
Greener Rentals & Property Management
Tel: 01604 250 066
Fax: 01604 232627
Email: rentals@richardgreener.co.uk
9 Westleigh Office Park
Northampton
NN3 6BW
Cecil Road, Kingsthorpe Grove, NN2
PCM £1,350 p.c.m. To Let
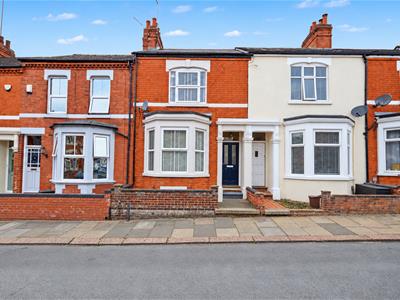
3 Bedroom House
IF YOU WOULD LIKE TO BOOK A VIEWING PLEASE CLICK THE BUTTON WITH THE EMAIL LOGO AND WE WILL BE IN TOUCH.
Available Now.
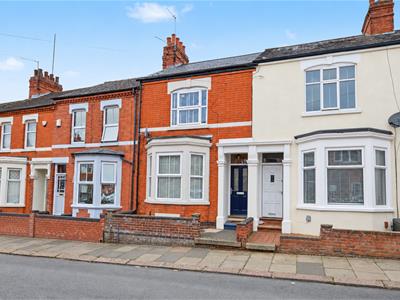
A spacious three-bedroom house offering a large lounge/dining room, a modern kitchen/breakfast room, a basement and a generous rear garden. The property benefits from gas central heating, UPVC double glazing and window coverings throughout, with accommodation suited to couples or families.

Unfurnished accommodation: Entrance hall, Lounge/dining room, Kitchen/breakfast room, Cloakroom, Basement, Three Bedrooms, Family Bathroom and Rear Garden. EPC - C. Council Tax Band -B.
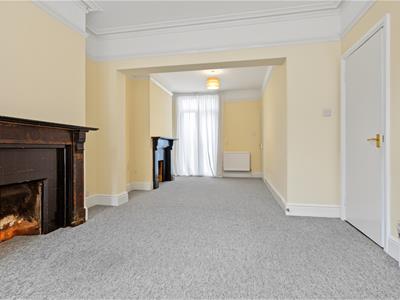
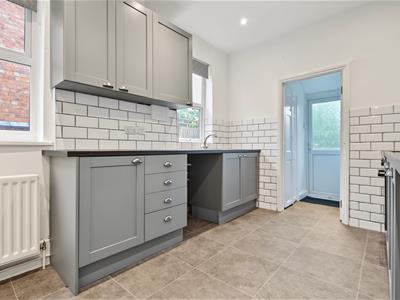
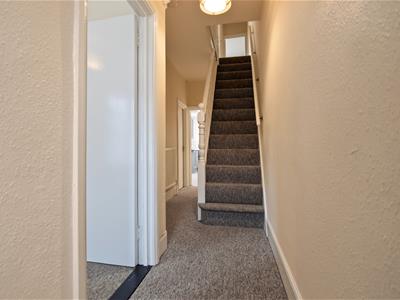
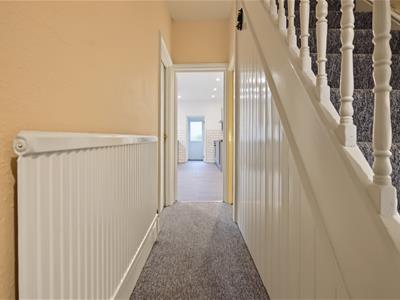
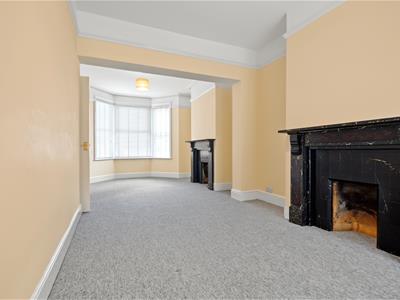
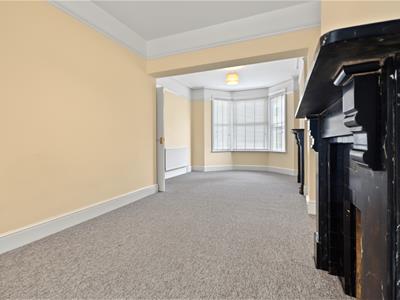
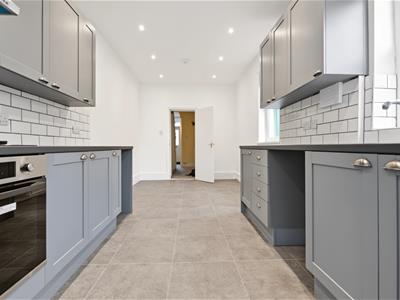
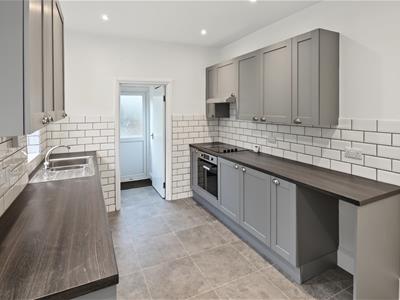
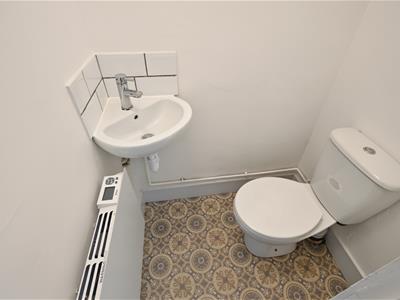
The property is entered through a blue UPVC front door with frosted glazed panels, opening into a carpeted entrance hall with stairs rising to the first floor. The dual-aspect lounge/dining room has a bay window to the front and white UPVC French doors opening onto the rear patio. High ceilings and two decorative fireplaces with marble surrounds provide period features. The room can be accessed from two separate doors along the hallway. The fireplaces are for decorative use only. The kitchen/breakfast room provides space for a six-seater dining table and chairs and has tile-effect flooring. The modern kitchen is fitted with grey base and wall units, white subway-tiled splashbacks and a stainless-steel sink with mixer tap. Appliances include an electric oven, a four-ring electric hob and a stainless-steel extractor hood. Windows overlook the side elevation. To the rear is a cloakroom fitted with a WC, wash hand basin, tiled splashback and an electric heater. An adjoining storage area has an external vent suitable for a vented tumble dryer.
A separate door opens onto carpeted stairs leading down to the basement. The basement is not offered as habitable accommodation and must not be used as a bedroom or living space.
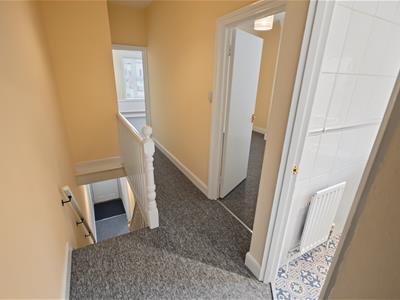
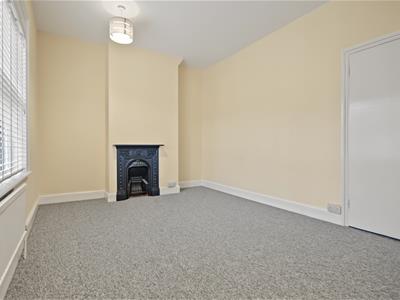
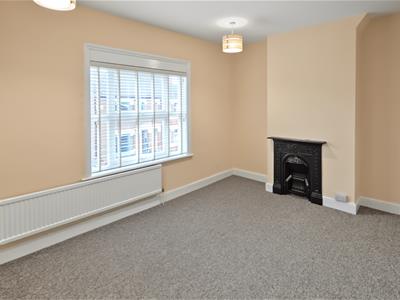
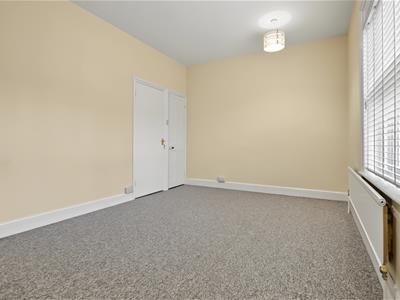
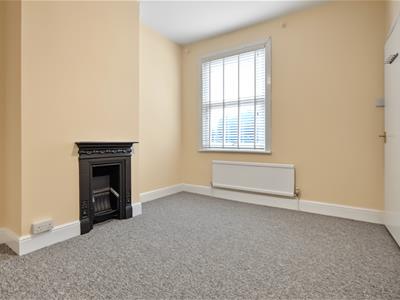
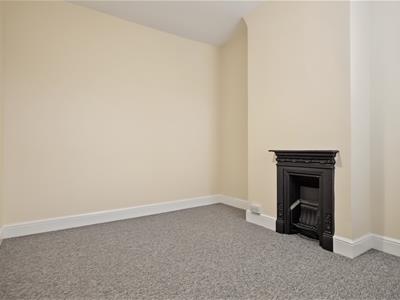
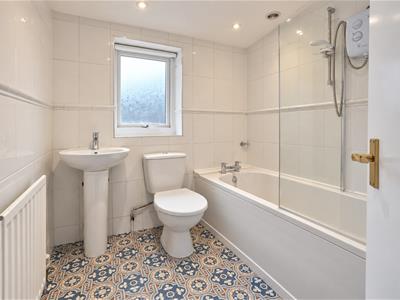
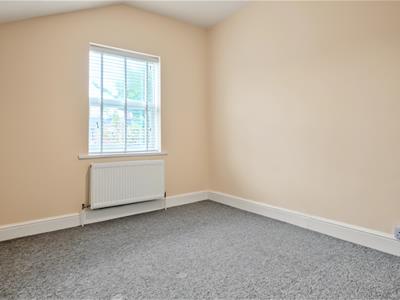
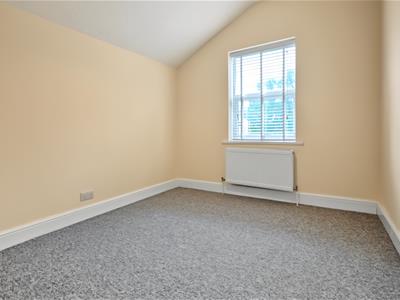
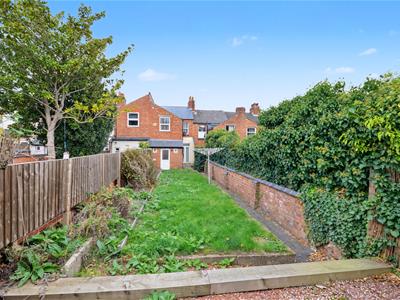
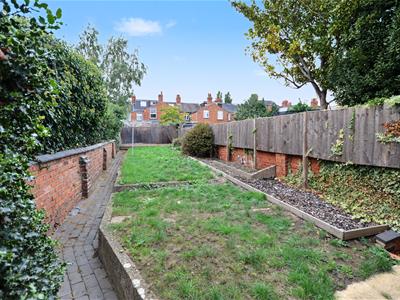
Upstairs, the carpeted landing provides access to three bedrooms and the family bathroom. The main bedroom overlooks the front elevation and includes a radiator, a decorative fireplace and a separate storage cupboard. The middle bedroom overlooks the rear and also has a radiator and a decorative fireplace. The third bedroom is positioned at the rear, with a window overlooking the garden and a radiator. The family bathroom has tiled flooring and full-height wall tiling. It is fitted with a white suite comprising a bath with an electric shower over, a wash hand basin and a WC. A frosted window provides natural light. The rear garden extends to approximately 86 feet and is mainly laid to lawn, with patio areas adjoining the house, a gravelled area towards the rear and a pathway running along one side.
Entrance hall
6.15m × 0.97m (20'2" × 3'2")
Lounge/dining room
7.59m × 3.51m (24'11" × 11'6")
Kitchen/breakfast room
5.72m × 2.72m (18'9" × 8'11")
Cloakroom
1.19m × 0.86m (3'11" × 2'10")
Basement
4.65m × 3.86m (15'3" × 12'8")
First-floor landing
5.82m × 1.60m (19'1" × 5'3")
Main bedroom — front
4.62m × 3.12m (15'2" × 10'3")
Main bedroom storage cupboard
0.64m × 0.97m (2'1" × 3'2")
Bedroom two — middle
3.61m × 2.92m (11'10" × 9'7")
Bedroom three — rear
2.72m × 3.40m (8'11" × 11'2")
Family bathroom
1.88m × 1.78m (6'2" × 5'10")
Rear garden
approximately 26.21m × 4.88m (approximately 86' ×
Energy Efficiency and Environmental Impact
Although these particulars are thought to be materially correct their accuracy cannot be guaranteed and they do not form part of any contract.
Property data and search facilities supplied by www.vebra.com