
103 Northampton Road
Brixworth
Northampton
Northamptonshire
NN6 9DX
Rectory Lane, Walgrave, Northamptonshire NN6
£600,000 Under Offer Guide Price
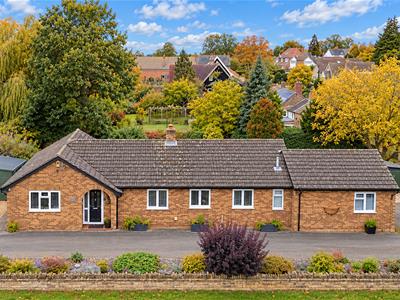
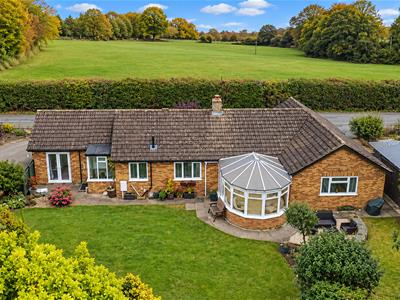
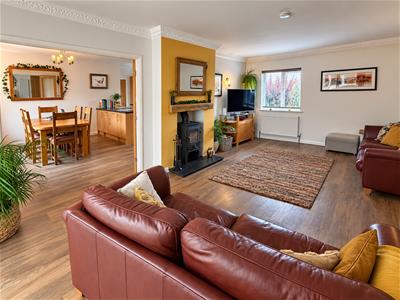
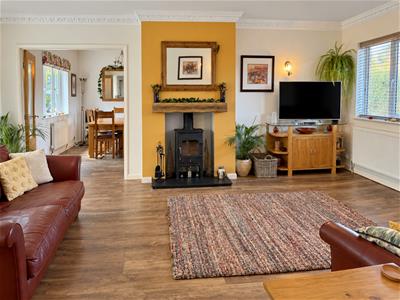
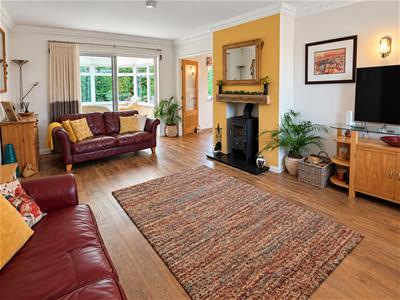
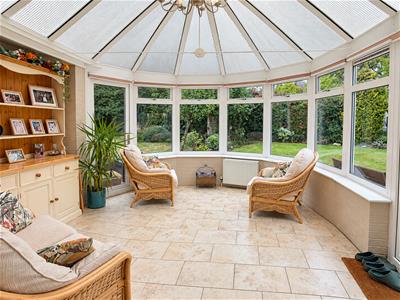
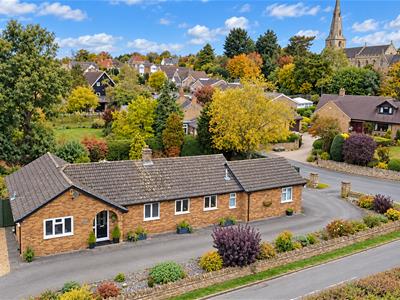
3 Bedroom Bungalow - Detached
- Individual three bedroom detached bungalow
- 20ft sitting room and sun room
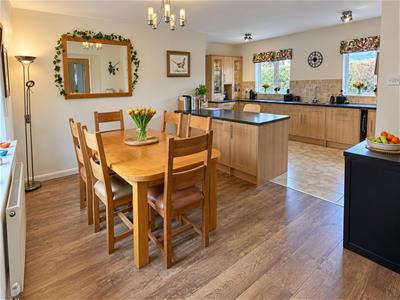
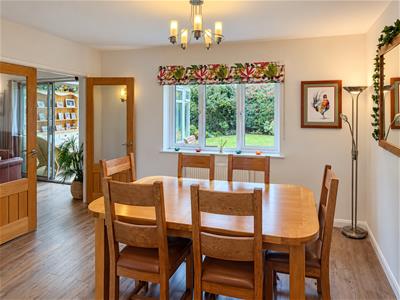
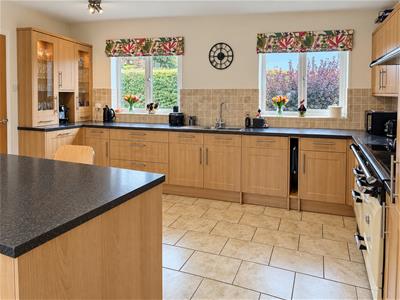
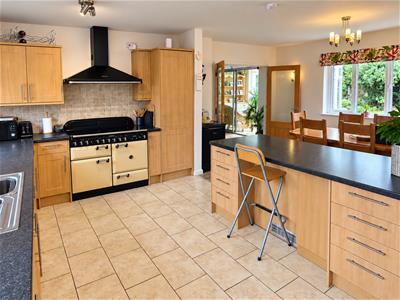
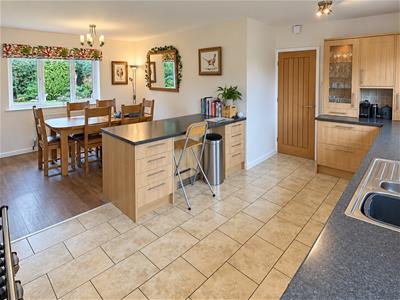
- 20ft kitchen/dining room, utility and boot room
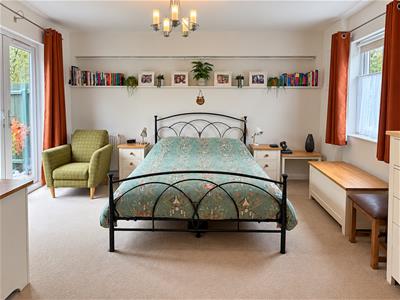
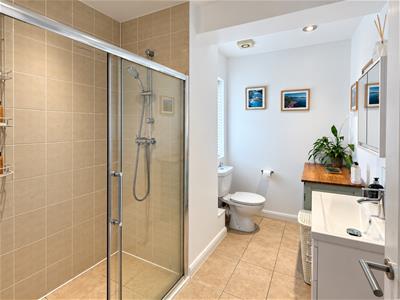
- Master bedroom with walk in wardrobe and en-suite
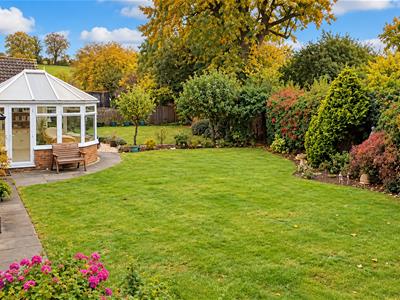
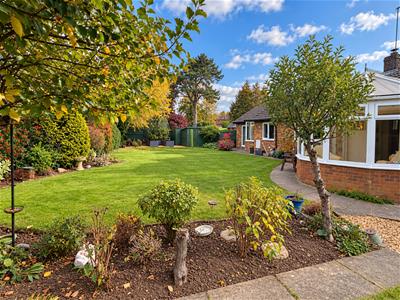
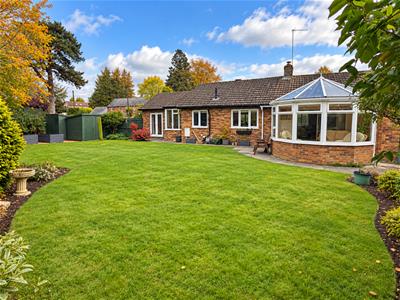
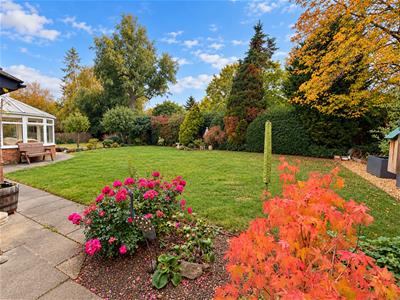
- 100ft x 40ft south westerly facing rear garden
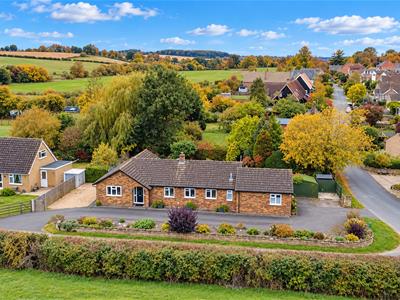
- Ample off road parking with an in-and-out drive
A deceptively spacious stylish three bedroom detached bungalow, occupying a generous south/westerly facing corner plot, on the edge of the popular village of Walgrave. The property benefits from uPVC double glazing, gas radiator heating, oak internal doors and attractive wood effect LVT flooring throughout the entrance hall, sitting room and dining areas.
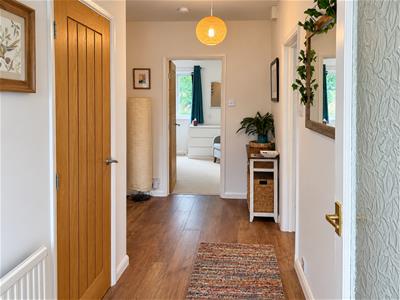
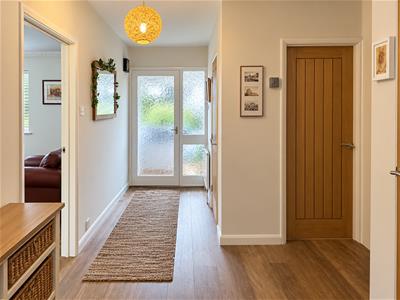
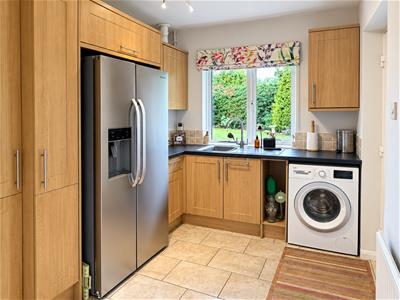
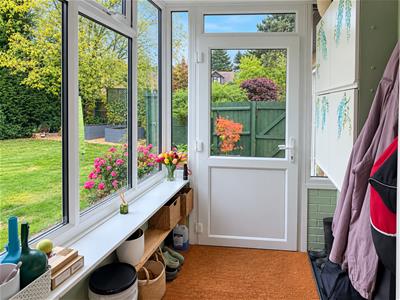
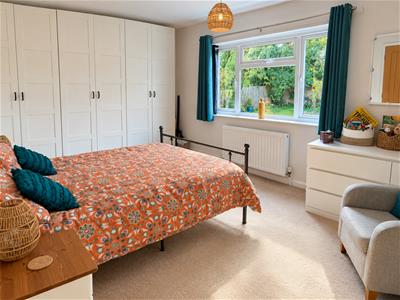
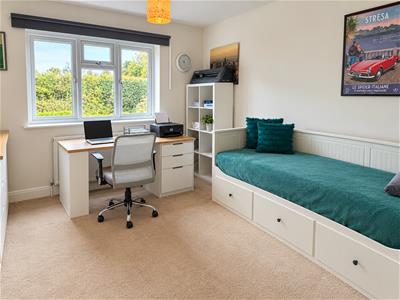
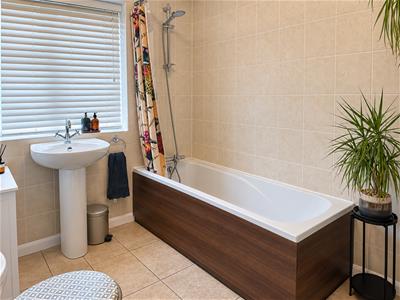
The well proportioned accommodation comprises entrance porch leading into a welcoming entrance hall with cloaks cupboard. The sitting room features a wood burning stove and leads through to a sun room while the 20ft kitchen/dining room provides an excellent space for both everyday living and entertaining. The kitchen includes an integrated larder fridge and dishwasher together with a Rangemaster electric cooker. A separate utility room and practical boot room provide additional storage and convenience. There are three double bedrooms. The master bedroom has a walk-in wardrobe and ensuite shower room with a soak away floor. One of the remaining bedrooms has fitted wardrobes extending across an entire wall. A family bathroom completes the accommodation.
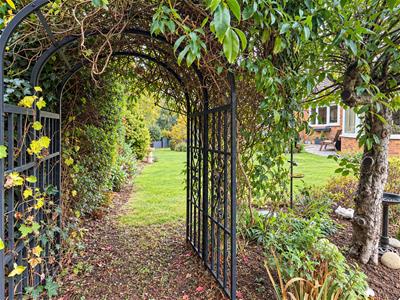
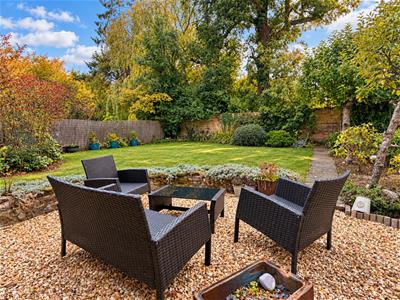
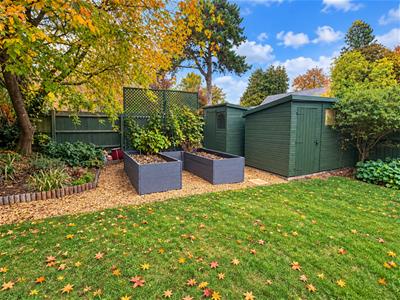
Outside, an in-and-out driveway provides ample off road parking together with potential space for a double garage (subject to planning permission.) A particular feature of the property is the impressive south/westerly facing rear garden measuring approximately 100ft x 40ft. Enjoying a good degree of privacy, it includes three timber sheds with one benefitting from light and power. (A/1677/L)
Walgrave is surrounded by countryside between Northampton and Kettering. The village offers a primary school, The Royal Oak public house, community-run Skittles convenience store, village hall, playing field, pocket park, St Peter’s Church, Manville Farm Tea Room. The village is also home to the annual family event, Groove on the Green.
* TENURE - Freehold
* COUNCIL TAX BAND - E
PORCH
ENTRANCE HALL
SITTING ROOM
6.17m x 4.14m (20'3 x 13'7)
SUN ROOM
4.14m x 4.09m (13'7 x 13'5)
DINING AREA
3.86m x 3.71m (12'8 x 12'2)
KITCHEN
5.03m x 2.92m (16'6 x 9'7)
UTILITY ROOM
BOOT ROOM
BEDROOM 1
4.57m x 3.78m (15'0 x 12'5)
EN-SUITE
BEDROOM 2
5.18m x 3.28m (17'0 x 10'9)
BEDROOM 3
3.71m x 3.56m (12'2 x 11'8)
BATHROOM
Although these particulars are thought to be materially correct their accuracy cannot be guaranteed and they do not form part of any contract.
Property data and search facilities supplied by www.vebra.com