
Fletcher and Company (Smartmove Derbyshire Ltd T/A)
15 Melbourne Court,
Millennium Way,
Pride Park
Derby
DE24 8LZ
Longford Street, Derby
Offers Around £240,000
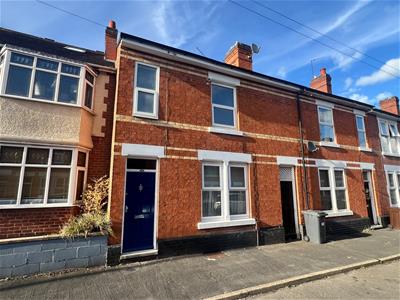
3 Bedroom House - End Terrace
- No Upward Chain
- Ideal Investment Purchase or Home
- Entrance Hall with Dining Room/ Bedroom off
- Lounge
- Fitted Kitchen
- Three First Floor Bedrooms
- Bathroom & Separate Shower Room
- Enclosed, Low Maintenance, Rear Garden
- Popular Residential Location
- Viewing Highly Recommended
A spacious, three/four bedroom, end-terrace residence in a popular part of Derby which offers easy access to the city centre and Derby University.
Previously, the property has been a successful investment housing four students each year. The property also benefits from a Lawful Development Certificate.
The property is sold with the benefit of no upward chain and features an entrance hall, dining room/bedroom four, lounge and fitted kitchen. The first floor landing leads to three bedrooms, bathroom and separate shower room. The accommodation also features new carpets/laminate flooring to the majority of the property and has the advantage of a WISER central heating system which can be controlled by an app from a mobile phone. The property also has a new roof which was fitted in 2025.
To the rear of the property is a low maintenance, enclosed rear garden.
The Location
As mentioned, the property's location off Kedleston Road gives easy access to Derby University and excellent transport links as well as to a selection of shops and facilities on Kedleston Road including cafe, post office, barbers, pubs, pharmacy and shop. It also allows for easy access into the city centre where there is a complete range of services.
Accommodation
Porch
A panelled entrance door provides access to porch with further panelled and glazed door to hallway.
Entrance Hall
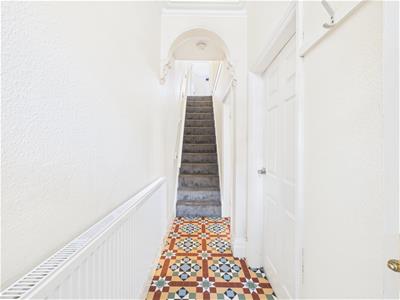 3.24 x 0.98 (10'7" x 3'2")With central heating radiator and staircase to first floor.
Dining Room/Bedroom Four
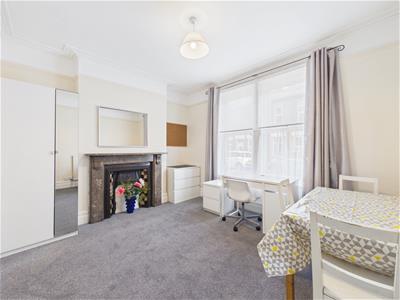 4.11 x 3.37 (13'5" x 11'0")Having a central heating radiator, feature fireplace, decorative coving, picture rail and double glazed window to front.
Lounge
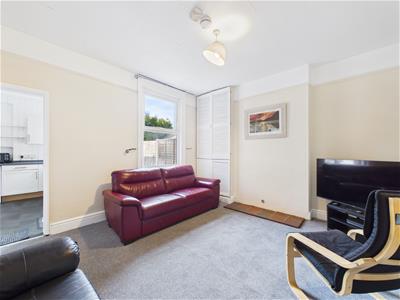 3.97 x 3.68 (13'0" x 12'0")Having a central heating radiator, fitted storage to chimney breast recess, picture rail and double glazed window to rear.
Kitchen
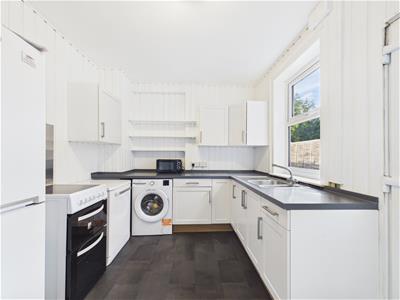 3.15 x 2.69 (10'4" x 8'9")Featuring an L-shaped worktop with twin inset stainless steel sink unit, fitted base cupboards and drawers, complementary wall mounted cupboards, appliances (available by negotiation) include a free standing cooker, fridge freezer, dishwasher, washing machine, central heating radiator and double glazed window and door to side.
First Floor Landing
3.70 x 1.69 x 1.69 x 080 (12'1" x 5'6" x 5'6" x 26A split-level landing with feature balustrade.
Bedroom One
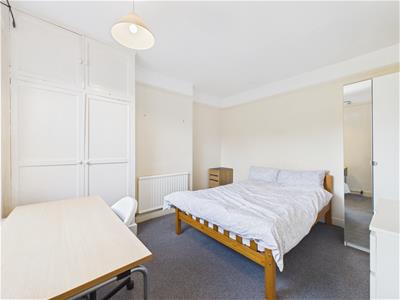 3.70 x 3.14 (12'1" x 10'3")With fitted cupboard, central heating radiator, picture rail and double glazed window to rear.
Bedroom Two
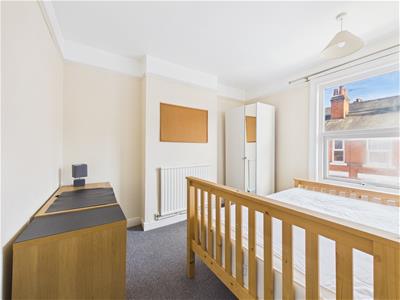 3.39 x 2.66 (11'1" x 8'8")Having a central heating radiator, picture rail and double glazed window to front.
Bedroom Three
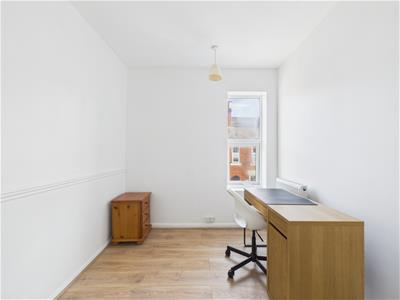 2.46 x 2.44 (8'0" x 8'0")With central heating radiator, fitted cupboard and double glazed window to front.
Bathroom
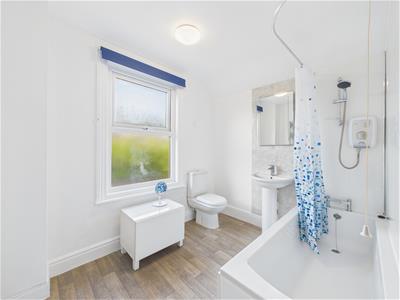 2.69 x 2.17 (8'9" x 7'1" )Appointed with the white suite comprising low flush WC, pedestal wash handbasin, panelled bath with shower over, chrome towel radiator and double glazed window to rear.
Shower Room
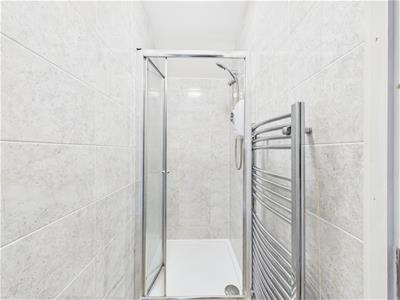 1.75 x 0.91 (5'8" x 2'11")Appointed with a shower cubicle and chrome towel radiator.
Outside
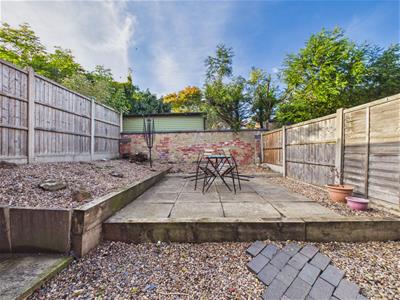 To the rear of the property is an enclosed, low maintenance garden bounded by brick walling and timber fencing. The garden features a patio area, gravelled section and offers a good degree of privacy.
Council Tax Band B

Energy Efficiency and Environmental Impact
Although these particulars are thought to be materially correct their accuracy cannot be guaranteed and they do not form part of any contract.
Property data and search facilities supplied by www.vebra.com