
22 High Street
Shefford
Bedfordshire
SG17 5DG
Heronslee, SHEFFORD
Price Guide £425,000
4 Bedroom House - Terraced
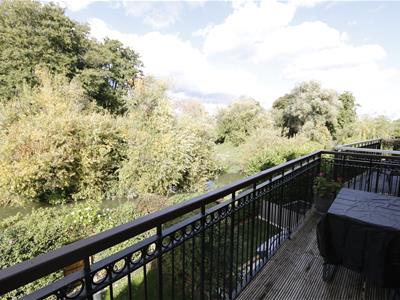
- Stunning location with riverside setting
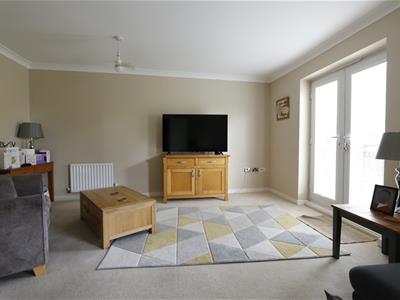
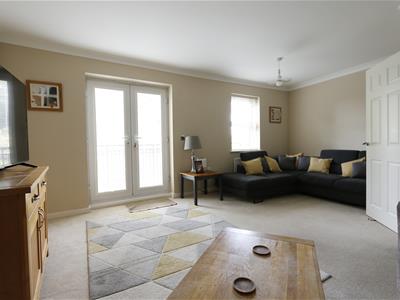
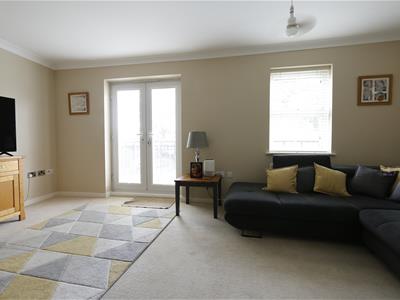
- Spacious 18ft living room
- Well fitted kitchen and utility
- Dining Room
- Four bedrooms
- Two Bathrooms
- Garage and parking
- No upward chain
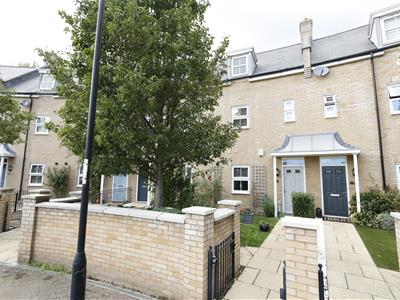
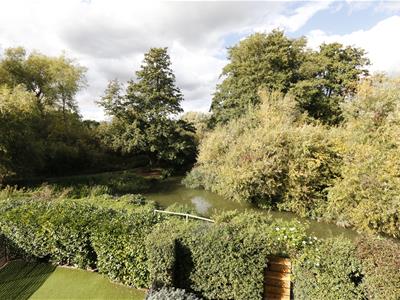
A superb opportunity to purchase this stunning, four bedroom, family home located in a sought after position with riverside views to the rear. Well located within a short walk to Shefford Town centre the property is presented in excellent order throughout and boasts a spacious lounge, dining room, well fitted kitchen, utility, cloakroom, four bedrooms and two bathrooms, outside there is a garage with off road parking and a fully enclosed rear garden, Being sold with no upward chain. (Subject to vacant possession)
Entrance Hall
Entrance door, stairs leading to first and second floor, under stairs storage cupboard, large double cloaks cupboard, radiator.
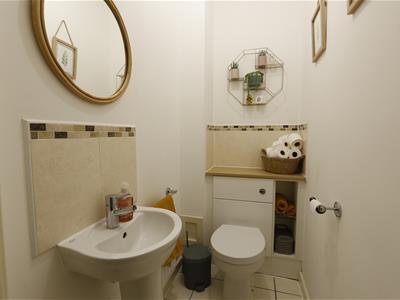
Cloakroom
White suite comprising of low level W.C, pedestal wash hand basin, tiled splash back, tiled floor, radiator.
Kitchen
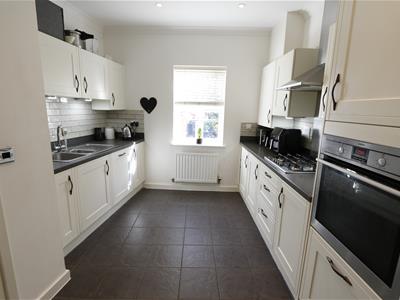
3.67 x 3.16Fully fitted kitchen with range of base and eye level units with roll top work surfaces, one and a half stainless steel sink unit with mixer tap, integrated electric oven and gas hob with stainless steel extractor hood over, integrated fridge/freezer, integrated dishwasher and under cupboard lighting, tiled flooring, inset spotlights, uPVC double glazed window to front, radiator.
Utility Room
2.32 x 1.34 (7'7" x 4'4")Range of base and eye level units with roll top work surfaces, stainless steel sink with mixer tap, tiled floor.
Dining Room
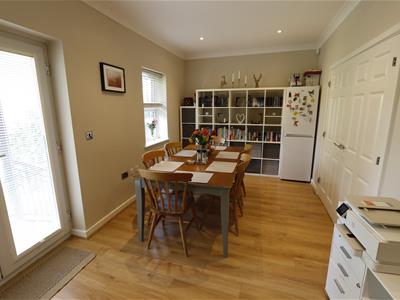
5.57 x 2.83French doors to rear garden, window to rear, radiator, inset spotlights.
Landing
Stairs leading to second floor. Doors to lounge and bedroom One.
Lounge
5.67 x 4.80L-shaped room with uPVC window to rear, French doors on to balcony, radiator.
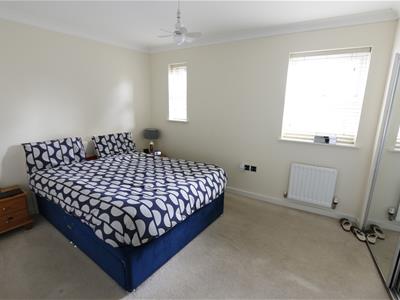
Bedroom One
3.78 x 3.03Range of mirrored wardrobes, radiator, two uPVC windows to front. Door to:
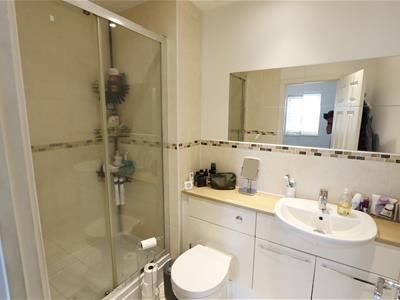
En-suite shower room
White suite comprising of fully tiled, double shower cubicle, vanity area with built in wash hand basin and back to the wall W.C, tiled flooring, inset spotlights, radiator.
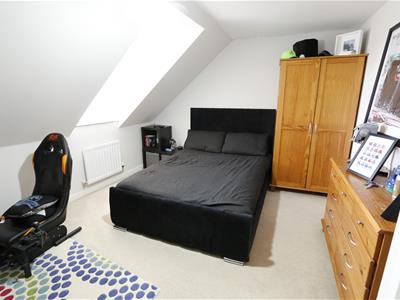
Bedroom Two
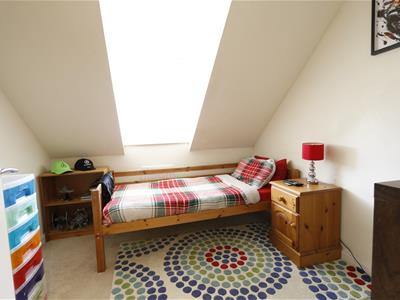
4.52 x 2.93Radiator, uPVC window to front.
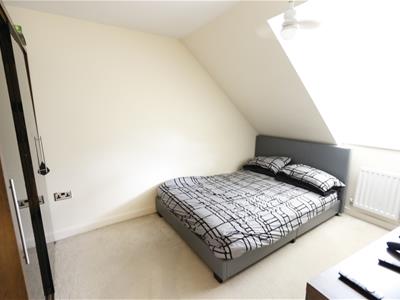
Bedroom Three
3.83 x 2.63Radiator, window to rear.
Bedroom Four
2.92 x 2.64Radiator, window to rear.
Bathroom
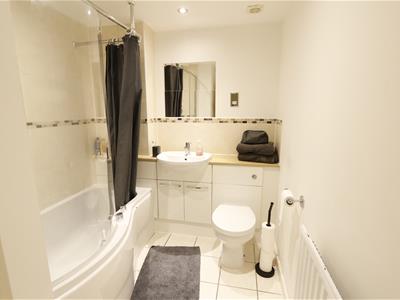
White suite comprising of panel enclosed bath with mixer tap, wall mounted "Aqualisa" power shower, glass shower screen, vanity area with storage and built in wash hand basin and back to the wall W.C, inset spotlights, fully tiled walls, tiled floor.
Front Garden
Path leading to front door, lawn area with flower beds, retained by brick wall.
Rear Garden
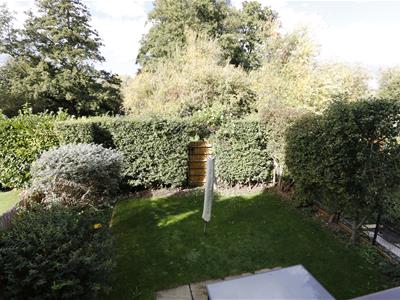
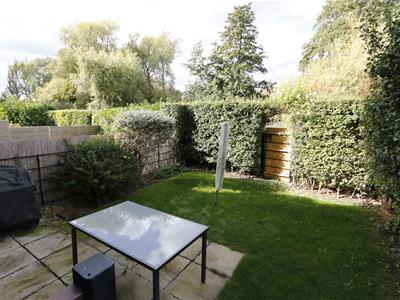
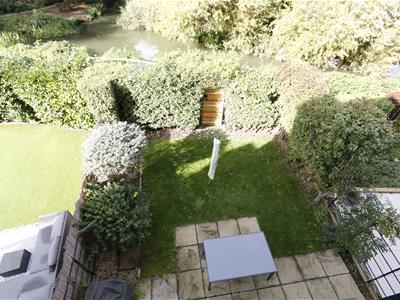
Paved patio area, rest laid to lawn, gated access to rear.
Garage
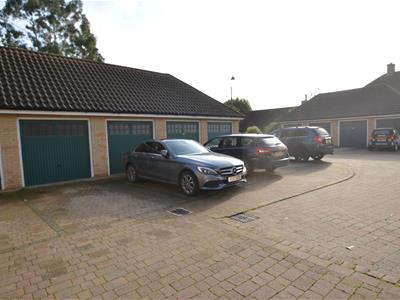
Up and over garage door, parking space in front of garage.
Freehold
Council Tax Band E.
Annual Service charge (TBC).
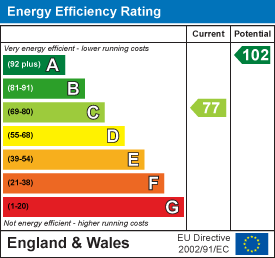
Energy Efficiency and Environmental Impact
Although these particulars are thought to be materially correct their accuracy cannot be guaranteed and they do not form part of any contract.
Property data and search facilities supplied by www.vebra.com