28 St Martin's Street
Wallingford
Oxfordshire
OX10 0AL
Malthouse Lane, Dorchester-on-Thames
Offers In Excess Of £375,000
2 Bedroom Cottage
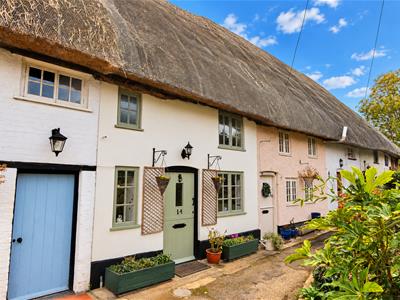
- GRADE II LISTED CHARACTER COTTAGE
- TRADITIONAL FEATURES THROUGHOUT
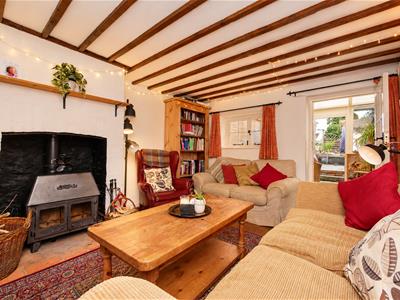
- LIVING ROOM WITH LOG BURNER
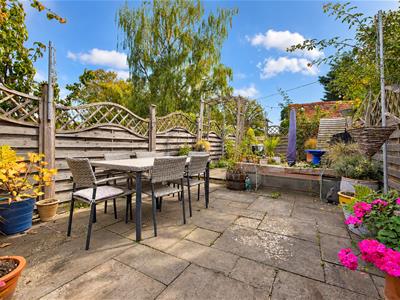
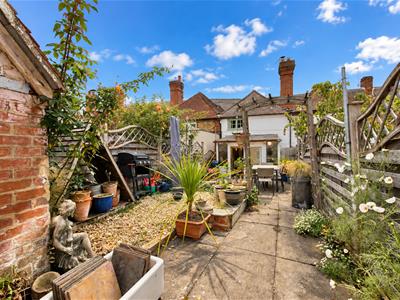
- SOUTH-FACING PRIVATE REAR GARDEN
- TWO WELL-PROPORTIONED DOUBLE BEDROOMS
- SET WITHIN THE HEART OF DORCHESTER-ON-THAMES
- SPACIOUS GALLERY LANDING
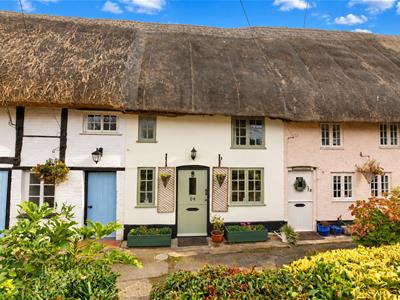
A charming Grade II listed property, ideally situated in the heart of the picturesque village of Dorchester-on-Thames. Rich in character and period features, the home offers beautifully presented accommodation complemented by exposed wooden beams throughout.
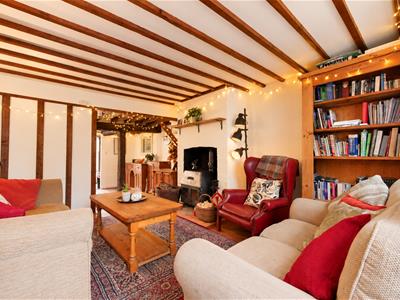
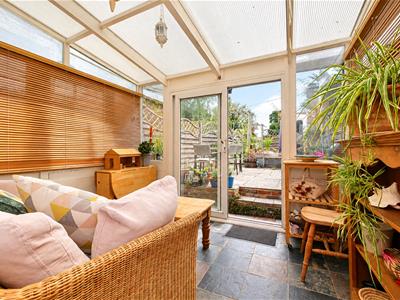
The accommodation comprises a welcoming, cosy living room with a log burner, a well-appointed kitchen and a separate dining room, providing an inviting space for both everyday living and entertaining. A bright conservatory to the rear enjoys views over and provides direct access to the enclosed, south-facing garden.
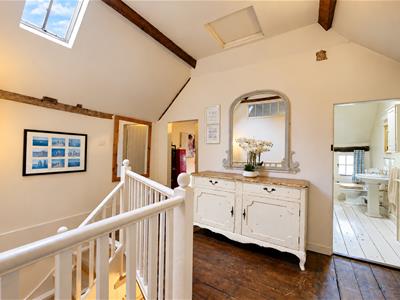
Upstairs, a characterful galleried landing benefits from a skylight, allowing plenty of natural light, together with useful storage. There are two generously proportioned double bedrooms and a family bathroom.
Combining historic charm with comfortable modern living, this delightful home enjoys an enviable position in the heart of Dorchester-on-Thames, with its attractive village setting and local amenities close at hand.
What The Owners Say...
“It's a quiet and friendly village, with lovely walks and the river close by. There are a couple of great pubs nearby and, best of all, really good neighbours.”
Approach
The property's stable style front door opens into:
Kitchen
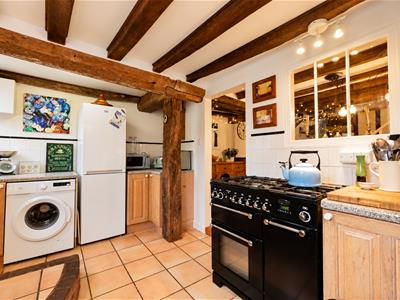
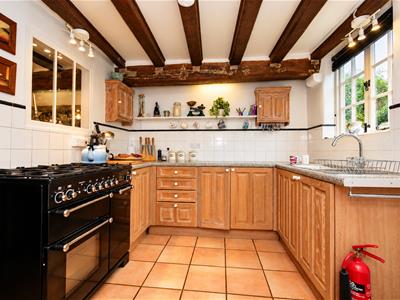
4.10 x 2.69 (13'5" x 8'9")A Stable style door leads you into the kitchen with tiled flooring and base units. Rangemaster Cooker with five-ring gas hob, one and a half bowl stainless steel sink/drainer, exposed wooden beams and window to front aspect. Space & plumbing for a washing machine and fridge/freezer. Doorway to:
Dining Room
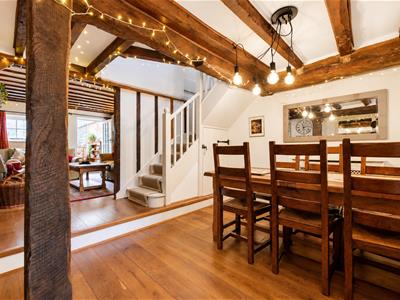
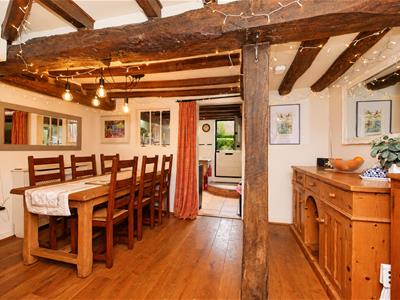
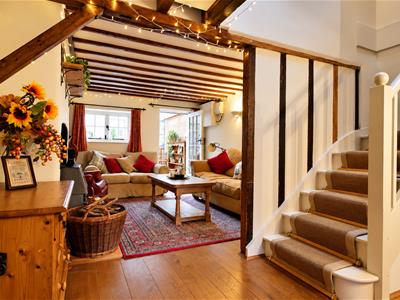
4.13 x 3.52 (13'6" x 11'6")Stairs rising to first floor, exposed wooden beams and a radiator. Opening to:
Living Room
3.90 x 3.46 (12'9" x 11'4")Log burner, exposed wooden beams and wall-mounted lighting. Window and door to:
Conservatory
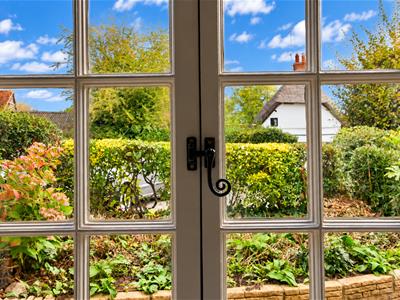
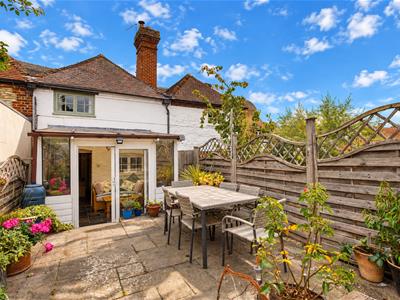
3.01 x 2.45 (9'10" x 8'0")Triple aspect windows and sliding door to the rear aspect/garden.
First Floor Landing
A bright and spacious gallery-style landing, enhanced by a skylight window. Two built-in cupboards, with additional access to the loft space. Doors lead to:
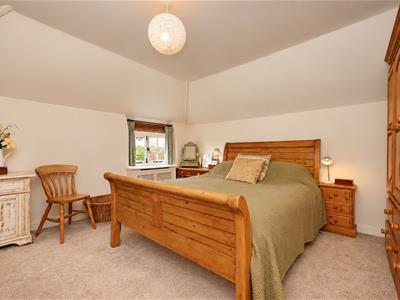
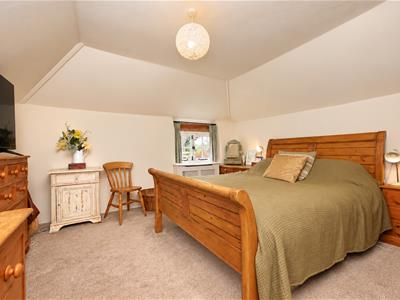
Bedroom One
4.08 x 4.01 (13'4" x 13'1")Window to rear aspect and a radiator.
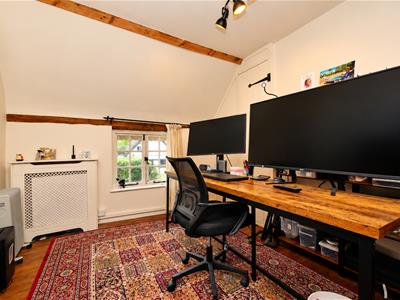
Bedroom Two
3.33 x 2.78 (10'11" x 9'1")Window to front aspect, two wardrobe/storage cupboards and a radiator.
Bathroom
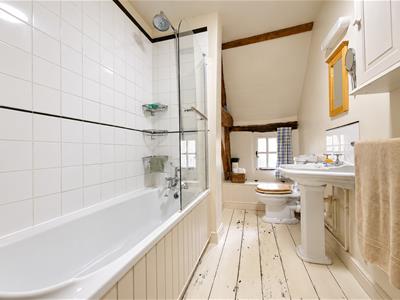
Suite comprising bath with shower over and screen, hand wash basin and WC. Privacy window to front aspect, exposed wooden beams and a radiator.
Rear Garden
The private south-facing rear garden has been designed with low maintenance in mind, featuring an attractive paved area complemented by decorative gravel, providing an ideal space for outdoor seating, dining and entertaining.
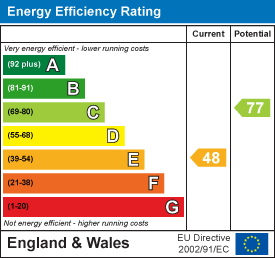
Energy Efficiency and Environmental Impact
Although these particulars are thought to be materially correct their accuracy cannot be guaranteed and they do not form part of any contract.
Property data and search facilities supplied by www.vebra.com