.png)
143 London Road North
Lowestoft
Suffolk
NR32 1NE
Carlton Road, Lowestoft, Suffolk, NR33
Asking Price £180,000
1 Bedroom House
- Prominent Trading Location
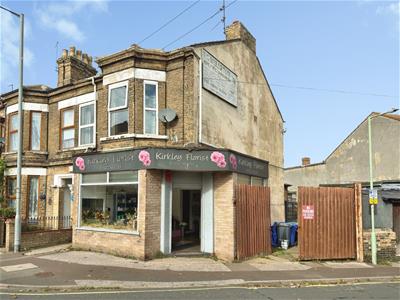
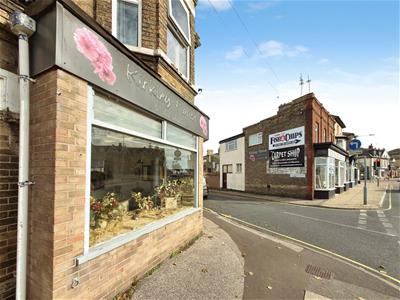
- Large Bay Fronted Display Window
- Shop & Flat Access Completely Independantly
- Work From Home Opportunity
- Ideal Investmant Purchase
- Gas Central Heating To The First Floor
- Variety Of Brick Outbuildings
- Within Walking Distance Of The Beach & Promenade
- Early Viewing Recommended
- Freehold
FREEHOLD SHOP & ONE-BEDROOM FLAT
A rare opportunity to purchase a freehold property comprising a prominent commercial shop with a self-contained one-bedroom flat above, offering an excellent investment opportunity or the potential to combine business and residential use. Occupying a prominent corner position on a busy road, the ground-floor shop benefits from excellent visibility and offers potential for a variety of trading uses, subject to any necessary planning consents. The commercial accommodation comprises a main retail/shop area, rear storage room, external brick-built storage buildings and WC. The self-contained first-floor flat has its own independent entrance and comprises an entrance hallway, spacious lounge, double bedroom, fitted kitchen and bathroom. With independent access to both the commercial and residential elements, the property offers flexible usage and potential rental income, making it an attractive proposition for investors, owner-occupiers, or those looking for a work-from-home opportunity. Properties of this nature are rarely available, and an early internal viewing is highly recommended to fully appreciate the accommodation and potential on offer.
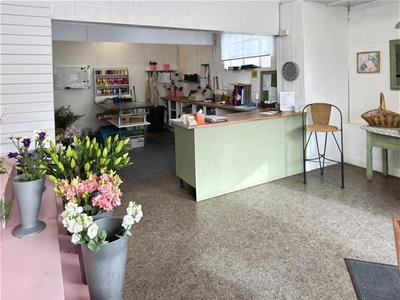
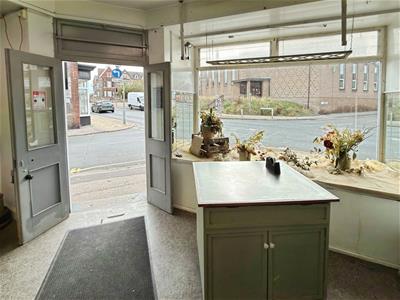
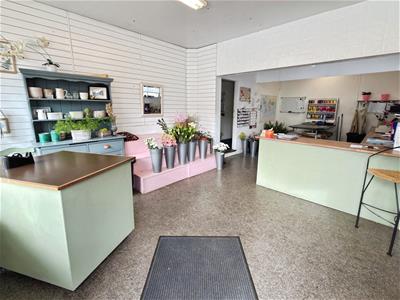
Main Shop Area
5.18 x 8.23 (16'11" x 27'0")Triple aspect windows including a large bay display window which is approximately 10ft. Range of shopping display counters, power points, fluorescent lighting, telephone and internet sockets.
Inner Hallway
Large walk in storage cupboard.
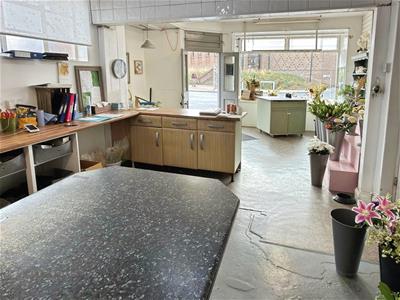
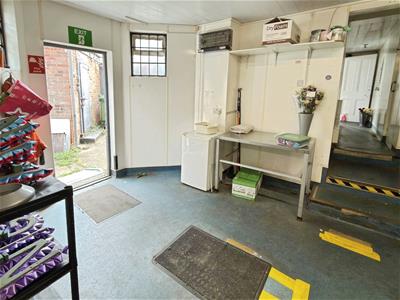
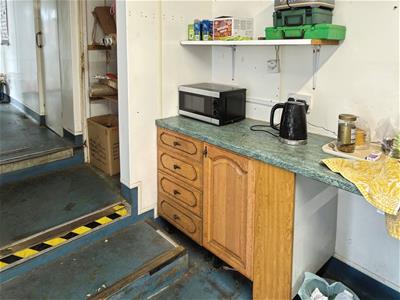
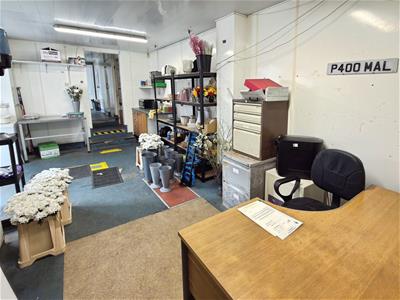
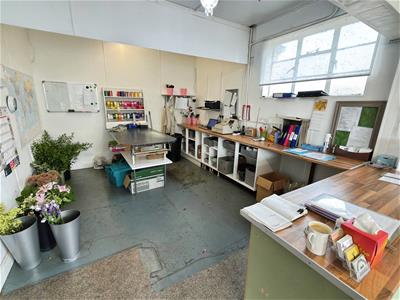
Large Office/Storage Area
6.15 x 4.55 (20'2" x 14'11")Fluorescent lighting, door leading to the rear garden/parking area, power points, designated kitchen area with roll top work surface and fitted base units, internet and telephone sockets.
Rear Preparation Room
1.91 x 2.99 (6'3" x 9'9")Window, stainless steel sink with drainer.
Outside
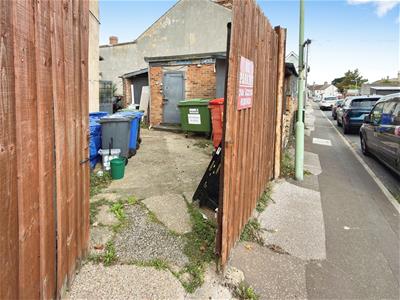
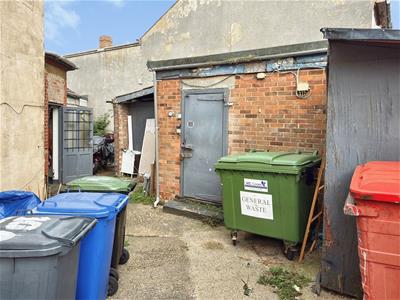
There is a rear garden area with double gates which will allow for off road parking if required. Large brick outbuilding with a further large timber outbuilding ideal for storing stock. These both have power points and lighting. There is a courtyard garden area which would allow space for bistro style dining if required.
The Flat
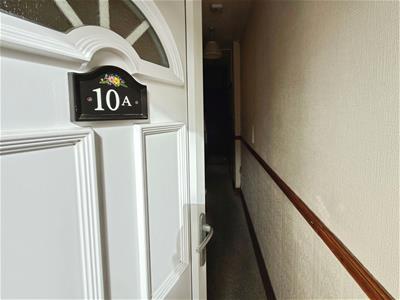
Private Ground Floor Entrance Hall
Fitted carpet, stairs leading off to the main flat residence.
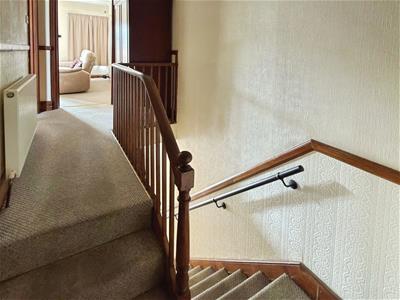
Galleried Entrance Hall
Fitted carpet, radiator, coved ceiling, loft access leading to insulated loft space.
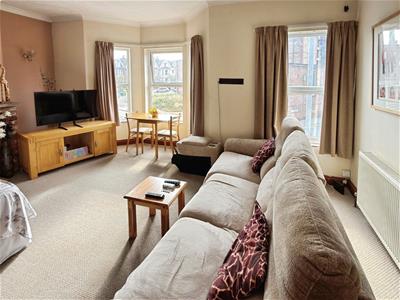
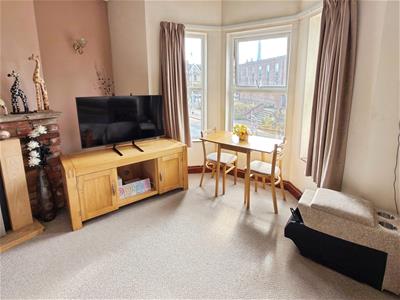
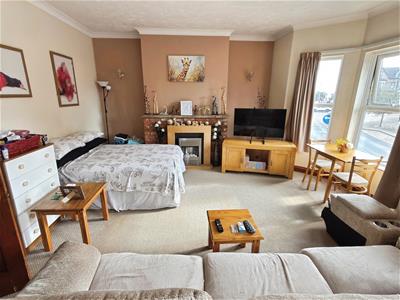
Lounge/Diner
5.28 x 5.03 (17'3" x 16'6")Fitted carpet, double aspect Upvc windows including Upvc bay window, power points, radiator, feature brick fireplace, T.V point.
Bedroom
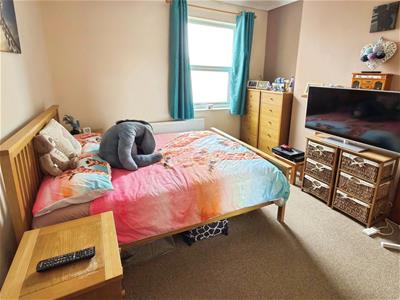
3.23 x 3.96 (10'7" x 12'11")Fitted carpet, coved ceiling, Upvc window, radiator, power points, T.V point, feature timber fireplace.
Bathroom
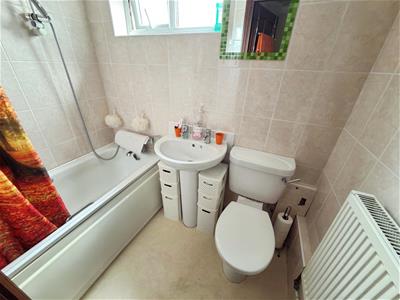
Vinyl flooring, modern white bathroom suite comprising of a pedestal sink, low level W.C, panel bath with shower over, Upvc window, fully tiled walls, radiator.
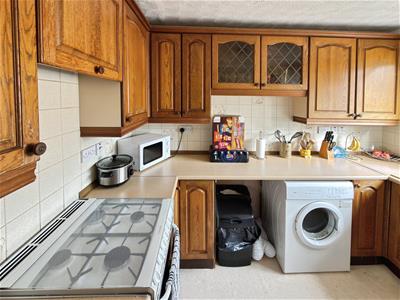
Kitchen
3.62 x 3.02 (11'10" x 9'10")Vinyl flooring, full range of fitted wall units and base units, extended work surfaces, tiled splash backs, power points, radiator, poly carbonate sink, recess for white goods including plumbing for a washing machine, gas cooker point, Upvc window, recently installed modern energy efficient combination boiler.
Ref: L2723/10/26
Although these particulars are thought to be materially correct their accuracy cannot be guaranteed and they do not form part of any contract.
Property data and search facilities supplied by www.vebra.com