
Unit 6 Neighbourhood Centre
Witham Close
Hilton
Derby
DE65 5JR
Willowfields, Hilton, Derby
Guide Price £125,000
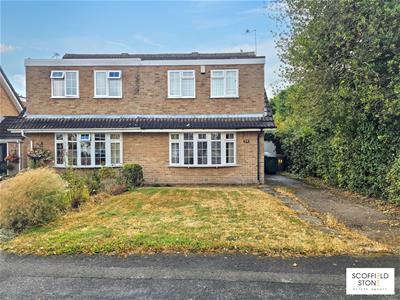
2 Bedroom House - Semi-Detached
- 82m² (880sqft)
- Chain free
- Improvement opportunity
- Two double bedrooms
- Two reception rooms
- Downstairs WC
- Driveway parking
- Attached garage
- Private rear garden
- Popular village
A chain free, two double bedroom semi detached home in popular Hilton, offering 82m² (880sqft) of accommodation and significant potential for improvement. With two reception rooms, driveway parking, a long attached garage and private rear garden, this is an excellent opportunity to create a home to your own specification.
Summary Description
Offered for sale chain free, 23 Willowfields is a two double bedroom semi detached home situated within the popular village of Hilton, South Derbyshire. Providing approximately 82 square metres (880 square feet) of accommodation, the property represents an excellent opportunity for buyers looking for a home they can modernise and personalise. Requiring a full schedule of improvement, the house offers well proportioned rooms, driveway parking, an attached garage and a private rear garden.
The ground floor includes an entrance hall, front facing lounge with bow window, a separate dining room with sliding patio doors opening onto the garden, and a kitchen with direct rear access. A useful guest cloakroom/WC completes the ground floor. Upstairs are two genuinely double bedrooms, one incorporating built in storage, together with the family bathroom. Outside, the property has a lawned frontage and tarmac driveway leading to a particularly long attached single garage, providing valuable parking, storage or workshop space. To the rear is an enclosed garden with lawn and paved patio, offering a good degree of privacy and plenty of scope for landscaping alongside the wider refurbishment.
Hilton is a well established South Derbyshire village offering everyday amenities including supermarkets, shops, a post office, medical facilities, places to eat and recreational spaces. Families have access to Hilton Primary School and The Mease Spencer Academy, with secondary education available at John Port Spencer Academy in nearby Etwall. The village is also particularly convenient for commuters, with access to the A50 and A38 providing connections towards Derby, Burton upon Trent and the wider regional road network. Local bus services provide further connections to surrounding communities.
Entrance Hall
Having a side aspect part obscure UPVC double glazed main entrance door with matching side window, radiator and telephone point.
Lounge
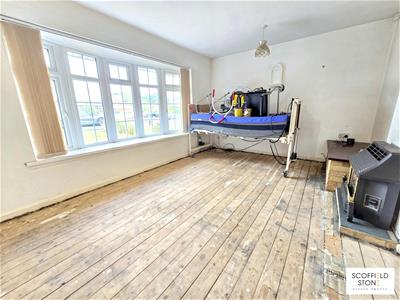 4.75 x 3.27 (15'7" x 10'8")Having a front aspect UPVC double glazed bow window, living flame gas fire and radiator.
Dining Room
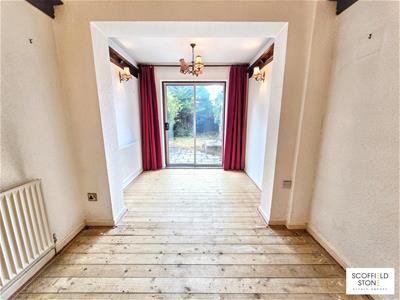 2.40 x 4.51 (7'10" x 14'9")Having rear aspect aluminium sliding patio doors providing access to the garden and two radiators.
Kitchen
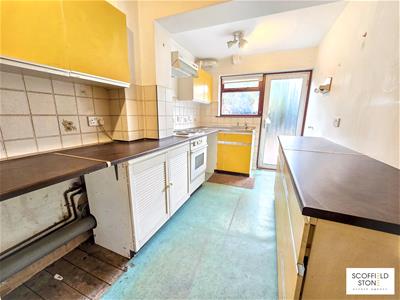 2.14 x 4.61 (7'0" x 15'1")Having a rear aspect obscure aluminium double glazed door providing access to the garden and a rear aspect double glazed hardwood window.
WC
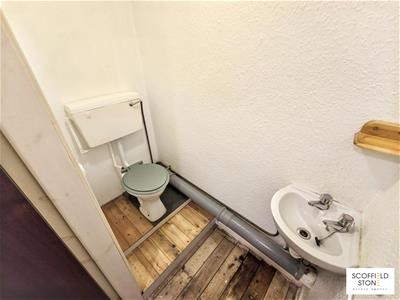 0.79 x 1.59 (2'7" x 5'2")Having a low flush WC and wall mounted wash hand basin with chrome hot and cold taps.
Stairs/Landing
Having a wooden banister rail, access to the roof space and an airing cupboard housing the hot water cylinder.
Bedroom One
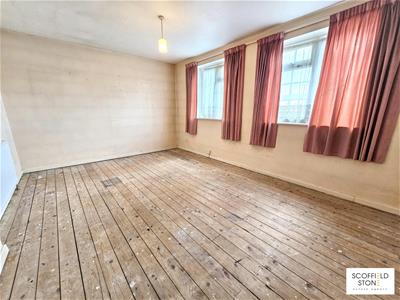 4.70 x 3.29 (15'5" x 10'9")Having two front aspect UPVC double glazed windows, radiator and telephone point.
Bedroom Two
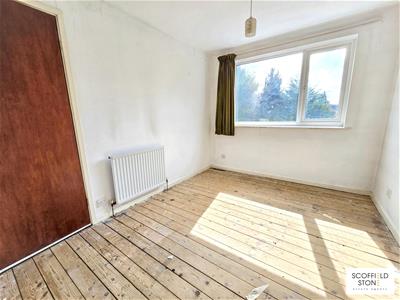 2.53 x 3.26 (8'3" x 10'8")Having a rear aspect UPVC double glazed window, built in wardrobe housing the wall mounted gas boiler and radiator.
Bathroom
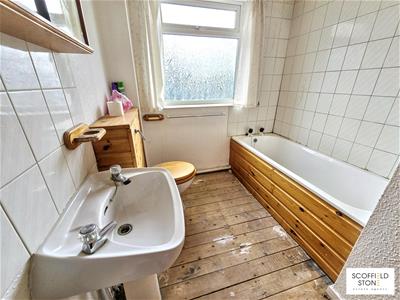 2.04 x 2.38 (6'8" x 7'9")Having a rear aspect obscure UPVC double glazed window, pedestal wash hand basin with chrome hot and cold taps, low flush WC, panelled bath with chrome hot and cold taps and electric shower over, and radiator.
OUTSIDE
Garage
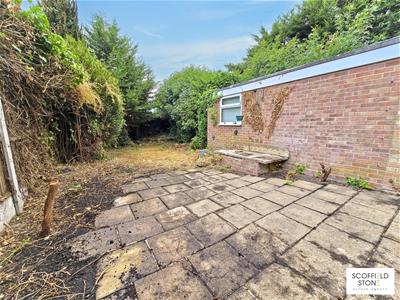 A particularly long attached garage having a metal up and over door, side personnel door, side window, light and power.
Frontage and Driveway
The property is set behind a lawned front garden with a tarmacadam driveway providing off road parking and leading to the attached garage.
Rear Garden
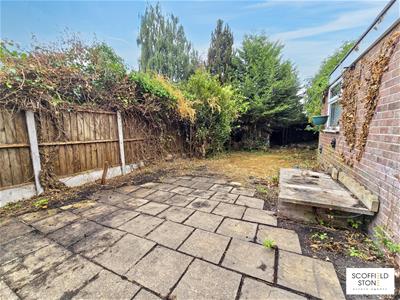
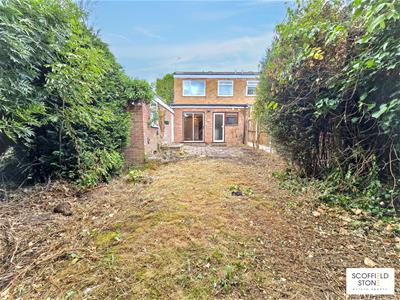 An enclosed and private rear garden, mainly laid to lawn with a paved patio area, outside cold water tap and access to the garage.
Material Information
This listing has been introduced by a third party, with the owner not being involved with the sale transaction. As such, we are unable to advise any details covered by the heading of Material Information.
Disclaimer
These particulars, whilst believed to be accurate are set out as a general outline only for guidance and do not constitute any part of an offer or contract. Floor plans are not drawn to scale and room dimensions are subject to a +/- 50mm (2") tolerance and are based on the maximum dimensions in each room. Intending purchasers should not rely on them as statements of representation of fact but must satisfy themselves by inspection or otherwise as to their accuracy. No person in this firm’s employment has the authority to make or give any representation or warranty in respect of the property or offer any legal advice regarding any aspect of the property and any buyer should consult their own legal representative on any such matters.
Location / what3words
///mixture.scorch.nerves
Buying to Let?
Guide achievable rent price: £900pcm
The above as an indication of the likely rent price you could achieve in current market conditions for a property of this type, presented in good condition. Scoffield Stone offers a full lettings and property management service, so please ask if you would like more information about the potential this property has as a 'Buy to Let' investment.
Auction Details
The sale of this property will take place on the stated date by way of Live streamed auction and is being sold under the Unconditional sale type.
Binding contracts will be exchanged at the point of sale.
All sales are subject to our Common Auction Conditions and Bidder Terms. Properties located in Scotland and Northern Ireland will be subject to applicable local laws.
Auction Deposit and Fees
The following deposits and non-refundable auctioneers fees apply, and are payable immediately upon exchange of contracts:
• 5% deposit (subject to a minimum of £5,000)
• Buyer’s Fee of 4.8% inc. VAT of the purchase price (subject to a minimum of £6,000 inc. VAT)
There may be additional fees listed in the Special Conditions of Sale, which will be available to view within the Legal Pack. You must read the Legal Pack carefully before bidding.
Additional Information
For full details about our auction processes, please refer to the Bidder Terms which can be viewed on our home page.
This explains the types of auction and sale methods we offer, the bidding registration process, your payment obligations, and how to view the Legal Pack (and any applicable home report for residential Scottish properties).
Guide Price & Reserve Price
Each property sold is subject to a Reserve Price. The Reserve Price will be within + or - 10% of the Guide Price. The Guide Price is issued solely as a guide so that a buyer can consider whether or not to pursue their interest. A full definition can be found within the Buyers Terms.
Although these particulars are thought to be materially correct their accuracy cannot be guaranteed and they do not form part of any contract.
Property data and search facilities supplied by www.vebra.com