
A Wilson Estates Ltd
Tel: 0161 303 0778
122 Mottram Road
Stalybridge
SK15 2QU
Higher Landslow Green Farm, Hobson Moor Road, Mottram
£900,000
4 Bedroom House - Detached
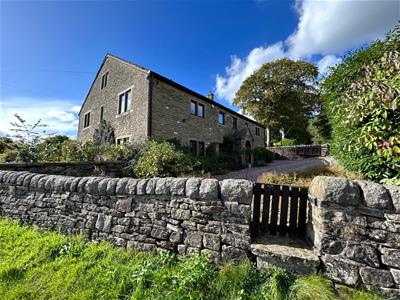
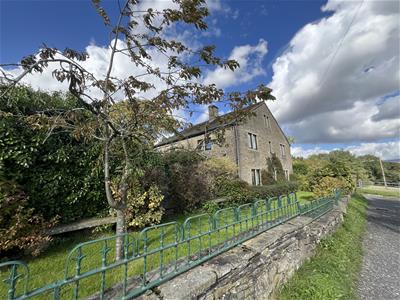
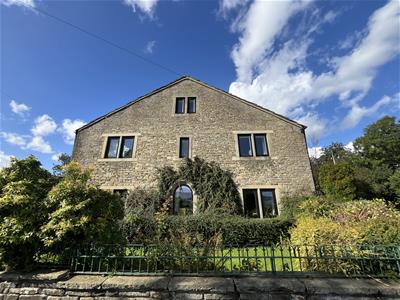
- Impressive Four Bedroom Detached Farmhouse
- Comes With 5.68 Acres Of Land
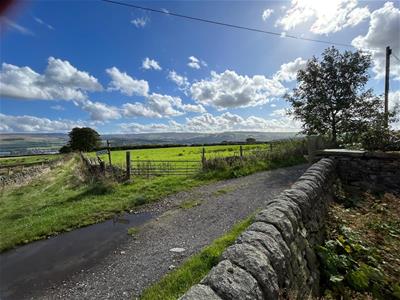
- Rural Yet Highly Accessible Position
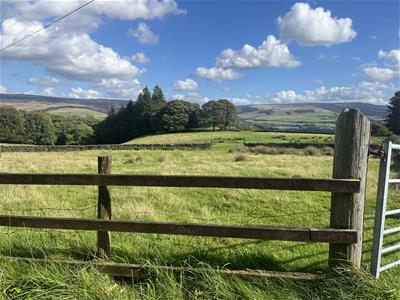
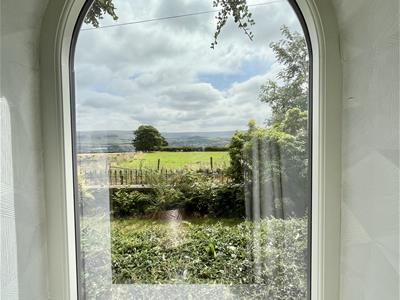
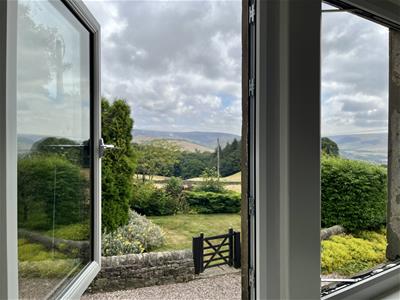
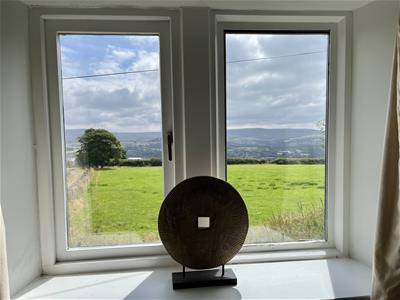
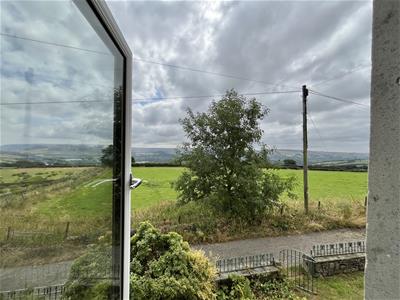
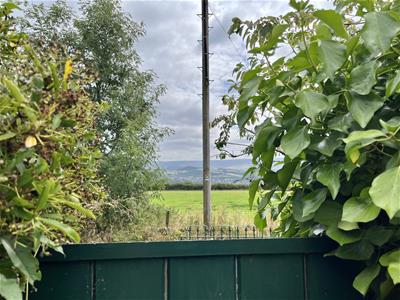
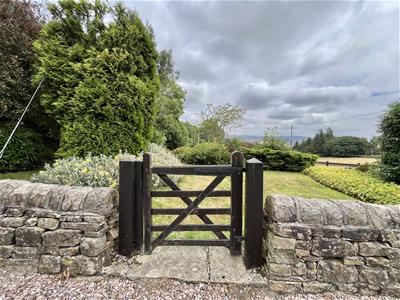
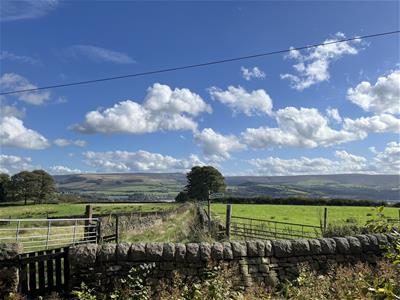
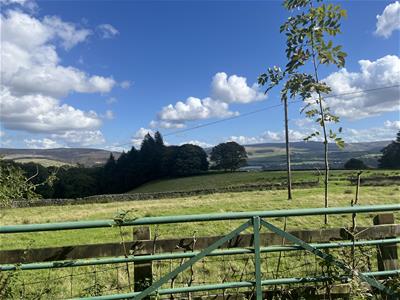
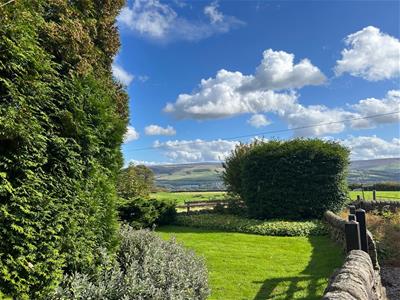
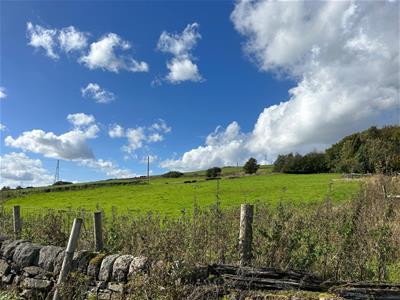
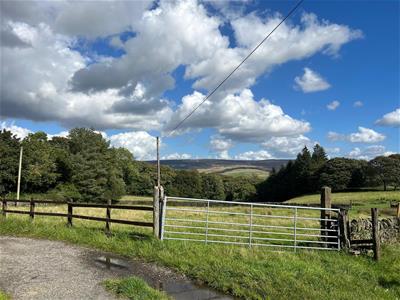
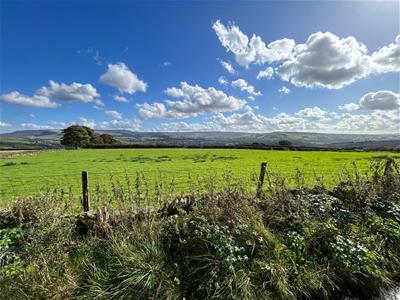
- Far Reaching Views Across The Pennine Valley
- Approximately 2,882 Sq Ft Of Living Space
- Spacious Family Kitchen/Breakfast Room
- Large Lounge Plus Separate Snug
- Two En Suite Bedrooms
- Two Further Double Bedrooms
- Gated Driveway And Plentiful Off Road Parking
Welcome to Higher Landslow Farm.
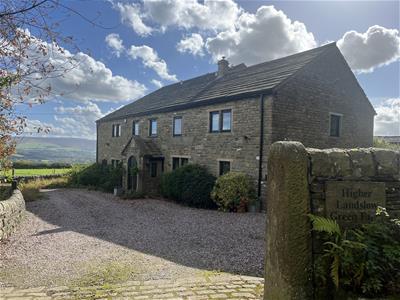
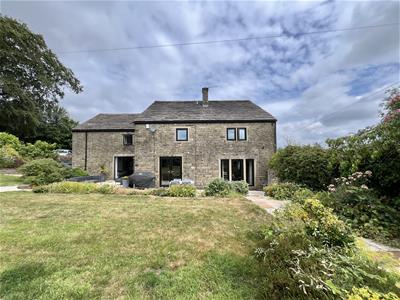
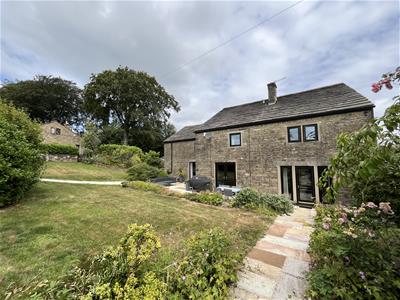
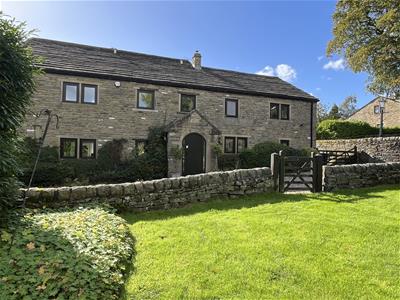
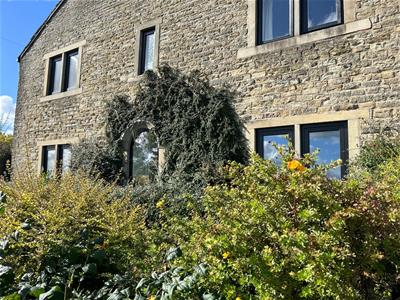
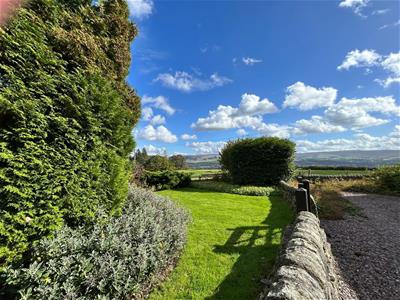
Set on the edge of the countryside in one of Mottram's most sought after settings, this impressive four bedroom detached farmhouse comes with 5.68 acres of land, beautiful gardens and far reaching views across the Pennine Valley, offering a lifestyle that is becoming increasingly difficult to find. With the option to purchase additional land if required, this is a property that gives you space, freedom and a genuine connection to the countryside, while remaining surprisingly well connected to everyday life.
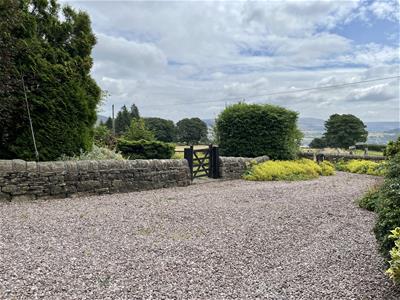
Approached via a gated driveway, the property makes a wonderful first impression, with plentiful off road parking and the farmhouse sitting beautifully within its surroundings.
Inside, the property has been tastefully modernised throughout, while remaining sympathetic to the traditional features that give a home of this nature its character. There is a lovely balance between old and new, with generous proportions, beautiful views and plenty of natural light creating a home that feels warm, comfortable and very easy to live in.
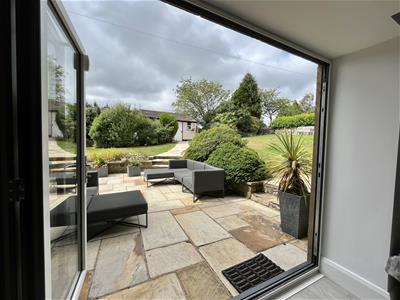
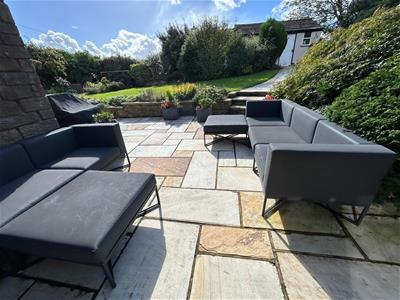
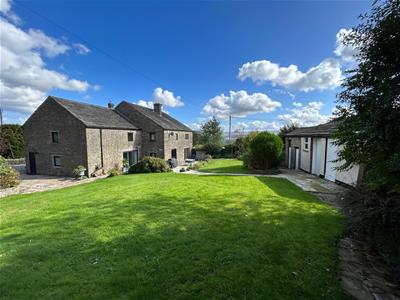
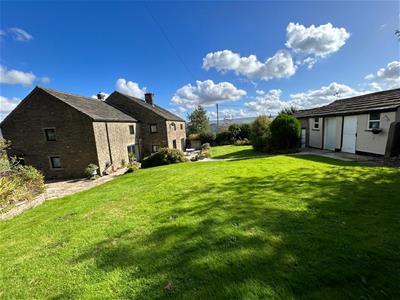
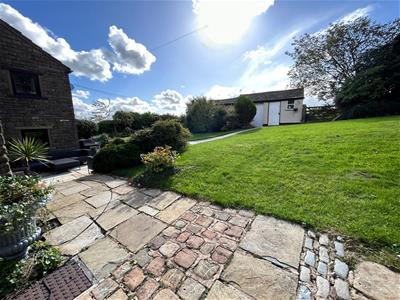
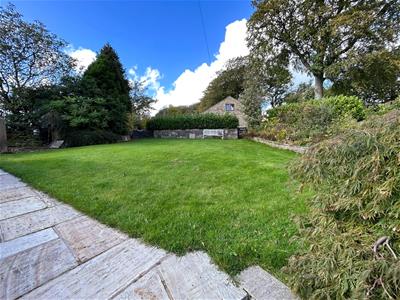
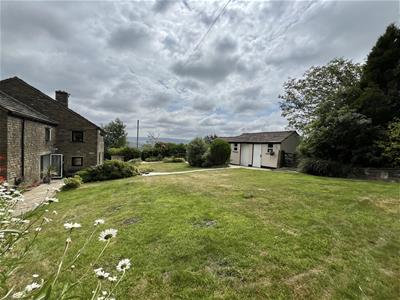
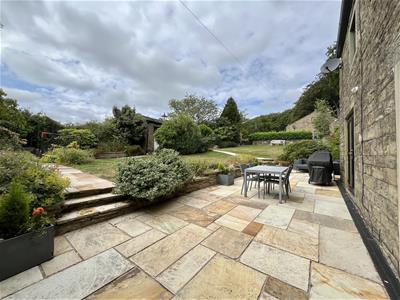
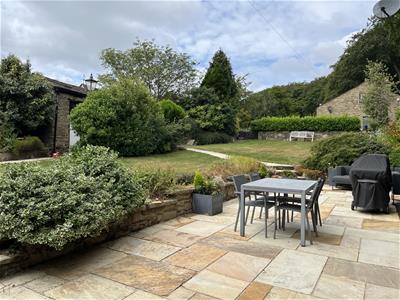
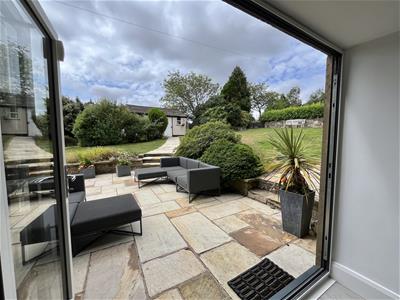
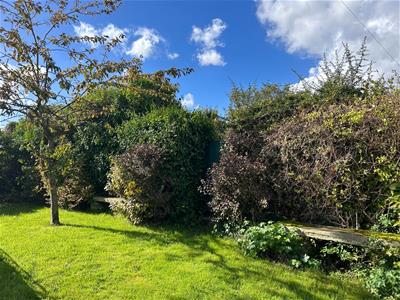
Outside, the connection with the surrounding countryside is even more apparent. Bifold doors open directly from the living accommodation onto a private patio, with raised lawns beyond and useful outdoor stores. From here, you have immediate access to the neighbouring farmland, making it incredibly easy to step outside and enjoy the space and scenery around you.
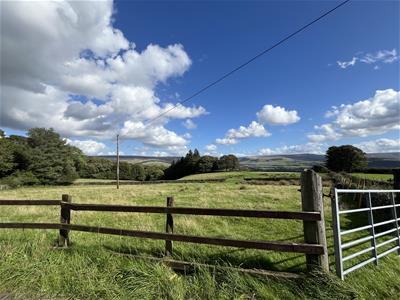
And then there is the land. The property comes with an impressive 5.68 acres, with the option to purchase additional land if required. Whether you have always dreamed of having your own piece of countryside, need space for horses or animals, want somewhere for the children to explore or simply love the idea of having this much outdoor space around you, it adds a whole different dimension to life at Higher Landslow Farm.
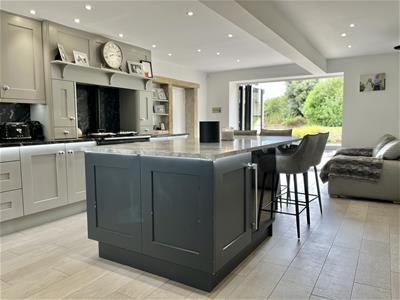
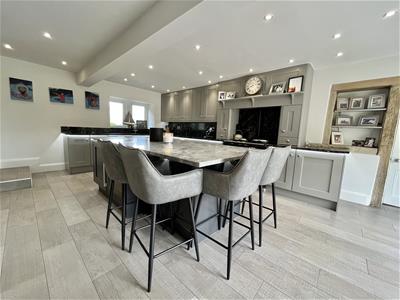
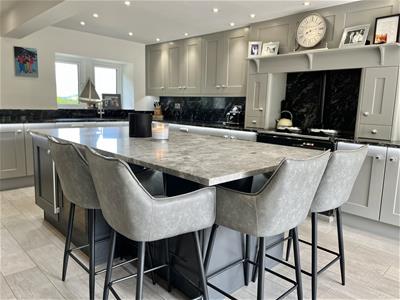
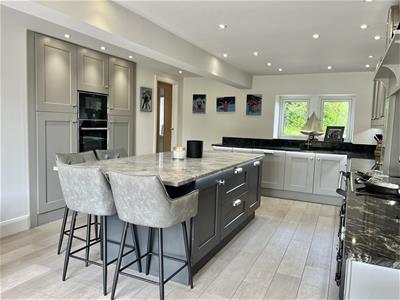
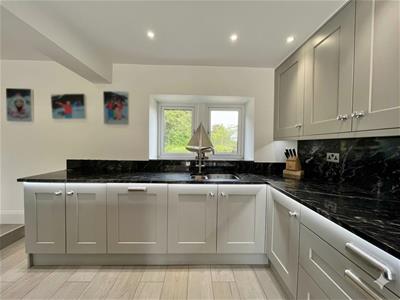
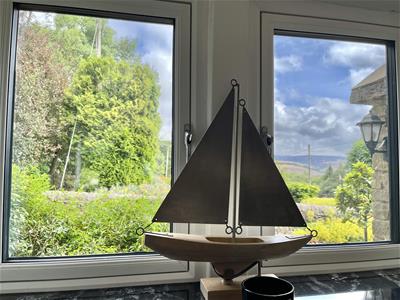
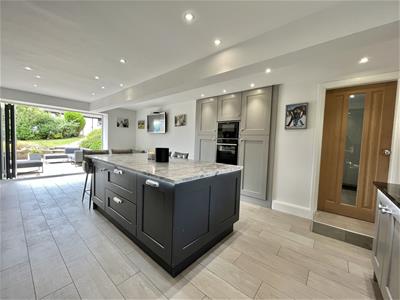
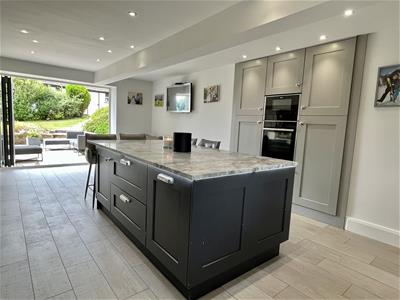
Stepping inside the home an entrance hall immediately gives you a sense of the scale of the property, leading through to a fantastic family kitchen/breakfast room which is undoubtedly the heart of the home. Bright, spacious and designed around everyday family life, there is plenty of room for cooking, dining, homework, morning coffee and simply spending time together, with those wonderful Pennine views providing the backdrop.
A separate utility room, useful boot room and downstairs WC add to the practicality, particularly for busy family life and days spent enjoying the great outdoors.
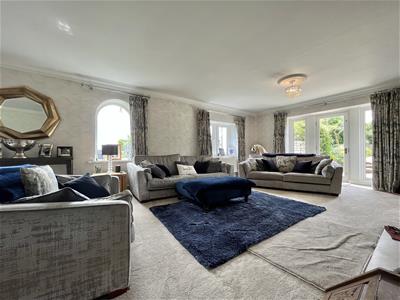
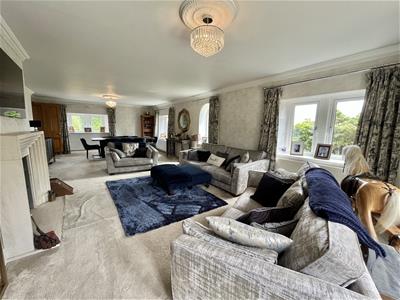
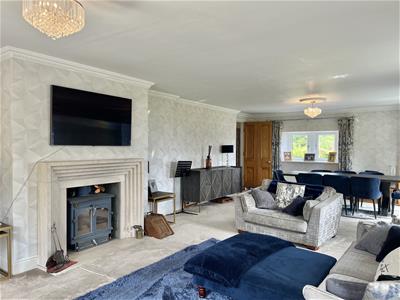
For more formal occasions, or simply when you want a little peace and quiet, the enormous lounge provides plenty of space to relax, while the separate snug offers another versatile reception room. Whether you need a family room, playroom, home office or simply somewhere else to escape to, there is plenty of flexibility here to make the space work around you.
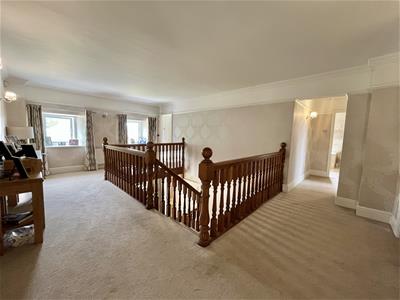
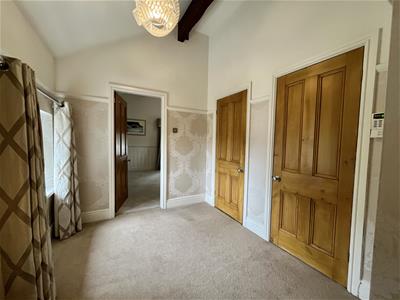
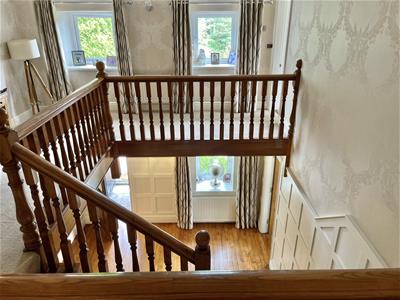
Upstairs, there is a stunning galleried landing, leading to four genuinely spacious bedrooms, rather than the often seen 'fourth bedroom' that requires you to squeeze around the furniture.
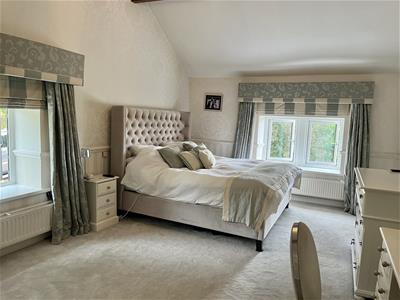
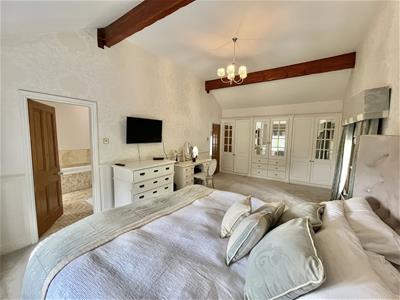
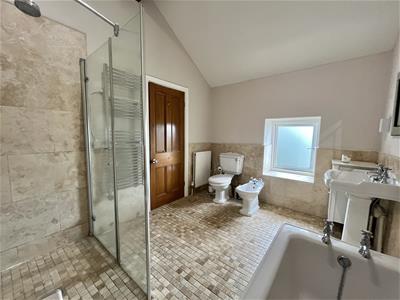
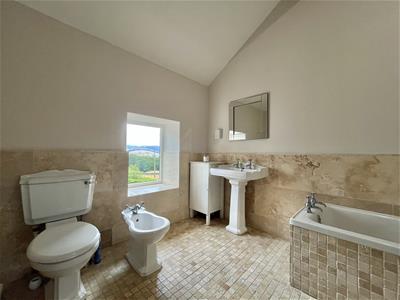
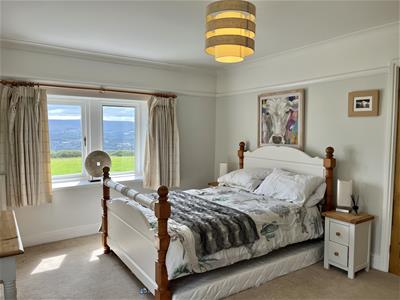
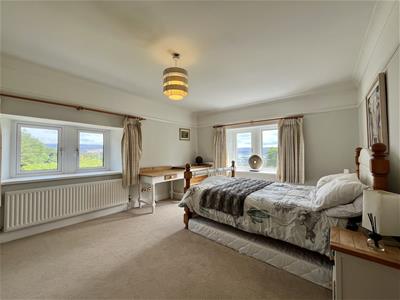
The master bedroom is a lovely retreat in its own right, with its own en-suite bathroom and wonderful views, while bedroom two also benefits from an en-suite shower room. Bedrooms three and four are both excellent sized rooms and are served by the family bathroom.
Outside is where Higher Landslow Farm really comes into its own.
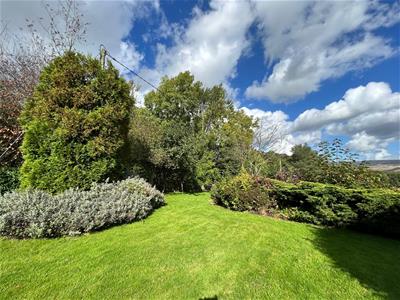
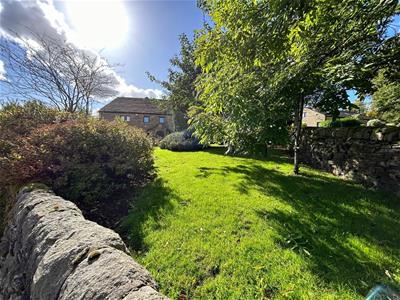
The house is surrounded by gardens to the front, side and rear, creating plenty of space for outdoor dining, entertaining and enjoying the setting in the warmer months. Beyond the gardens, the property also comes with an impressive 5.68 acres of land, giving you a level of outdoor space that is incredibly difficult to find within such easy reach of everyday amenities.
And yet, remarkably, you are not cut off from everyday life.
Mottram in Longdendale is close by, with local shops, everyday amenities, whilst Stalybridge town centre is a ten minute drive away with it's array of bars, bistros and independent shops. The area is particularly well placed for families, with Mottram CofE Primary School, Arundale Primary School and Longdendale High School among the nearby schools.
For those who enjoy being outdoors, this really is a fantastic part of the world. Longdendale, the surrounding countryside and nearby Pennine routes offer miles of walking and cycling, while the wider area provides plenty of opportunities to enjoy the landscape without having to travel far.
Then there is the connectivity.
The M67 provides a straightforward route towards Manchester and the wider motorway network, while the A57 gives access across the Pennines towards Glossop and Sheffield.
So, whether you're looking for a home where the children can grow up with the countryside on their doorstep, somewhere with enough space for a busy family, a property with genuine land and outdoor potential, or simply somewhere that gives you that rare feeling of getting away from it all without actually having to go very far, Higher Landslow Farm deserves a place at the top of your viewing list.
Entrance Hall
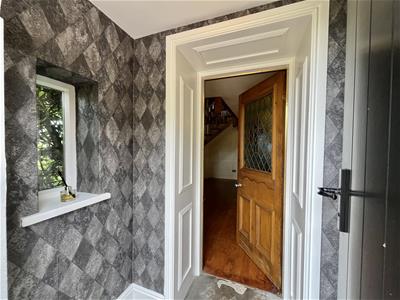
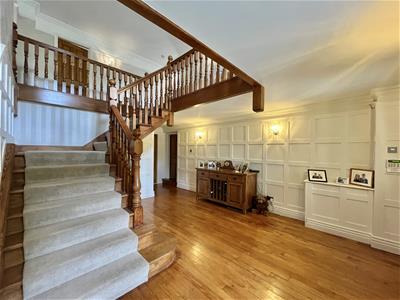
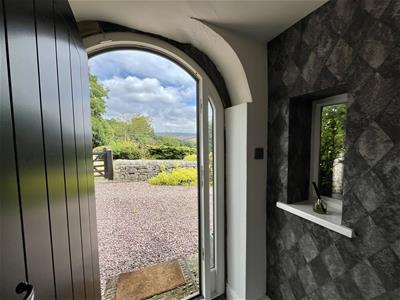 6.45m x 4.04m (21'2" x 13'3")A grand entrance hallway with staircase leading to 1st floor. Feature wall panelling. Wood flooring. Three wall lights. Window to front elevation. Double radiator.
Lounge
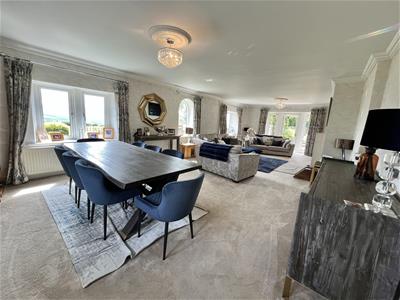 9.98m x 4.78m (32'9" x 15'8")A generously proportioned Lounge with three windows to side elevation perfectly framing, stunning views of the landscape beyond. Window to front elevation. Door to rear elevation leading out to rear garden. Fitted carpet. Two ceiling lights. Impressive feature fireplace with inset log burning stove. Single radiator. Two Double Radiators.
Snug
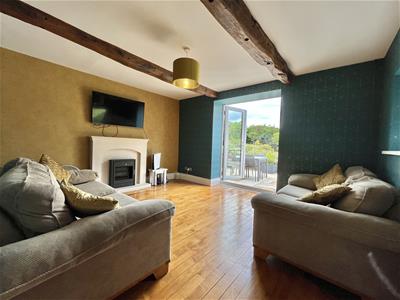 3.43m x 4.11m (11'3" x 13'6")Wood flooring. Feature fireplace. Exposed wooden beams. Double radiator. Ceiling light. Window to side elevation. Double doors leading out to rear garden.
WC
1.42m x 1.27m (4'8" x 4'2")Fitted with two piece suite comprising of hidden cistern WC, and wash hand basin. Column radiator. Decorative panelling to walls. Ceiling light. Extractor.
Kitchen/Breakfast Room
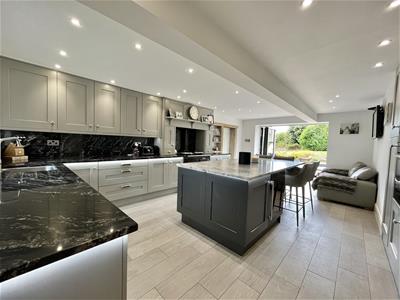 6.86m x 4.06m (22'6" x 13'4")Bespoke kitchen fitted with matching range of base and eye level shaker style units with coordinating granite worktops over. Kitchen island with storage units under including wine cooler and fridge draws. Built-in eye-level Neff electric cooker and microwave. Integrated fridge freezer. Integrated dishwasher. Aga cooker. Downlights to ceiling. Tiled flooring throughout. Window to front. Bi-fold doors to rear. Door to:
Boot Room
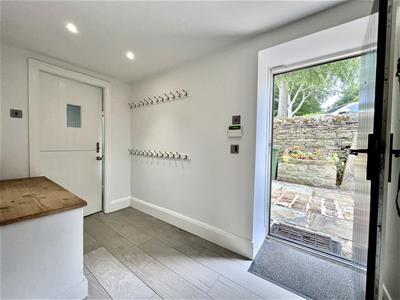 3.05m x 2.18m (10'0" x 7'2")Window to front. Double radiator. Ceiling light. Door leading out to front of property. Door leading to:
Utility
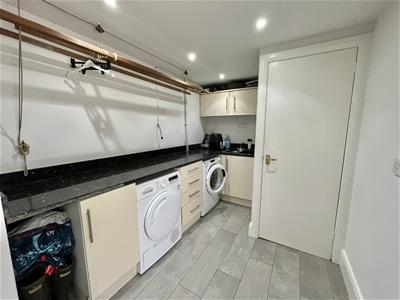 3.71m x 2.18m (12'2" x 7'2")Fitted with matching range of cream gloss base units with coordinating granite worktops over. 1 1/2 bowl inset sink with stainless steel mixer tap. Plumbed for automatic washing machine. Fridge freezer. Window to side elevation. Access to boiler cupboard. Downlights to ceiling. window.
Stairs and Landing
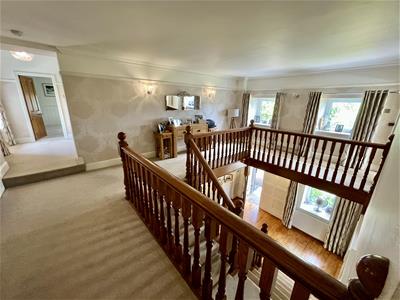 6.45m x 4.04m (21'2" x 13'3")Two windows to front elevation. Wall lights. Windows to rear elevation. Access to storage cupboards. Door to:
Master Bedroom
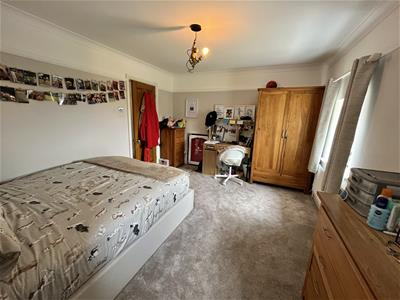
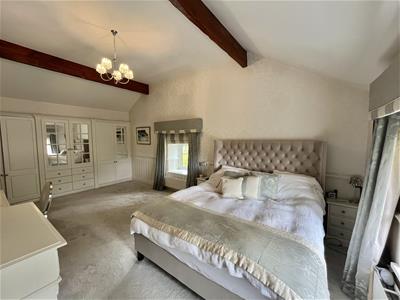 6.86m x 3.71m (22'6" x 12'2")Window to side elevation. Window to front elevation. Fitted wardrobes. Ceiling light. Door to:
En-suite Bathroom
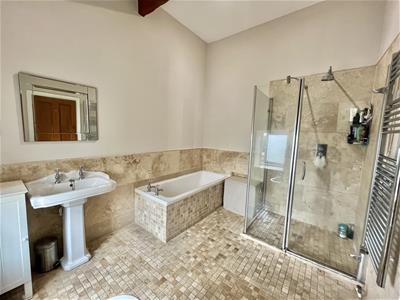 3.25m x 2.54m (10'8" x 8'4")A part tiled five piece ensuite bathroom comprising of panelled bath with taps over, WC, bidet, wash hand basin, and double shower enclosure with mains fed rainfall style shower over. Chrome heated towel rail. Vaulted ceiling with exposed ceiling beams. Ceiling light. Window to front elevation.
Bedroom Two
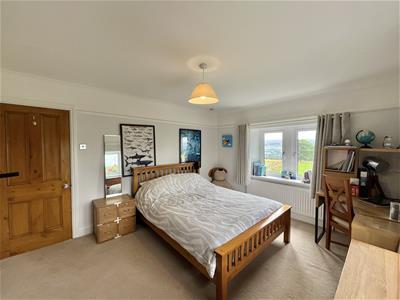
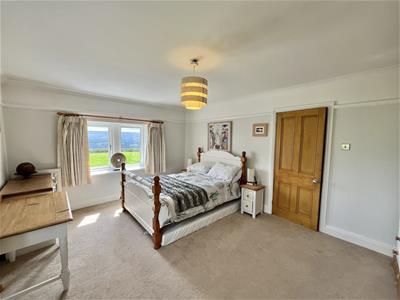 3.63m x 4.78m (11'11" x 15'8")A generous double bedroom with ensuite shower room. Window to front elevation and window to side elevation both benefiting from far reaching views. Ceiling light. Single radiator.
En-suite Shower Room
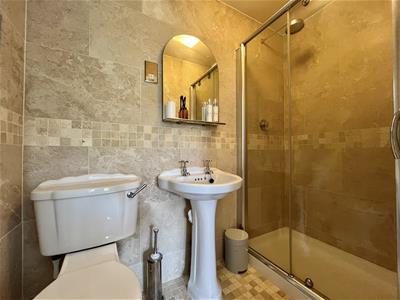
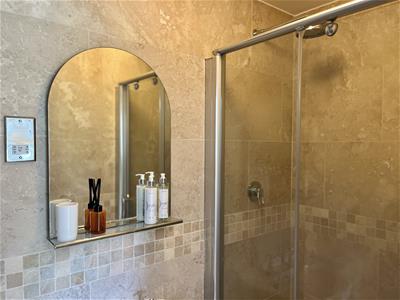 1.12m x 2.21m (3'8" x 7'3")A fully tiled ensuite shower room featuring double walk in shower enclosure with main fed shower over, WC, and wash hand basin. Chrome heated towel rail. Extractor. Ceiling light.
Bathroom
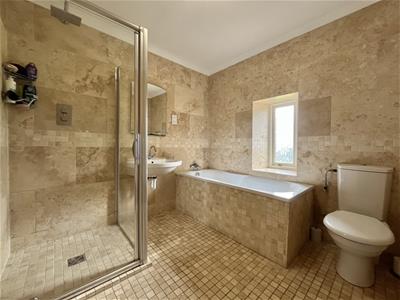 2.46m x 2.47m (8'1" x 8'1")A fully tiled four piece family bathroom comprising of panelled bath with mixer tap, WC, wash hand basin, and walk in shower cubicle with mains fed rainfall style shower over. Ceiling light. Chrome heated towel rail. Window to side elevation.
Bedroom Three
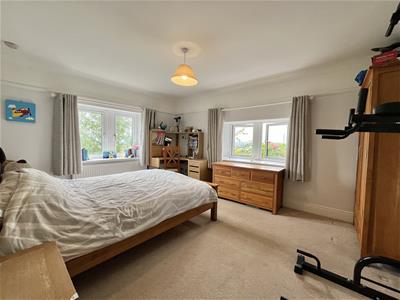 3.70m x 4.57m (12'2" x 15'0")Window to rear. Window to side. Radiator. Ceiling light.
Bedroom Four
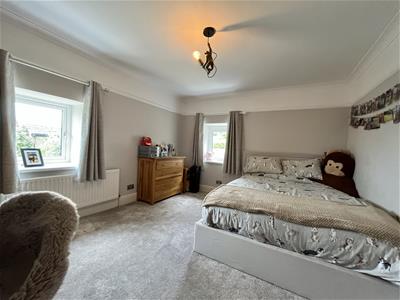 3.43m x 4.04m (11'3" x 13'3")Window to rear. Window to side. Radiator. Ceiling light.
Outside and Gardens
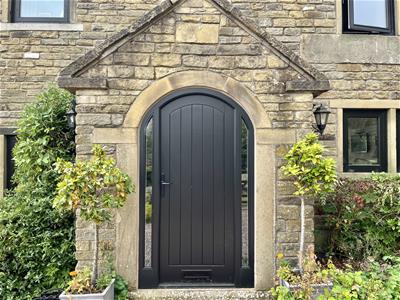 Gardens front side and rear plus driveway parking for multiple vehicles.
Property also comes with 5.86 acres of farmland to the side of the property which we have been informed is classed as for permanent pasture.
Additional Information
Tenure: Freehold
EPC Rating: TBC
Council Tax Band: G
Although these particulars are thought to be materially correct their accuracy cannot be guaranteed and they do not form part of any contract.
Property data and search facilities supplied by www.vebra.com