
17 High Street
Blaenau Ffestiniog
LL41 3AA
Tanygrisiau, Blaenau Ffestiniog
£199,995
House - Detached
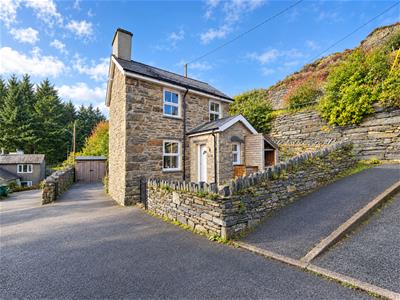
Nestled in the charming village of Tanygrisiau, Blaenau Ffestiniog, this delightful detached house offers a perfect blend of comfort and tranquillity. Spanning an impressive 700 square feet, the property is ideal for those seeking a peaceful retreat in the heart of Snowdonia.
The house boasts a warm and inviting atmosphere, making it an excellent choice for families or individuals looking for a cosy home. The surrounding area is renowned for its stunning natural beauty, with breathtaking views of the mountains and easy access to a variety of outdoor activities, including hiking, cycling, and exploring the picturesque landscapes that Wales is famous for.
Inside, the layout is thoughtfully designed to maximise space and light, creating a welcoming environment. The property features well-proportioned rooms that can be easily adapted to suit your lifestyle. Whether you are entertaining guests or enjoying a quiet evening in, this home provides the perfect backdrop for all occasions.
Tanygrisiau itself is a friendly community, offering local amenities and a sense of belonging. With its rich history and vibrant culture, you will find plenty to explore in the surrounding area, from historic sites to charming cafes and shops.
This detached house in Tanygrisiau is not just a property; it is an opportunity to embrace a lifestyle surrounded by nature and community. If you are looking for a serene place to call home, this property is certainly worth considering.
BF1600
Accommodation
all measurements are approximate
Entrance Hallway
1 Radiator, wall cupboards.
Lounge
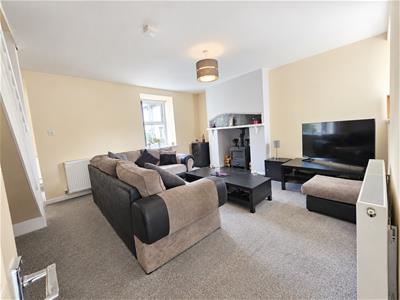
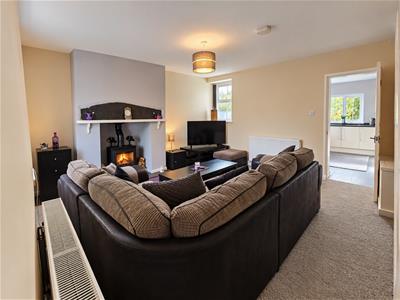
4.88 x 4.22 (16'0" x 13'10")Dual aspect windows with open fireplace housing wood burning stove, slate mantle
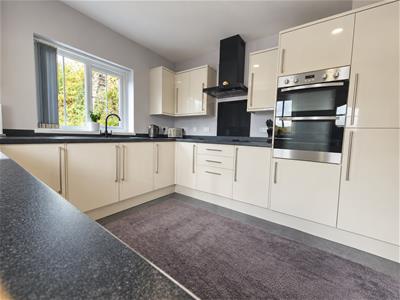
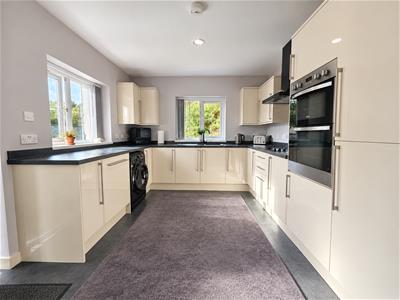
Kitchen
3.93 x 3.15 (12'10" x 10'4")Fully fitted modern kitchen with wall and base units. Two larder units, one containing LPG combi boiler, the other with electric double oven. Plumbing for washing machine. Integrated dishwasher. Black one and half bowl sink. Tile effect laminate flooring.
1 Bedroom
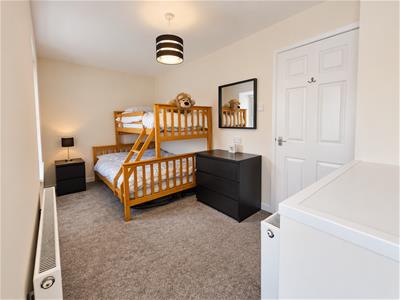
4.66 x 2.15 (15'3" x 7'0")with two radiators, fitted shelving.
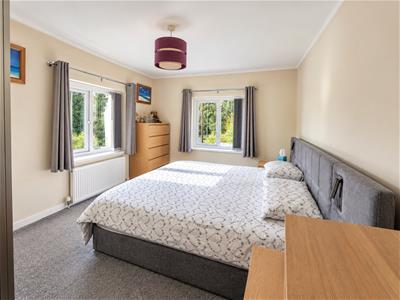
2 Bedroom
3.93 x 3.20 (12'10" x 10'5")with dual aspect windows, one radiator.
Bathroom
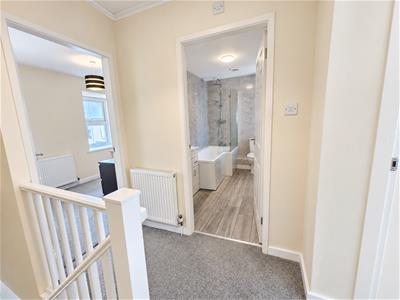
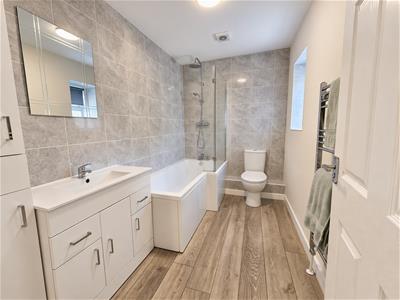
with panelled bath, shower unit, wash hand basin, w.c, Heated towel rail, part tiled walls, wall cupboards
Outside
Gravelled front, walled yard with coal bunker.
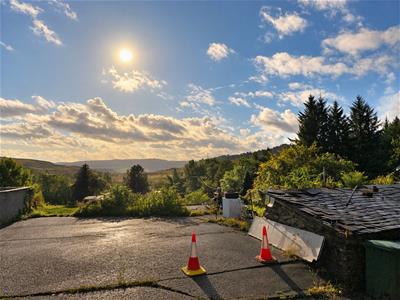
To the rear is a spacious gravelled parking area with flower border and rocky outcrop. Timber storage shed.
services
LPG Central heating.
Mains electricity.
Solar panels.
Local Authority
Gwynedd county council.
Although these particulars are thought to be materially correct their accuracy cannot be guaranteed and they do not form part of any contract.
Property data and search facilities supplied by www.vebra.com