
An Sealladh, Baintown, By Leven
Offers Over £380,000
3 Bedroom Bungalow - Detached
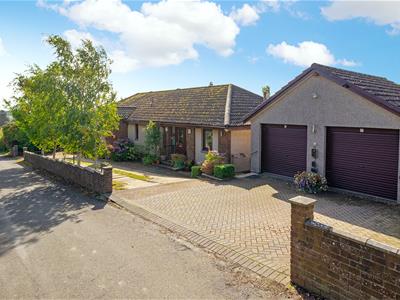
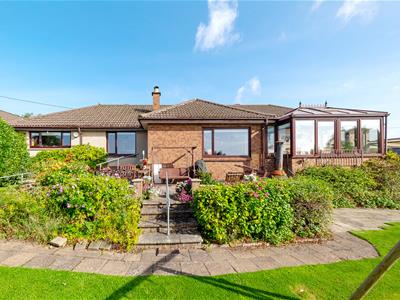
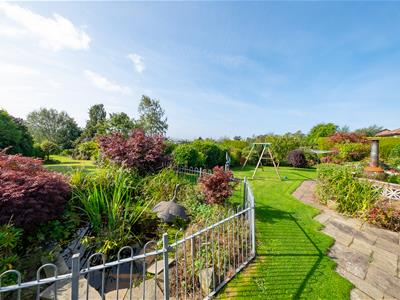
- Delightful detached bungalow set within approx. half an acre of garden grounds with views towards the Firth of Forth
- Vestibule & Hallway
- 3 Public rooms
- 3 Bedrooms (one en suite)
- Dining kitchen & Utility
- Family bathroom & Shower room
- Under floor heating throughout and Air Source heating
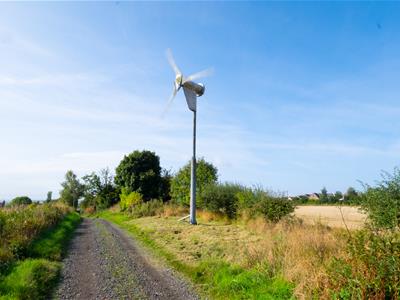
- Solar Panels and Wind Turbine
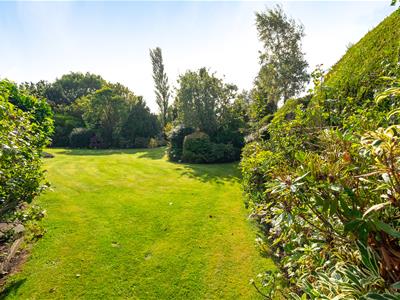
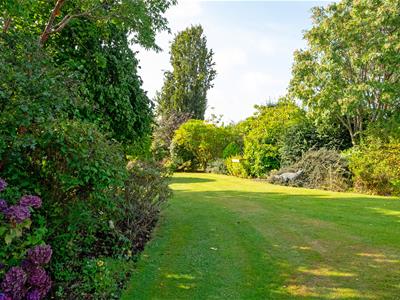
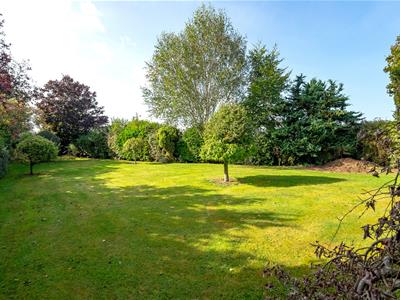
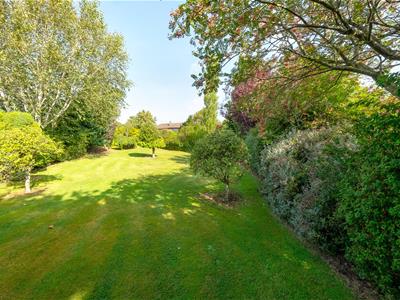
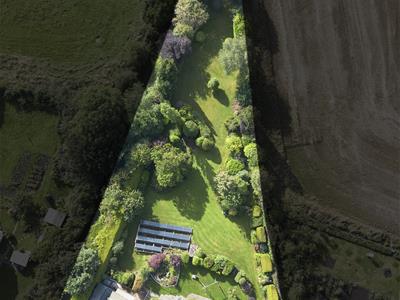
- Extensive mature garden grounds
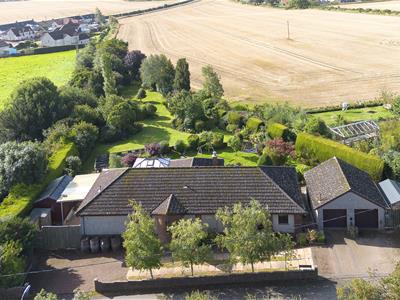
- Garage and parking for several vehicles
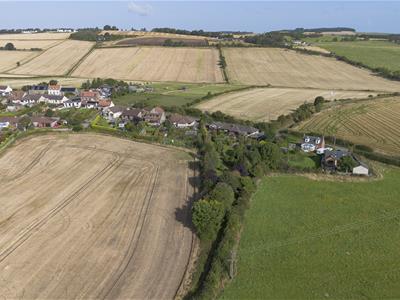
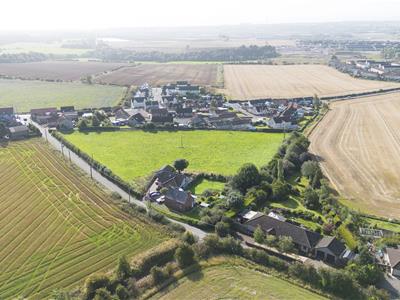
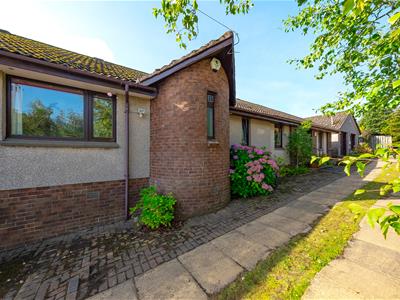
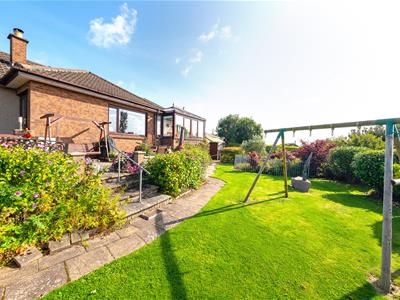
Rollos are delighted to bring to the market An Sealladh which is a delightful detached bungalow set within approx. ½ an acre of stunning garden grounds and offering views towards the Firth of Forth and beyond.
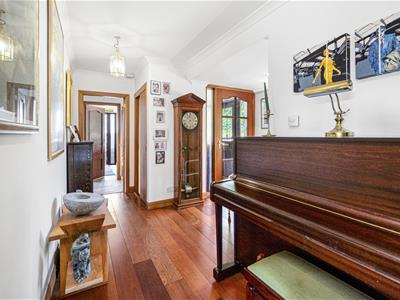
The entrance vestibule leads into the hallway offering storage facilities and access to the floored attic space.
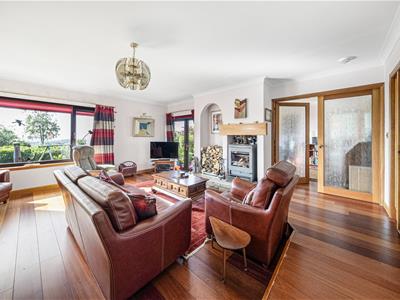
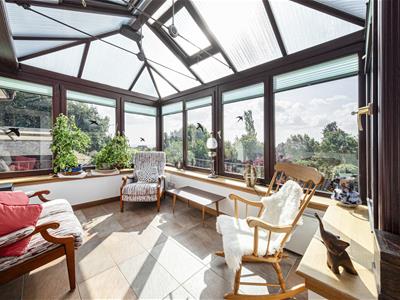
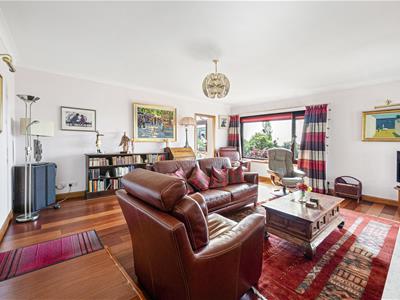
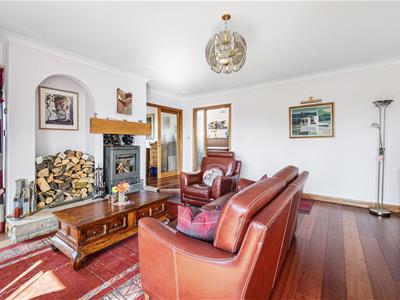
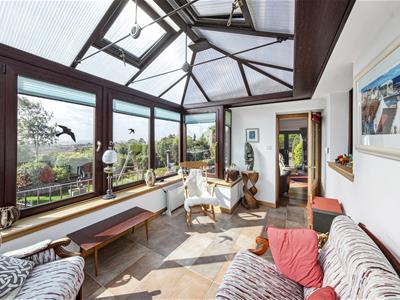
The lounge offers a log burning stove, French doors leading to and window overlooking the garden grounds to the rear. A door from the lounge leads into the fully glazed conservatory.
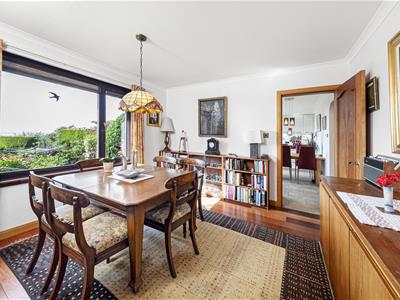
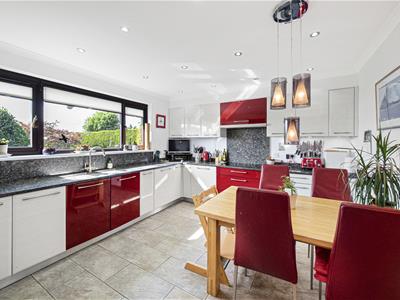
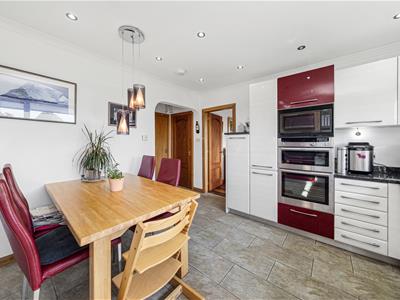
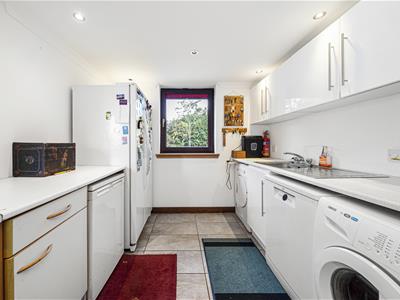
The dining room offers windows to the rear and a door leads to the kitchen. The kitchen is fitted with a selection of base and wall units, sink and drainer. Eye level double oven, induction hob and microwave. Integral fridge and freezer. Ample space to dine. Window to the rear. The utility room offers space for appliances, stainless steel sink and drainer. Storage. Window to the front and door to the side.
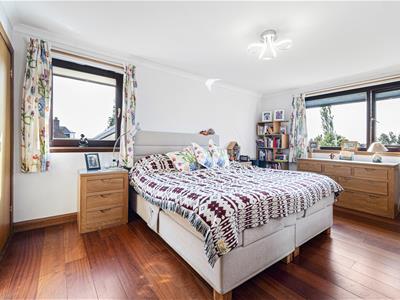
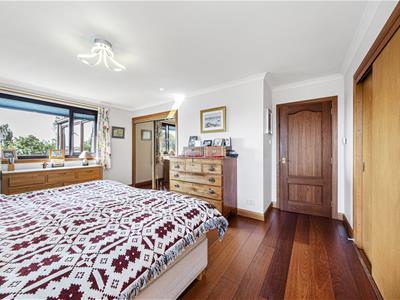
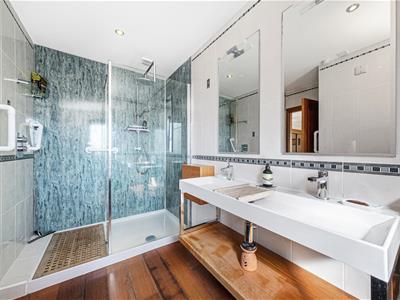
The master bedroom offers excellent wardrobe facilities, window to the side and rear, door to the en suite fitted with W.C., wash hand basin and double shower cubicle.
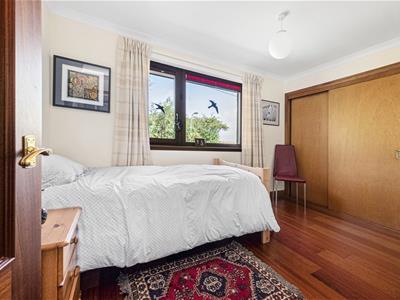
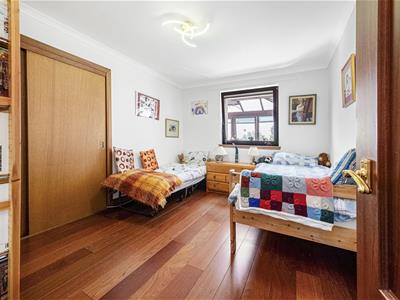
Bedroom two offers a window to the front and bedroom three offers a window to the rear.
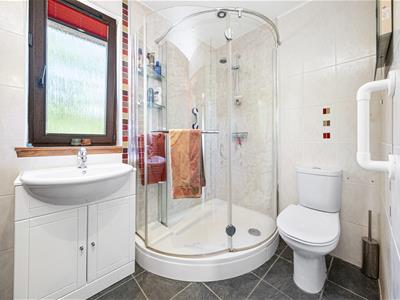
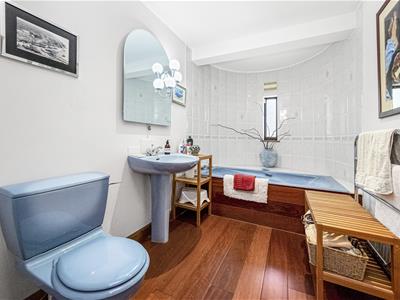
The family bathroom is fitted with a W.C., wash hand basin and bath. The shower room is fitted with a w.c., wash hand basin and corner shower cubicle.
Externally there is an office / studio, carport and storage shed. Basement storage with power, light, W.C. and wash hand basin.
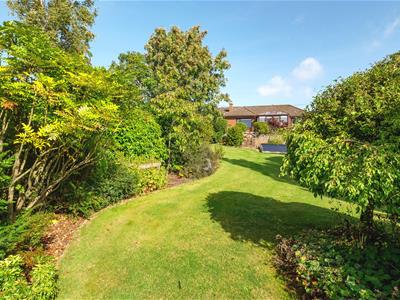
An Sealladh is set within extensive garden grounds filled with a selection of mature plants, trees and shrubs.
To the front there is off street parking for up to 11 vehicles, car charging point and detached double garage.
Adjacent to the property is the Wind Turbine and within the garden grounds there are 21 solar panels.
Vestibule
2.56 x 1.28 (8'4" x 4'2" )
Utility
2.77 x 3.36 (9'1" x 11'0" )
Kitchen
4.29 x 3.60 (14'0" x 11'9" )
Dining room
3.52 x 3.57 (11'6" x 11'8" )
Lounge
5.10 x 5.69 (16'8" x 18'8" )
Conservatory
3.50 x 2.70 (11'5" x 8'10" )
Master bedroom
3.61 x 4.83 (11'10" x 15'10" )
En suite
3.05 x 1.65 (10'0" x 5'4" )
Bedroom 2
3.72 x 2.36 (12'2" x 7'8" )
Bedroom 3
2.98 x 3.67 (9'9" x 12'0" )
Bathroom
2.00 x 3.50 (6'6" x 11'5" )
Shower room
2.34 x 1.72 (7'8" x 5'7" )
Annexx
3.00 x 4.28 (9'10" x 14'0" )
Garage
5.50 x 5.50 (18'0" x 18'0" )
Energy Efficiency and Environmental Impact


Although these particulars are thought to be materially correct their accuracy cannot be guaranteed and they do not form part of any contract.
Property data and search facilities supplied by www.vebra.com