
5 High Street,
Barrow Upon Soar
Loughborough
LE12 8PY
Hollow Road, Anstey, Leicester
£230,000
2 Bedroom House - Terraced
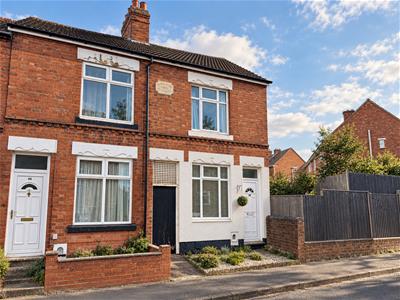
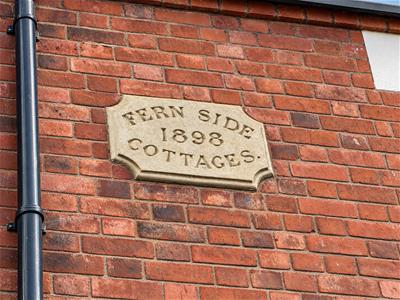
- Characterful Victorian end-terrace home
- Approximately 855 sq ft of accommodation
- Two generous double bedrooms
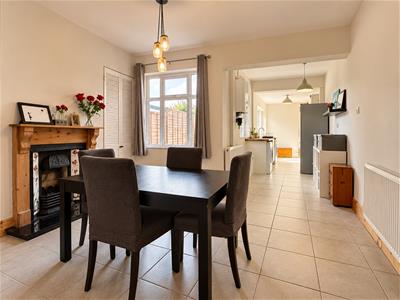
- Extended kitchen and dining space measuring approximately 32 ft at its maximum
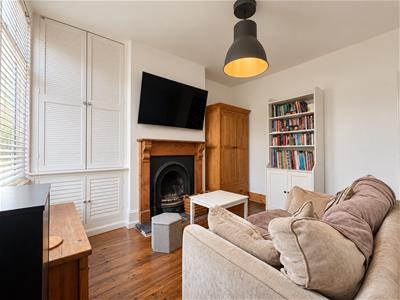
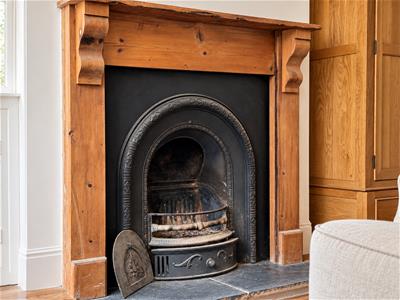
- Separate front sitting room with original-style fireplace
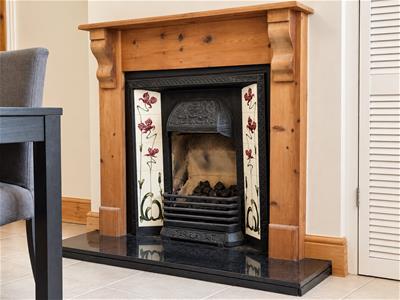
- Further period fireplace within the dining area
- First-floor bathroom
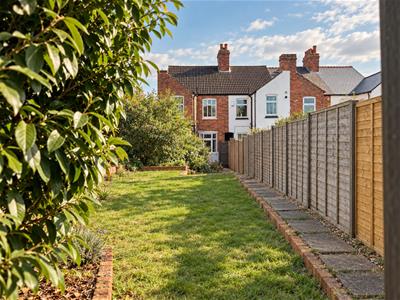
- Particularly generous, mature rear garden with gated side access
A characterful Victorian end-terrace with two double bedrooms, a generous open-plan kitchen/dining space, period fireplaces and a notably long rear garden with gated side access.
Set behind a traditional brick frontage, this handsome Victorian end-terrace is a home with far more character than its footprint might first suggest.
Inside, the house combines the proportions and detail of a late-19th-century property with a more relaxed contemporary approach to living. Original-style fireplaces, timber detailing and natural materials sit alongside a practical, flowing layout extending to approximately 855 sq ft across two floors.
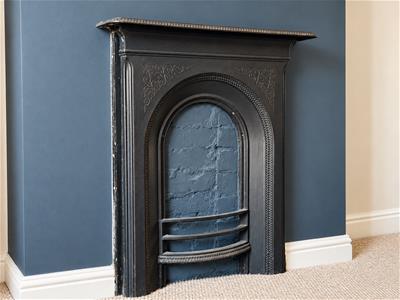
The front door opens directly into the sitting room, a comfortable reception space centred around a characterful cast-iron fireplace with timber surround. Original-style timber flooring and a simple neutral palette give the room a warm, understated feel, while an adjoining inner lobby provides access to the staircase and leads through into the main living space beyond.
Running through much of the ground floor, the kitchen and dining room forms the heart of the house. At approximately 32 ft in length at its maximum, it is a surprisingly generous space, with plenty of room for both everyday dining and entertaining.
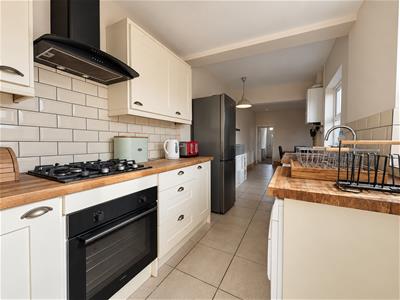
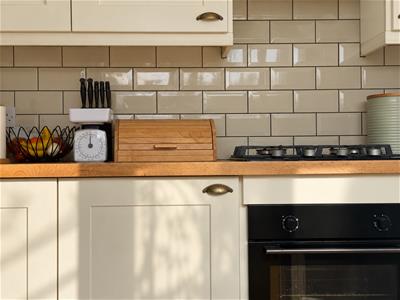
The kitchen itself is fitted with a range of painted cabinetry beneath timber work surfaces, complemented by metro-style tiling, a gas hob, electric oven and Belfast-style sink. Natural light enters from windows along the side elevation, while a glazed rear door connects directly with the garden.
The dining end retains further period character through another fireplace with cast-iron insert and timber surround, helping to soften the more contemporary kitchen and giving the room a distinctive personality of its own. Useful built-in and understairs storage complete the ground floor.
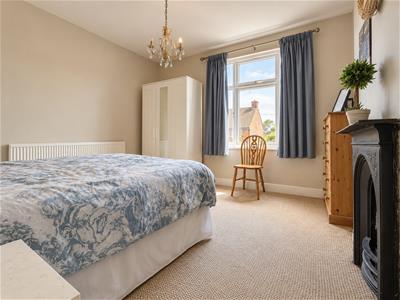
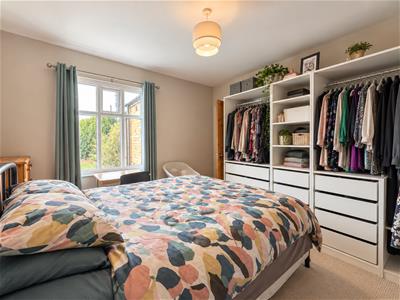
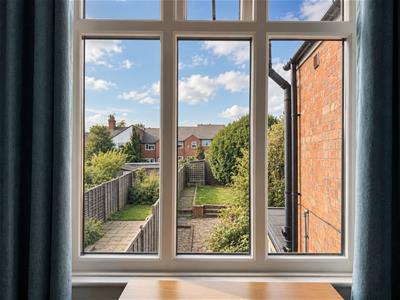
Upstairs are two well-proportioned double bedrooms. The principal bedroom sits to the front of the house and features another original-style cast-iron fireplace, while the second bedroom looks over the rear garden.
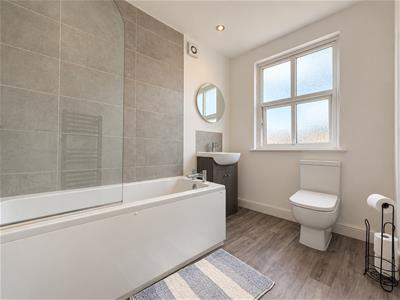
The bathroom is positioned at the rear and includes a panelled bath with shower over, WC and wash basin, together with natural light from a rear window.
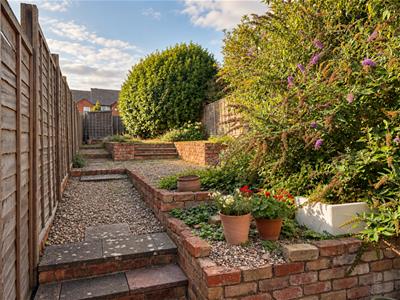
Outside, the garden is one of the house's strongest features. Considerably longer than might be expected for a property of this type, it unfolds through a series of paved, gravelled and lawned areas, framed by established planting and traditional brick retaining walls. It offers space for outdoor dining, gardening and entertaining, while gated side access provides a useful route between the front and rear of the property.
A charming and individual Victorian home, offering period character, genuinely useful living space and a particularly generous garden.
Although these particulars are thought to be materially correct their accuracy cannot be guaranteed and they do not form part of any contract.
Property data and search facilities supplied by www.vebra.com