76 Central Avenue, Dogsthorpe
Peterborough
PE1 4LH
Burton Court, Peterborough
Asking price £79,995
1 Bedroom Apartment
- First Floor Apartment
- One Bedroom
- Open Plan Living
- Allocated Parking Space
- Central Location
- No Forward Chain
- 62 Years Remaining On Lease
- Cash Buyers Recommended
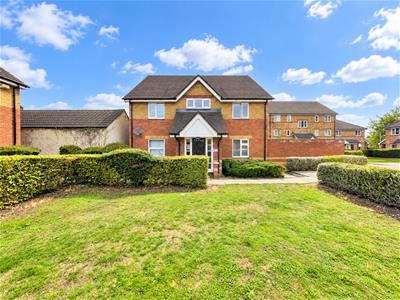
A vacant one-bedroom first floor apartment, offered to the market with No Forward Chain, providing an excellent opportunity for buyers looking for a conveniently located property close to Peterborough city centre and train station.
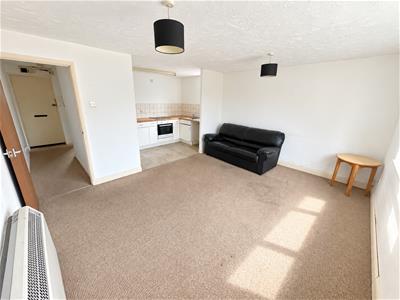
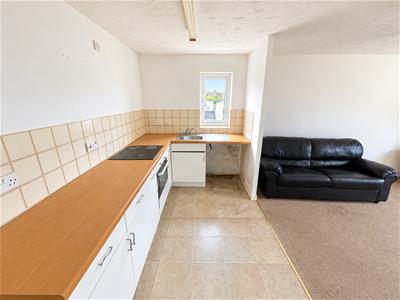
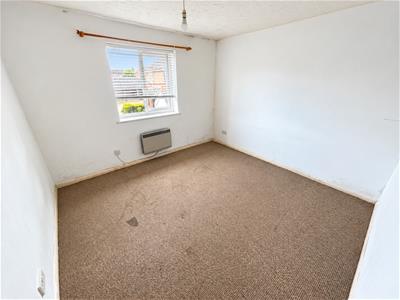
The accommodation comprises an entrance hall leading into an open-plan lounge, dining and kitchen area, a well-proportioned double bedroom and a bathroom. Externally, the property benefits from an allocated parking space.
The apartment is conveniently situated within close proximity to Peterborough city centre and Peterborough train station, making the property particularly appealing to commuters, first-time buyers and investors.
From an investment perspective, in our valuers' opinion, the property would make a great addition to an investment portfolio, with an estimated rental potential of approximately £750 per calendar month, equating to around £9,000 per annum in gross rental income.
The property is being offered vacant and with No Forward Chain, providing the potential for a purchaser to take possession promptly following completion and, for an investor, the opportunity to arrange their own letting strategy.
We are informed that there are approximately 62 years remaining on the lease. The service charge is understood to be approximately £1,056 per annum, with a ground rent of approximately £100 per annum.
Due to the remaining lease term, the property may be unsuitable for some mortgage lenders, which could result in a reduced number of available mortgage options. A cash purchase is therefore preferred. Prospective purchasers are strongly advised to make their own enquiries with their mortgage adviser and solicitor regarding mortgageability, lease terms, service charge, ground rent and any potential lease extension requirements.

The property is Council Tax Band A and has an Energy Performance Rating of C.
An appealing opportunity to acquire a vacant one-bedroom ground floor apartment in a convenient Peterborough location, offered with No Forward Chain, allocated parking and potential rental income of approximately £750 PCM. Early viewing is recommended.
ENTRANCE HALL
Electric heater. Carpet flooring. Secure intercom system.
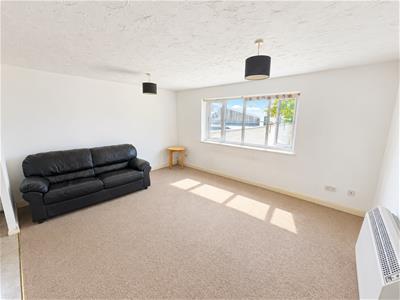
LIVING/DINER 3.66m (12'0) x 4.55m (14'11).
uPVC double glazed window to rear. Carpet flooring. Electric storage heater,
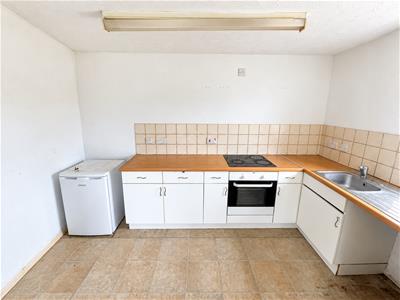
KITCHEN 1.91m (6'3) x 3.61m (11'10).
Fitted with a range of eye and base units with worksurface over. Stainless steel sink unit and built-in oven, hob and extractor fan above. Space for fridge freezer and washiang machine. uPVC double glazed window to side. Vinyl flooring.
BEDOOM 3.18m (10'5) x 3.33m (10'11).
uPVC double glazed window to front. Electric heater. Carpet flooring.
BATHROOM
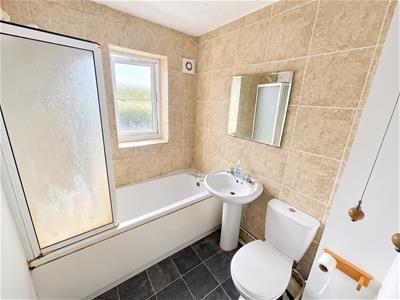
Fitted with a three piece suite comprising panel bath with shower over, low level wc and pedestal wash hand basin. Electric heater. uPVC obscured double glazed window to side. Vinyl flooring.
OUTSIDE
Communal garden and allocated parking space.
Energy Efficiency and Environmental Impact
Although these particulars are thought to be materially correct their accuracy cannot be guaranteed and they do not form part of any contract.
Property data and search facilities supplied by www.vebra.com