
36 Hide Hill
Berwick-upon-tweed
Northumberland
TD15 1AB
Beanburn, Ayton, Eyemouth
Offers Over £250,000
2 Bedroom Cottage
- Entrance Halll
- Lounge/Dining/Kitchen
- 2 Double Bedrooms
- 2 En-Suite Shower Rooms
- Garden
- Garden Room
- Double Glazing
- Gas Central Heating
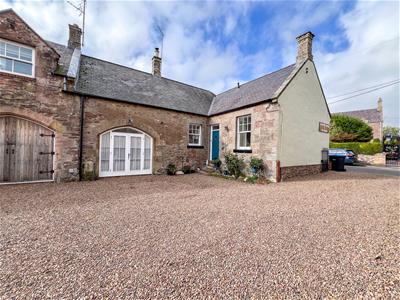
We are pleased to offer for sale this beautifully presented stone built semi-detached cottage, which is located close to the centre of this highly sought after Scottish village. The present owner has tastefully converted and upgraded the cottage combining traditional character with stylish contemporary living.
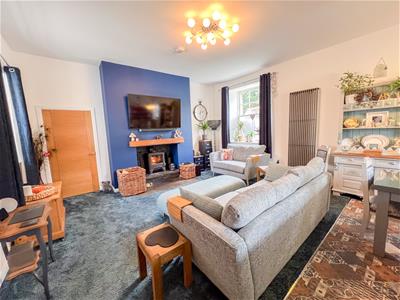
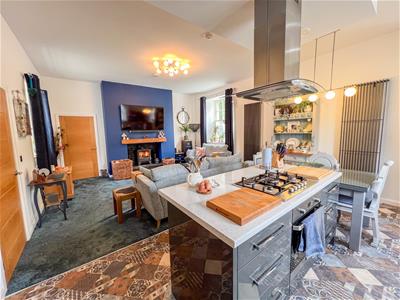
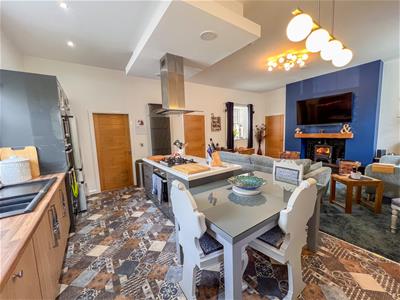
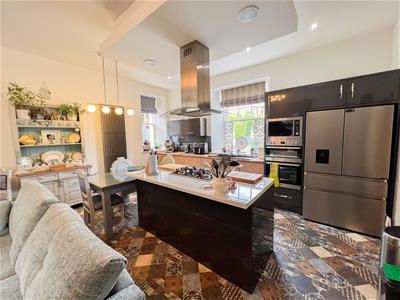
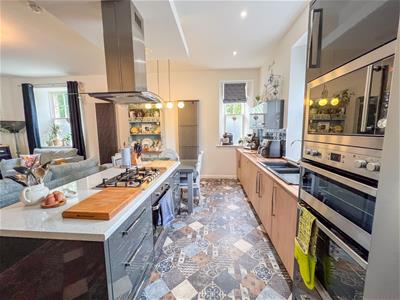
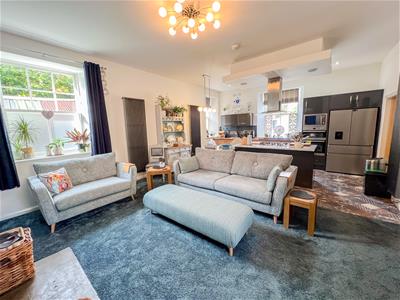
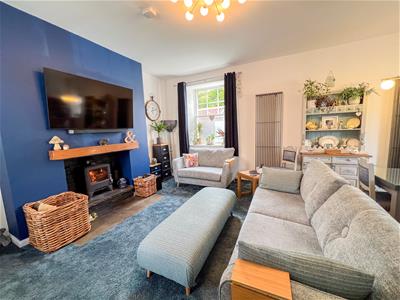
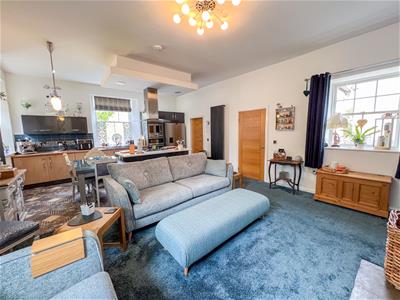
The entrance hall gives access to the heart of the home, which is a superb open plan lounge/kitchen and dining area, creating an inviting and sociable space ideal for both everyday living and entertaining. The lounge area features a charming inglenook fireplace with a log burning stove, providing an attractive focal point and a cosy ambience. The contemporary kitchen has been thoughtfully designed with a quality dual colour finish, integrated appliances and a useful central workstation, combining style with practicality. Door from the kitchen to a Jack and Jill shower room, fitted with a modern white suite, with a further door providing access through to the second double bedroom.
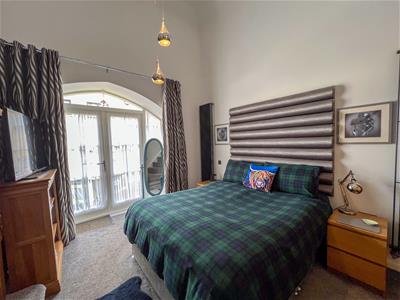
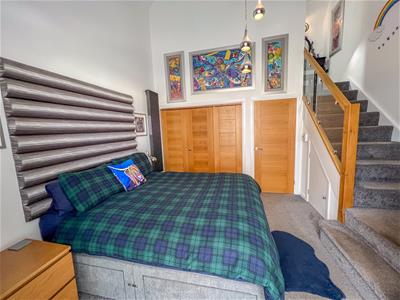
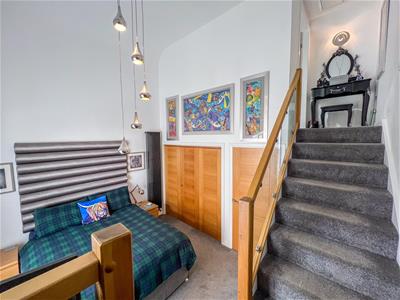
A hallway with an attractive glass balustrade leads down to the principal bedroom, this impressive bedroom features the original arched opening with double French doors, a generous walk-in wardrobe and a useful utility cupboard. The hallway also leads upwards to a stylish en-suite shower room.
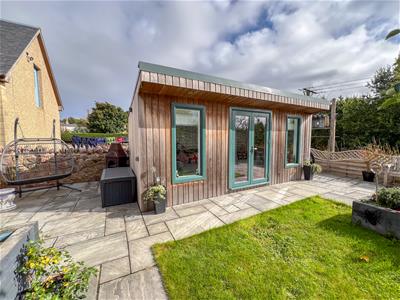
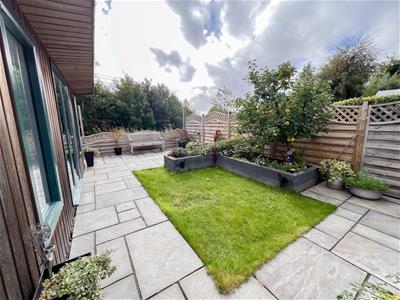
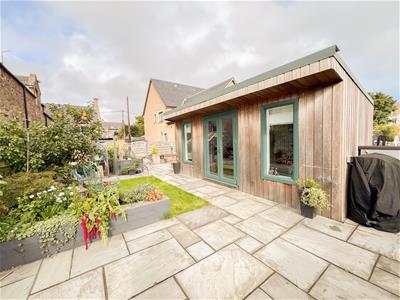
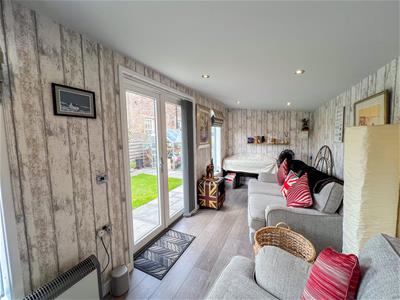
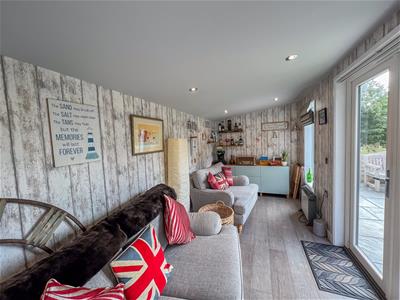
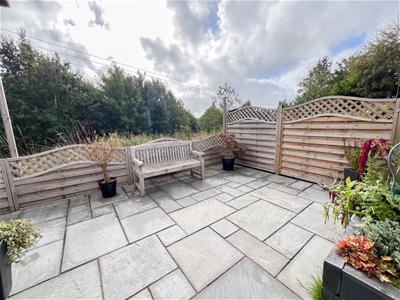
Externally, the property continues to impress with parking and a superb enclosed rear garden, offering a combination of paved patio areas, raised flowerbeds a lawn and a greenhouse. The Garden Room, which provides a versatile additional space and would make an ideal summerhouse, home office, studio or hobby room, depending on the new owner's requirements.
This delightful cottage successfully combines period character, high quality contemporary upgrades and versatile modern living, with the added benefit of an exceptional garden and versatile outdoor accommodation. We would highly recommend viewing, contact our Berwick-upon-Tweed office to arrange an appointment.
Entrance Hall
1.30m x 2.18m (4'3 x 7'2)Partially glazed stable entrance door giving access to the hall, which has a double cupboard housing the electric meters and a door to the bedroom and lounge. One power point.
Open Plan Lounge/Kitchen/Dining Area
7.42m x 5.18m (24'4 x 17')A stunning open plan room with an attractive inglenook fireplace with an oak beamed mantlepiece and log burning stove sitting on a raised hearth. This spacious room has windows on three sides making it a bright and airy room. The kitchen area is fitted with quality dual colour modern units incorporating a central workstation with pull out carousel storage units. Spacious wood effect worktop surfaces with a tiled splashback, a one and a half bowl sink and drainer below the window to the rear. Integrated dish washing machine and space for an American fridge freezer. Built-in double oven, a single oven, a microwave and a five ring gas hob with a cooker hood above. Three modern upright radiators, recessed ceiling spotlights in the kitchen area, twelve power points a television point.
Hallway
0.84m x 5.05m (2'9 x 16'7)With stairs with a modern glass balustrade down to the main bedroom and up to the landing with the en-suite shower room. Modern central heating radiator.
Bedroom 1
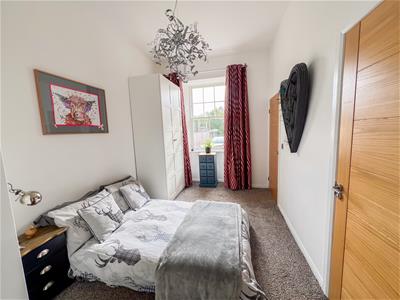
2.97m x 3.99m (9'9 x 13'1)A generous double bedroom with an archway with double French doors and a glass panel either side giving access to the front. The double bedroom has a modern central heating radiator either side of the bed position and a large walk-in double wardrobe offering excellent storage. There is a utility cupboard with plumbing for an automatic washing machine and also contains the central heating boiler. Understairs cupboard and six power points.
First Floor Landing
0.97m x 1.24m (3'2 x 4'1)Access to the loft and two power points.
En-Suite Shower Room
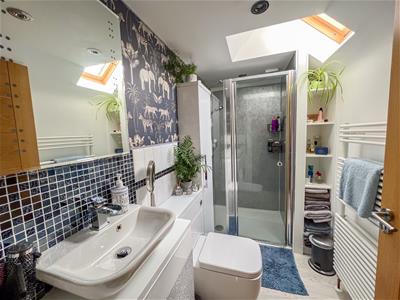
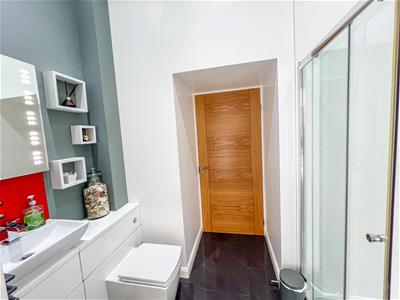
2.87m x 1.40m (9'5 x 4'7)Fitted with a quality white three-piece suite, which includes a shower cubicle with storage shelves at the side, a low-level toilet with a bathroom cabinet at the side and a wash hand basin with a vanity unit below and a mirror above. Velux window, ceiling spotlights and a heated towel rail.
Bedroom 2
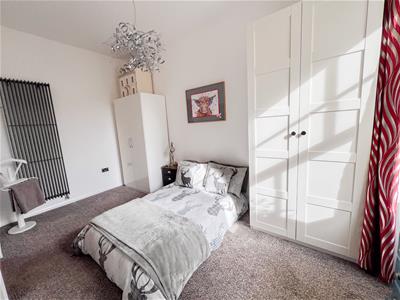
4.78m x 2.51m (15'8 x 8'3)A good sized double bedroom with a window at the front, a modern upright central heating radiator and three power points. Door to the Jack and Jill shower room.
Jack and Jill Shower Room
2.62m x 2.01m (8'7 x 6'7)Fitted with a modern white three-piece suite which includes a double shower cubicle, a low-level toilet, a wash hand basin with a mirror above and a vanity unit below. Heated towel rail, recessed ceiling spotlights and an extractor fan.
Garden
Parking at the front of the cottage for a number of vehicles. An attractive enclosed garden with the superb feature of a Garden Room/Studio, which has been fully lined and has lighting and power connected. It would make a superb studio/office for someone working from home, with windows and double French doors overlooking the gardens. The gardens has paved patio areas with raised flowerbeds, a lawn and a greenhouse.
General Information
Full double glazing.
Full gas central heating.
All fitted floor coverings are included in the sale.
All mains services are connected.
Council tax band B.
Agency Information
OFFICE OPENING HOURS
Monday - Friday 9:00 - 17:00
Saturday 9:00 - 13:00
FIXTURES & FITTINGS
Items described in these particulars are included in sale, all other items are specifically excluded. All heating systems and their appliances are untested.
VIEWING
Strictly by appointment with the selling agent

Energy Efficiency and Environmental Impact
Although these particulars are thought to be materially correct their accuracy cannot be guaranteed and they do not form part of any contract.
Property data and search facilities supplied by www.vebra.com