
Westwood Street, Brierley Hill
Offers in the region of £200,000
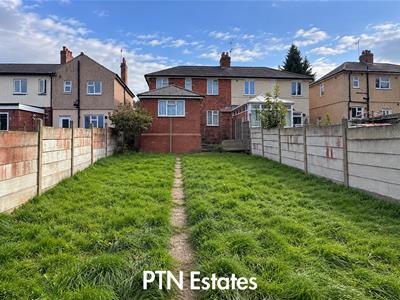
4 Bedroom House - Semi-Detached
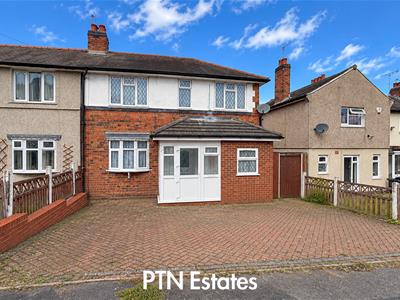
This extended four-bedroom semi-detached home offers generous and flexible accommodation, with the added benefit of a ground-floor bedroom ideal for guests, older relatives or those looking for single-level living.
The property has been extended over the years, with a rear extension completed in 1995 to create the additional bedroom and a further extension to the front in 2010, enlarging the wet room and adding a useful entrance porch.
A combination boiler was fitted approximately three years ago, while the property would now benefit from some further modernisation, including an updated fuse board and a refitted kitchen, giving the next owner an excellent opportunity to improve the home to their own taste.
Outside, there is a driveway providing off-road parking together with a particularly generous rear garden, making this a great option for families looking for plenty of indoor and outdoor space.
Porch
2.27 x 1.11 (7'5" x 3'7")Upvc double glazed porch with light point
Hallway
1.84 x 1.38 (6'0" x 4'6")Entered via a upvc porch, ceiling light point, doors off to lounge, kitchen and wet room and stairs to first floor
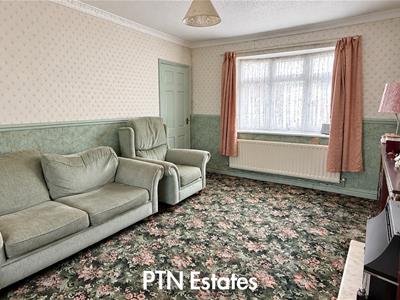
Lounge
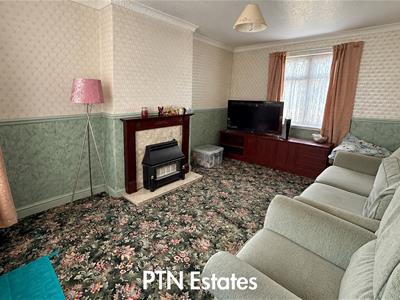 3.39 x 4.82 (11'1" x 15'9")Two upvc double glazing windows to front and rear elevation, gas fire and surround, gas central heating radiator and ceiling light point
Kitchen
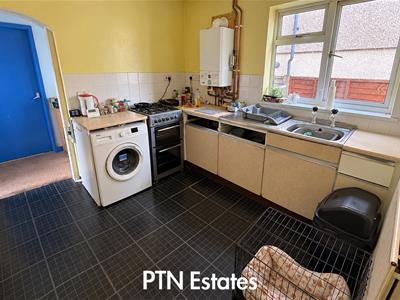 2.69 x 3.23 (max) (8'9" x 10'7" (max) )Stainless steel sink unit, base unit, plumbing for washing machine, recess for freestanding cooker, wall mounted Instinct combi boiler, gas central heating radiator, upvc double glazed window to the side elevation, ceiling light point, understairs storage cupboard and arch to rear lobby
Rear Lobby
3.51 x 1.02 (11'6" x 3'4")Ceiling light point, two wood and glazed doors to outside and door to ground floor bedroom
Ground Floor Bedroom
3.51 x 3.15 (11'6" x 10'4")Upvc double glazed window to the rear elevation, ceiling light point and gas central heating radiator
Wet Room
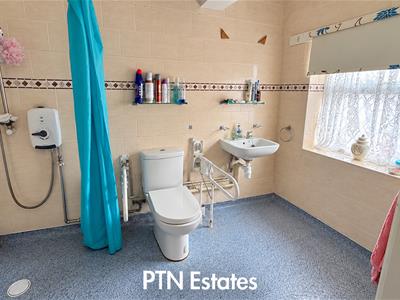 1.64 x 2.93 (5'4" x 9'7")Electric shower, low flush wc, wash hand basin, tiled walls, safety flooring, gas central heating radiator, enclosed light point, upvc double glazed window to the front elevation
Landing
Upvc double glazed window to rear elevation, ceiling light point and loft access hatch
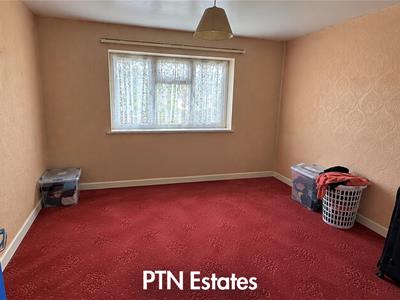
Bedroom One
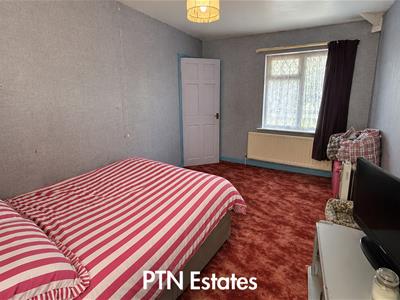 2.73 x 4.79 (8'11" x 15'8")Upvc double glazed window to the front and rear elevation, gas central heating radiator, ceiling light point and storage cupboard
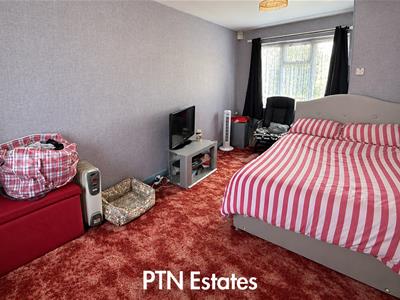
Bedroom Two
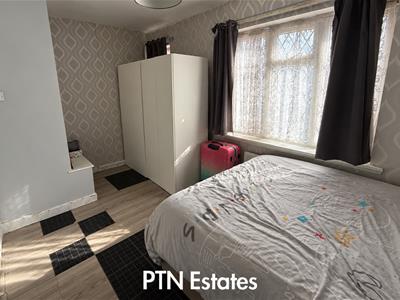 4.42 x 2.42 (14'6" x 7'11")Two upvc double glazed windows to the front elevation, ceiling light point, gas central heating radiator and overstairs cupboard.
Bedroom Three
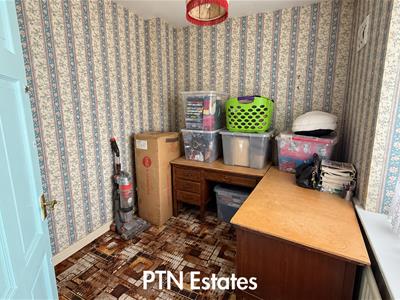 2.56 x 2.32 (8'4" x 7'7")Upvc double glazed window to the rear elevation, ceiling light, gas central heating radiator
Garden
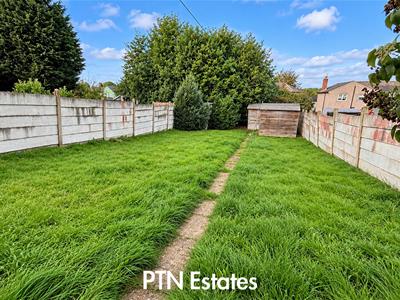 Large rear garden with side gate
Although these particulars are thought to be materially correct their accuracy cannot be guaranteed and they do not form part of any contract.
Property data and search facilities supplied by www.vebra.com