
Cavendish Residential
Tel: 01244 404040
Fax: 01244 318084
2 Cuppin Street
Chester
Cheshire
CH1 2BN
Eastgate Row North, Chester
Price £170,000
1 Bedroom Flat/Apartment
- Central city location
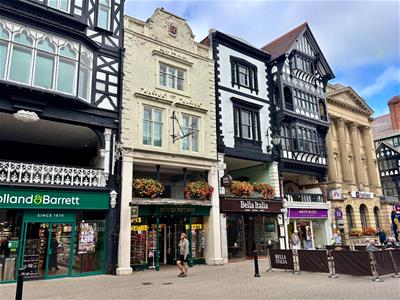
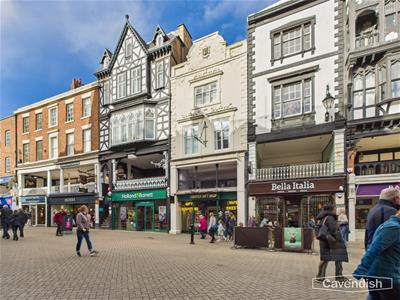
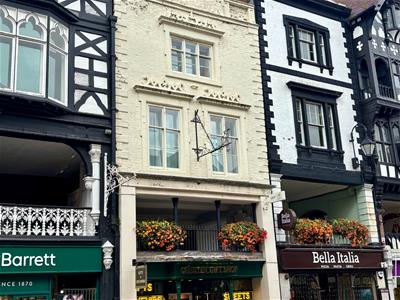
- Overlooking Eastgate Street
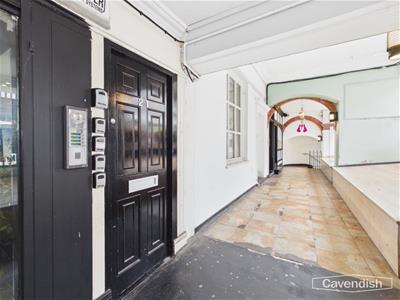
- Communal entrance from the famous rows of Chester
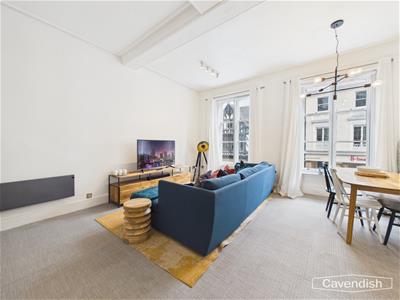
- Large open-plan living room/dining area and kitchen
- Secure intercom entry system and electric heating
- Integrated washer dryer, fridge and freezer
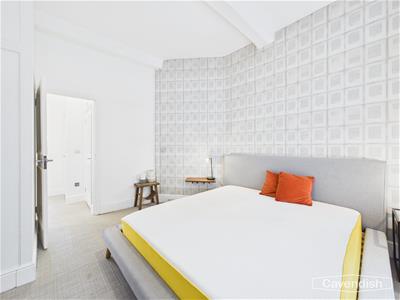
- Generous size bedroom
- Well appointed shower room
- No onward chain
* CENTRAL CITY LOCATION * PRIME POSITION OVERLOOKING EASTGATE STREET. A well presented one bedroom flat forming part of a Grade II Listed building located in the heart of the city overlooking Eastgate Street and close to the famous Eastgate clock. The accommodation briefly comprises entrance vestibule which leads through into an entrance hall with a cupboard housing the pressurised hot water cylinder. There is a large open-plan living room/dining area and kitchen with two sash windows overlooking Eastgate Street, a generous size bedroom and a modern shower room. The property benefits from electric heating and an intercom entry system. There is no onward chain involved in the sale of this property. If you are looking for a city centre flat then we would encourage you to view.
LOCATION
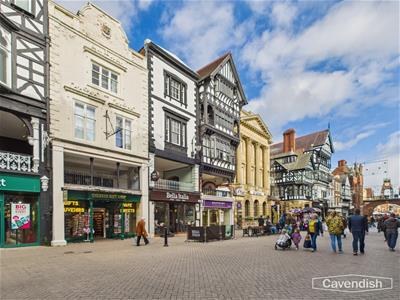 The property is located along Eastgate Street and is approached at 'Rows' level. The famous rows offer a wide range of shopping facilities together with wine bars, restaurants, cafes and public houses while the River Dee offers a range of recreational facilities including pleasant walks across the meadows. The Roodee Racecourse boasts one of the cities main social events at the May meeting and other meetings at various times throughout the year. As well as the extensive shopping and leisure facilities in the city, which include health and fitness centres, a tennis club, golf clubs, museums and parks, there is easy access to the Chester southerly bypass to North Wales and M53 motorway. Chester's main station has regular train services and a two hour intercity service to London Euston. Both Liverpool and Manchester are within easy reach and served with international airports.
THE ACCOMMODATION COMPRISES:
ROW LEVEL
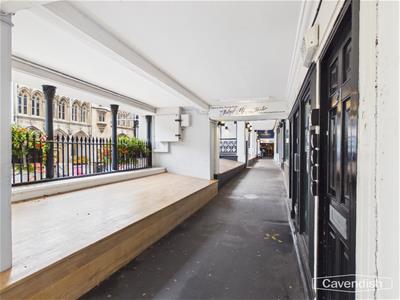 Communal entrance door to the communal hall.
COMMUNAL HALLWAY
Fire alarm control panel, sensor light, and staircase to a communal landing. Door to Flat 1.
ENTRANCE VESTIBULE
1.17m x 0.94m (3'10" x 3'1")Wall light point. Door to hallway.
HALLWAY
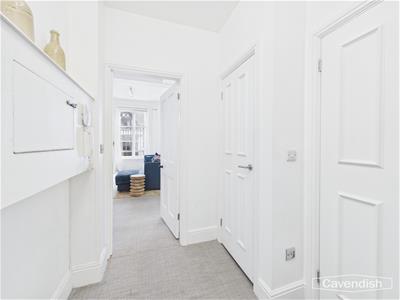 Ceiling light point, mains connected smoke alarm, wall cupboard housing the electrical consumer unit, telephone intercom entry system, and built-in cupboard housing the pressurised hot water cylinder and Vent-Axia unit. Doors to living room/dining kitchen, bedroom and shower room.
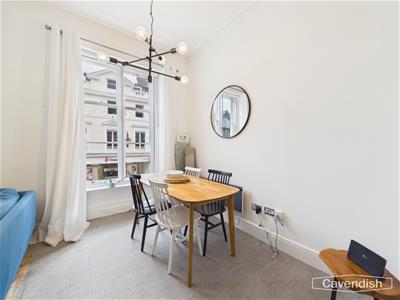
LIVING ROOM/DINING KITCHEN
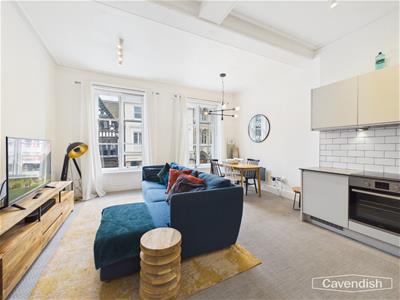 5.41m max x 4.88m (17'9" max x 16')Two secondary glazed sash windows overlooking Eastgate Street, three ceiling light points, mains connected heat alarm, and two wall mounted electric heaters. Open-plan to the kitchen area.
KITCHEN AREA
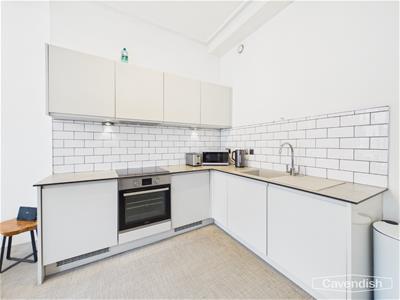 Fitted with a modern range of base and wall level cupboards with laminate worktops. Wall tiling to work surface areas. Inset single bowl composite sink unit and drainer with chrome mixer tap. Fitted four-ring touch control ceramic hob with extractor above and built-in electric fan assisted oven and grill, integrated fridge, freezer, and washer/dryer.
BEDROOM
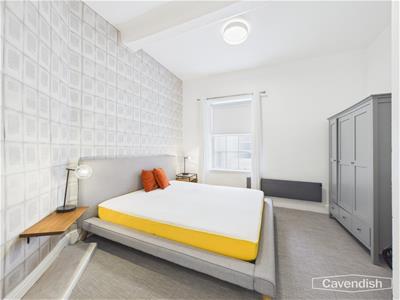 3.91m max x 3.86m max (12'10" max x 12'8" max)Sash window with obscured glass, wall mounted electric heater, and ceiling light point.
SHOWER ROOM
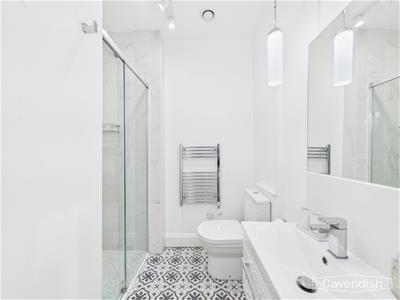 2.03m max x 1.80m max (6'8" max x 5'11" max)Modern white suite with chrome style fittings comprising: tiled shower enclosure with wall mounted mixer taps, canopy style rain shower head, extendable shower attachment, glazed shower screen and sliding glazed door; low level dual-flush WC; and wall mounted wash hand basin with mixer tap, tiled splashback, fitted wall mirror and storage drawer beneath. Electric chrome towel radiator, decorative tiled floor, ceiling light point, electric shaver point, and air circulation vent.
DIRECTIONS - ON FOOT
From our office in Grosvenor Street procced to the traffic lights and turn left into Bridge Street. At 'The Cross' at the top of Bridge Street turn right into Eastgate Street. Follow Eastgate Street towards the clock. The communal entrance will be found at row level on the left hand side.
TENURE
* Tenure - Leasehold. Lease Term: 999 years from 3 October 2019.
* The flat is managed by LPC1 Limited.
* We are advised that the service charge for the year 2025 was £645 per quarter, £2,580 annually, for which there was a £498 credit. The total was therefore £2,082 in 2025. The service charge for the year 2026 is £673 per quarter, £2,692 annually. There may be a rebate at the end of this year. The service charge is variable and calculated annually and paid quarterly.
COUNCIL TAX
* Council Tax Band A - Cheshire West and Chester Council
AGENT'S NOTES
* The property is located in the City Centre (Chester) Conservation Area.
* There is no onward chain involved in the sale of this property.
* Grade II Listed Building (See listing information below).
LISTED BUILDING
NUMBER 19 AND 21 STREET, 19 AND 21, EASTGATE STREET AND ROW.
Grade II Listed: 2 undercrofts and broad-fronted town house, now 2 shops at street level, one shop at Row level and office reached from Godstall Lane. All visible elements rebuilt early C19, altered C20. Brown brick in Flemish bond to front; roof concealed. EXTERIOR: 4 storeys; 5 windows each to third and fourth storeys. Modern street level shopfronts of no interest. The Row front has early C20 cast-iron railings, rendered end-piers and 2 Tuscan columns near centre; broad softwood boards to stallboard 2.2m front to rear; granolithic surface to Row walk. Shopfront to Row has a raised margined 6-panel door, that to west with 3 timber steps, that to east 2 stone steps, in timber cases with panelled pilasters and correct friezes and cornices, flanking a shop window of five 20-pane lights with incised pilasters between. Painted Row-top bressumer with cornice. Third storey floorband of painted stone; recessed sashes with glazing bars altered or removed; the central sash has surround with architraves and entablature, the 2 sashes to each side have wedge lintels. The fourth storey has 5 recessed 12-pane sashes, the central one in surround with architrave and cornice, those to each side with painted stone sills and wedge lintels. Full cornice of painted stone, plus parapet course; a central ridge chimney. An elaborate wrought-iron bracket on east Row pier. The office has a 6-panel door to Godstall Lane. INTERIORS: the street and Row storeys have all surfaces covered. The stair from Godstall Lane to the third and fourth storeys is open-string open-well with shaped brackets, cast-iron balusters, straight moulded and ornate figures-of-eight alternating, a swept rail with wreath on ring of balusters on curtail step. The stair well has original cornices and an arched niche on each landing. Skirtings, doors of 6 margined panels, architraves, some cast-iron fireplaces and some probably original cornices. A relatively unaltered late Georgian interior. (Chester Rows Research Project: Harris R: Eastgate Street North: 1989-1990).
*ANTI MONEY LAUNDERING REGULATIONS
Anti-Money Laundering Verification
Should you wish to proceed with the purchase of this property, you will be required to complete an Anti-Money Laundering (AML) verification check in accordance with current legislation.
These checks are carried out by our partner, Lifetime Legal, and include verification of your identity and source of funds. There is a charge of £54 including VAT, payable directly to Lifetime Legal.
Please note that these checks must be completed before we are able to formally progress a sale.
MATERIAL INFORMATION REPORT
The Material Information Report for this property can be viewed on the Rightmove listing. Alternatively, a copy can be requested from our office which will be sent via email.
*EXTRA SERVICES - REFERRALS
Mortgage referrals, conveyancing referral and surveying referrals will be offered by Cavendish Estate Agents. If a buyer or seller should proceed with any of these services then a commission fee will be paid to Cavendish Estate Agents Ltd upon completion.
VIEWING
By appointment through the Agents Chester Office 01244 404040.
FLOOR PLANS - included for identification purposes only, not to scale.
PS/PMW
Energy Efficiency and Environmental Impact

Although these particulars are thought to be materially correct their accuracy cannot be guaranteed and they do not form part of any contract.
Property data and search facilities supplied by www.vebra.com