10-12 Eggbuckland Road
Henders Corner
Mannamead
Plymouth
Devon
PL3 5HE
Brynmoor Park, Plymouth
£280,000
2 Bedroom Bungalow - Detached
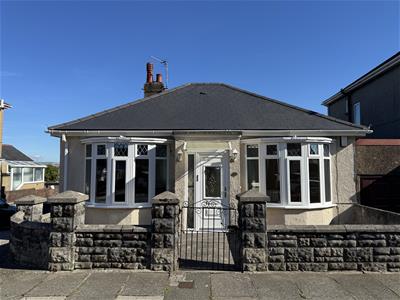
- Detached bungalow built circa 1934
- Characterful/period features
- Double-glazing & gas central heating
- Recent & renewed roof covering & a replaced boiler
- 2 double bedrooms
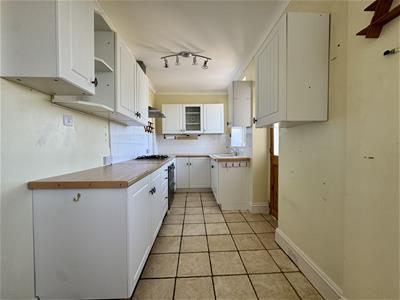
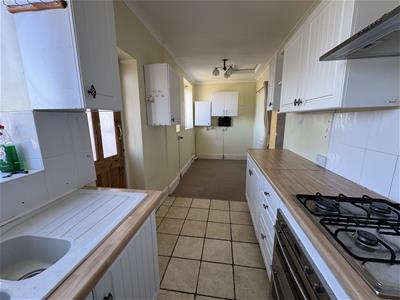
- 20' long fitted kitchen/dining room
- Beautiful cellar/workshop
- Attached double garage with parking to the fore
- Front & rear gardens
- No onward chain
Detached bungalow built circa 1934 with characterful/period features having the benefit of double-glazing & gas central heating. The property has a new roof covering & a new boiler. 2 double bedrooms, a large bathroom, lounge with bay window, 20' long fitted kitchen & dining room. Spacious cellar/workshop. Double garage with parking in front. Front & rear gardens. Vacant. No onward chain.
BRYNMOOR PARK, HIGHER COMPTON, PLYMOUTH, PL3 5JZ
SUMMARY
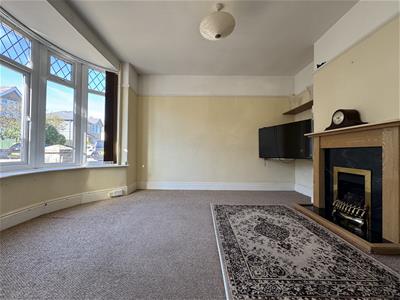
The property comprises a substantial detached bungalow with well proportioned accommodation. A detached bungalow which was built circa 1934 & which has been in the same family ownership since 2010. Having the benefit of a new roof covering fitted & various other upgrades, including a new Worcester central heating boiler. A good sized front-set lounge with a bay window & fireplace, a 2nd bedroom with a bay window to the front, the main bedroom to the rear with French door to the back garden & built-in storage. There is a large bathroom with white suite and at the rear, a 20 foot long kitchen & dining room with 3 windows to the rear. A rear porch with a cupboard housing the boiler. Accessed from the back garden is an 18 foot wide cellar with good head height & access to other under-floor areas. Front & rear gardens. Large detached double garage with parking in front.
LOCATION
Found in this popular & established residential area of Higher Compton with a good variety of local services & amenities to hand. There is convenient access into the city & close by connections to major routes in other directions.
ACCOMMODATION
ENTRANCE LOBBY
1.40m x 1.40m max (4'7 x 4'7 max)'T-shaped'.
HALL
5.72m x 0.99m (18'9 x 3'3)
LOUNGE
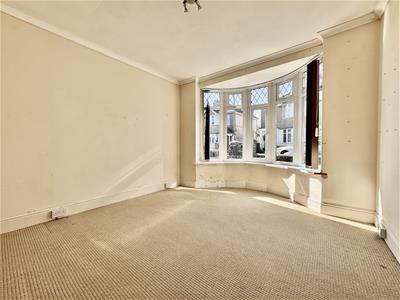
3.68m x 3.33m (12'1 x 10'11)Wide bay window to the front elevation. Focal feature fireplace.
BEDROOM ONE
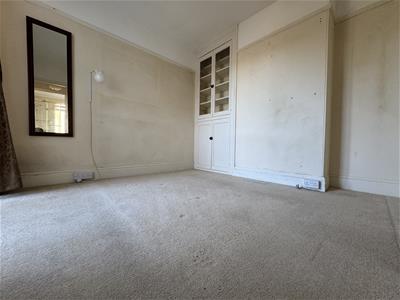
3.33m x 3.05m (10'11 x 10')Window & French door to rear garden. Built-in storage cupboard.
BEDROOM TWO
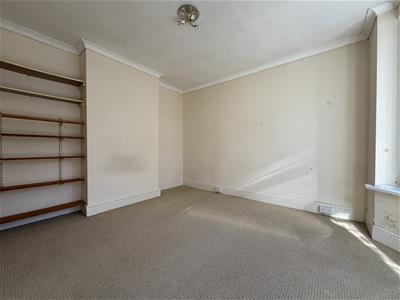
3.33m x 3.45m (10'11 x 11'4)Lovely double bedroom with curved uPVC double-glazed window to front.
KITCHEN/DINING ROOM
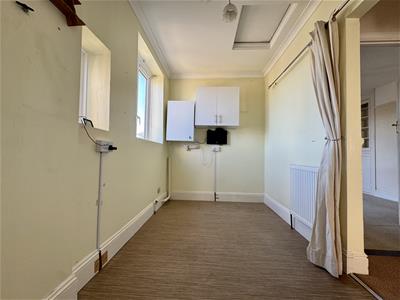
6.12m x 1.91m (20'1 x 6'3)3 windows to the rear elevation. Range of cupboard & drawer storage. 1.5 bowl composite sink unit with chrome mixer tap. 4 ring gas hob with dual electric oven/grill under & extractor over. Door opening to the rear-set:-
REAR ENTRANCE LOBBY
0.86m x 0.84m (2'10 x 2'9)Door into back garden. Door into:-
CUPBOARD
Housing the boiler servicing the central heating & domestic hot water.
BATHROOM
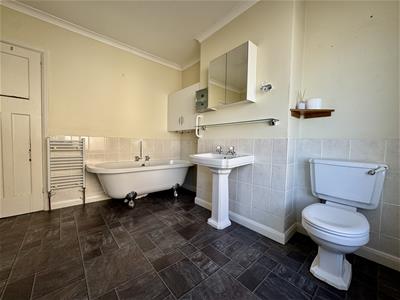
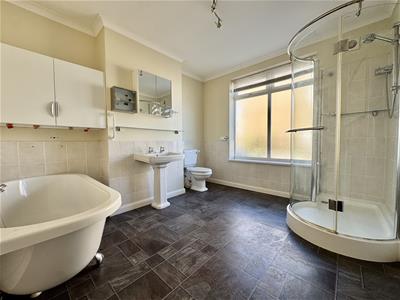
3.33m x 3.05m (10'11 x 10')Window to the side. Quality white suite with P-shaped tiled shower with thermostatic control & side-set taps. Wash-hand basin. Close coupled wc. Oval bath.
EXTERNALLY
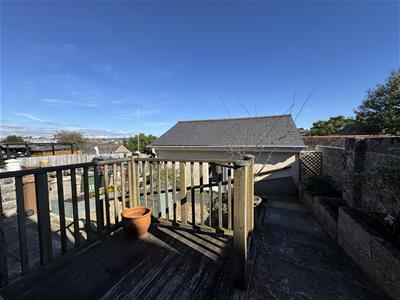
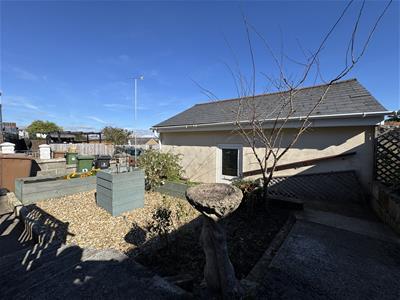
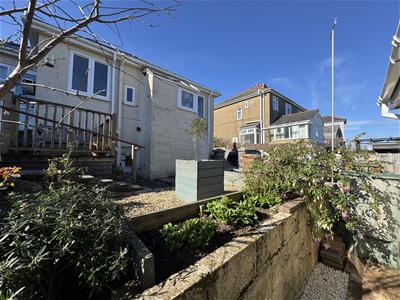
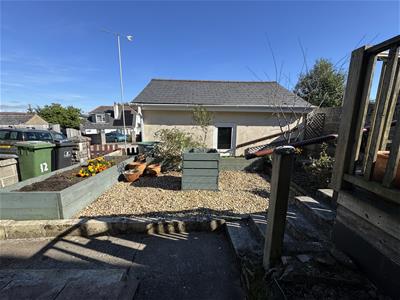
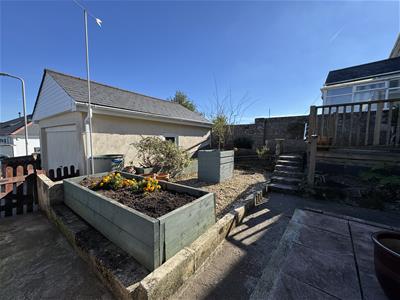
A pedestrian gate opens up into a level path leading up to the front door. The property is set back from the street & pavement by low maintenance front garden. To the rear, a back garden laid out for lower maintenance with raised laid planters, ornamental bushes & shrubs. A small decked seating terrace & outside water tap. An access hatch/doorway leading into the cellar. At the back of the garden is a door leading to the double garage.
CELLAR
6.10m x 1.91m (20' x 6'3)Around 5'8 head height to the main part. Power, lighting & electric consumer unit with smart meter. Doorway into other under-floor areas to the front with reduced head height. Good dry storage areas.
DOUBLE GARAGE
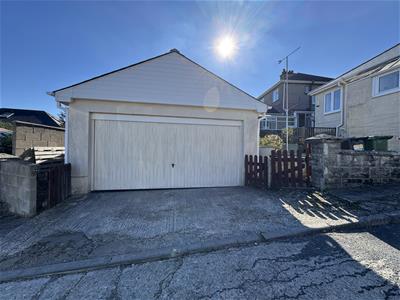
5.54m x 5.08m (18'2 x 16'8)Up & over door to the front. Pedestrian door to the side. Power & lighting. Separate consumer unit & armoured supply cable. 5 fluorescent tube strip lights. Private parking on the hardstand in front of the garage door.
COUNCIL TAX
Plymouth City Council
Council Tax Band: C
SERVICES
The property is connected to all the mains services: gas, electricity, water and drainage.
Energy Efficiency and Environmental Impact

Although these particulars are thought to be materially correct their accuracy cannot be guaranteed and they do not form part of any contract.
Property data and search facilities supplied by www.vebra.com