10-12 Eggbuckland Road
Henders Corner
Mannamead
Plymouth
Devon
PL3 5HE
Corner Brake, Plymouth
Offers Over £165,000
1 Bedroom House - End Terrace
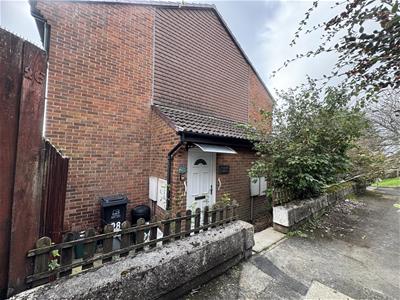
- Modern corner house
- Cul-de-sac position
- Lounge/diner
- Kitchen
- 1 double bedroom
- Dressing room
- Bathroom
- Enclosed rear garden
- uPVC DBGL & GCH
- Residential & visitor parking areas
A well presented corner house tucked away in a cul-de-sac road in Woolwell. The accommodation comprises entrance hall, open plan lounge/diner, kitchen with a Valiant boiler, 1 double bedroom with a dressing area & bathroom. There is an enclosed garden with visitor & residential parking close by on a first come first served basis.
CORNER BRAKE, WOOLWELL, PLYMOUTH, PL6 7QP
ACCOMMODATION
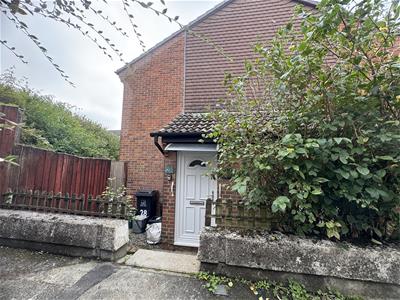
Entrance via uPVC obscured double-glazed door opening up into the entrance hall.
ENTRANCE HALL
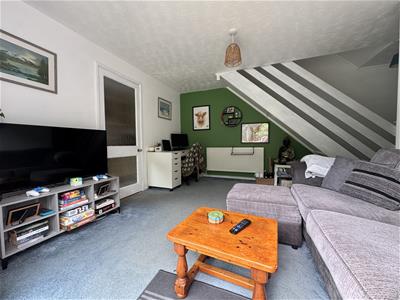
1.51m x 1.18m (4'11" x 3'10")Carpeted footwell. Staircase rising up to 1st floor landing with open recess under. Room opens into the lounge/diner.
LOUNGE/DINER
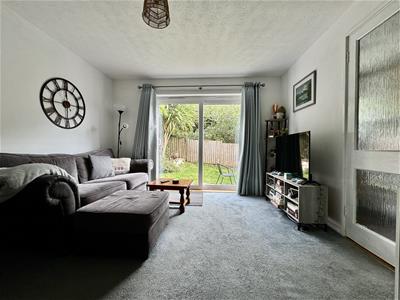
4m x 3.49m (13'1" x 11'5")Ample pace for sofas & dining table. uPVC double-glazed sliding patio door opens up out to the rear garden. Wooden door with glazed panels opens up into the kitchen.
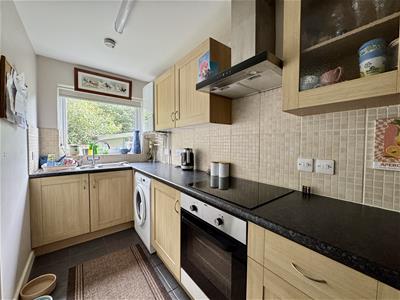
KITCHEN
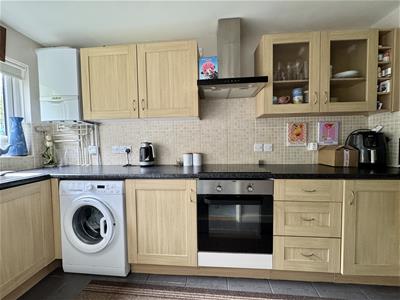
3.99m x 1.58m (13'1" x 5'2")Matching base & wall-mounted units to include integrated oven. Spaces for washing machine & upright fridge/freezer. Roll edge laminate work surfaces with inset 4 ring induction hob with a filter hood over, 1.5 sink unit with mixer tap single drainer. Tiled splashback. Tiled floor. Wall-mounted Vaillant boiler. uPVC double-glazed window to rear opening out onto the rear garden.
FIRST FLOOR LANDING
Doors opening up to the bathroom & bedroom.
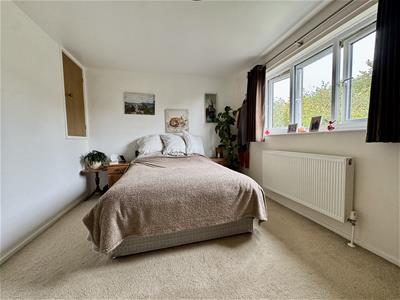
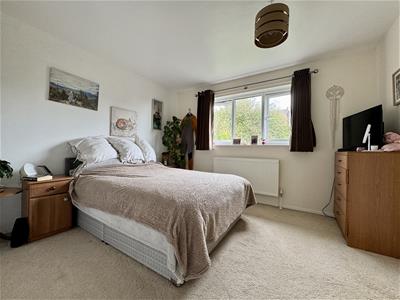
BEDROOM
3.46m x 3.05m (11'4" x 10'0")Door to storage cupboard above stairwell rise. uPVC double-glazed window to rear overlooking the garden. Opening into dressing room.
DRESSING ROOM
2m x 0.36m plus wardrobes (6'6" x 1'2" plus wardroFitted wardrobes along one wall with shelving & hanging rail. uPVC double-glazed window to rear overlooking the garden.
BATHROOM
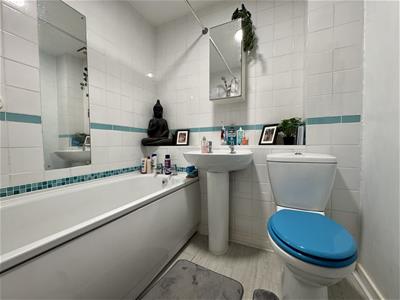
1.9m x 1.89m (6'2" x 6'2")Matching suite of panelled bath with an electric Triton shower over. Pedestal wash-hand basin. Close coupled wc. Part-tiled walls. Extractor fan. Chrome heated towel rail. Access hatch to roof void. Wood-effect laminate flooring.
OUTSIDE
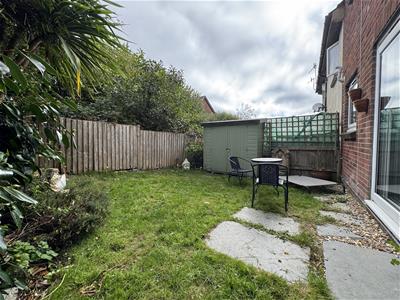
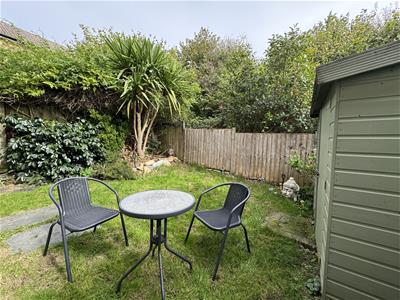
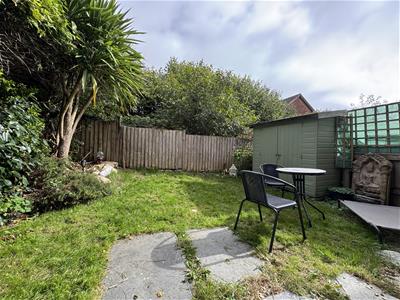
Property is approached via a paved path leading to the front door & path leads alongside the property through wooden gate to rear garden. To the rear, an enclosed garden consisting of lawn, a shed to one side & a raised flowerbed with inset shrubs, plants & a tree. Boundaries are wood panelled fncing.
COUNCIL TAX
Plymouth City Council
Council Tax Band: A
SERVICES
The property is connected to all the mains services: gas, electricity, water and drainage.
Energy Efficiency and Environmental Impact

Although these particulars are thought to be materially correct their accuracy cannot be guaranteed and they do not form part of any contract.
Property data and search facilities supplied by www.vebra.com