
18a King Street
Carmarthen
Carmarthenshire
SA31 1BH
Waterloo Terrace, Carmarthen
Offers Around £159,500
2 Bedroom House
- Mid Terrace 2/3 Bed House
- 2 Living Rooms
- Good Condition Throughout
- Mains Gas Central Heating
- Double Glazing
- On-Street Residents Parking
- Easy Walking Distance Of Townn Centre
- Empty Property. No Onward Chain
- Needs Selctive Upgrading
- An Ideal First Buy
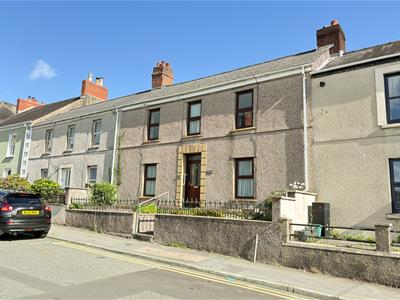
Traditional Victorian double-fronted TERRACED freehold house, conveniently situated just a 2-MINUTE WALK FROM THE TOWN CENTRE. The accommodation comprises 2 LIVING ROOMS, kitchen, dining room, 2/3 BEDROOMS and bathroom. REQUIRING SOME SELECTIVE UPGRADING, the property benefits from full MAINS GAS CENTRAL HEATING AND DOUBLE GLAZING. Outside is a low-maintenance enclosed REAR COURTYARD, with residents’ ON-STREET PARKING to the front. Empty property with NO ONWARD CHAIN.
LOCATION & DIRECTIONS
What3Words Location ///market.mint.stay Very conveniently set at OS Grid Ref SN411203 in a set back position on Waterloo Terrace, a terrace of private residential dwelling literally an easy 800 feet (2 minutes walk) away from the centre of the popular county town of Carmarthen with its associated facilities inc M&S, multi-screen cinema, supermarkets etc. From the town centre, proceed to BARN ROAD and turn right, before taking the 1st turning left into WATERLOO TERRACE. Proceed for about 150 yards where the property will be seen on the right - identified by an Evans Bros "For Sale" board.
CONSTRUCTION
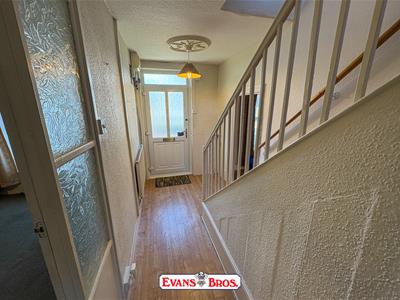
We understand the property was mainly built in the early 1900s of traditional sold stone walls (with elevations rendered and painted) under a pitched slated roof with a more recent cavity built rear extensions under a flat roof, to provide the following accommodation. FRONT ENTRANCE HALL with a staircase to the first floor.
LOUNGE
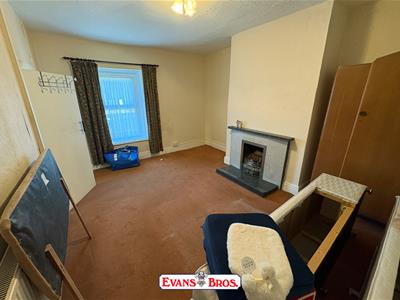 4.36 x 3.38 (14'3" x 11'1")With an open fire in a traditional tiled grate.
SITTING ROOM
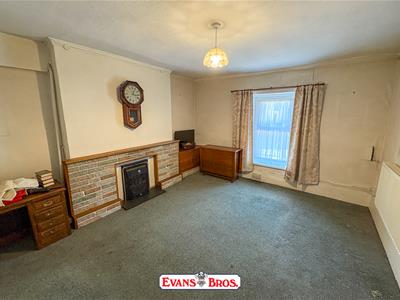 4.30 x 3.55 (14'1" x 11'7")Having a living flame inset gas fire in a reconstructed stone fire surround
KITCHEN
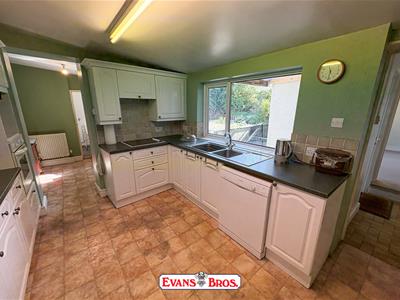 3.54 x 2.83 (11'7" x 9'3")Fitted with a good quality range of base and eye level kitchen units including an integrated Indesit oven, a 4 ring ceramic hob, a twin bowl stainless steel sink, plumbing for a dishwasher, ample Formica style worktops etc. Picture window to the rear.
DINING ROOM
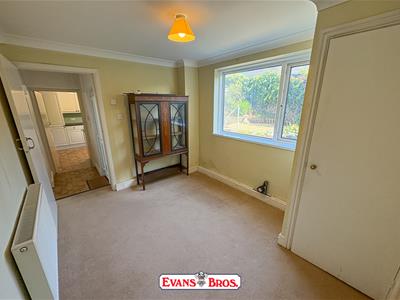 3.41 x 2.57 (11'2" x 8'5")Large picture window to the rear with a Worcester mains gas "combi" boiler for both the central heating and domestic hot water in a cupboard to the side.
UTILITY ROOM
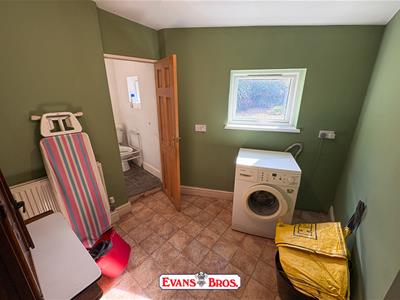 2.80 x 2.34 max (9'2" x 7'8" max)Plumbing for an automatic washing machine.
GROUND FLOOR SHOWER ROOM
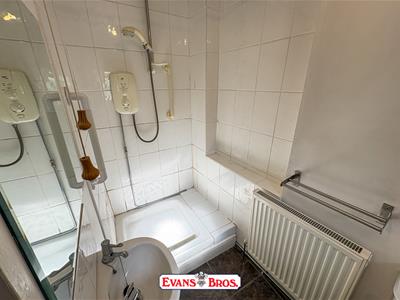 2.16 x 1.18 max (7'1" x 3'10" max)With a WC, a wall mounted wash hand basin and a ceramic tiled shower.
FIRST FLOOR
LANDING with a loft access.
BEDROOM 1
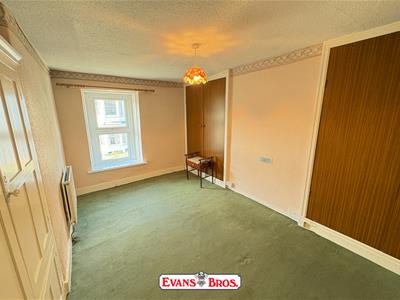 4.37 x 2.54 (14'4" x 8'3")With large fitted wardrobes to the one side.
BEDROOM 2
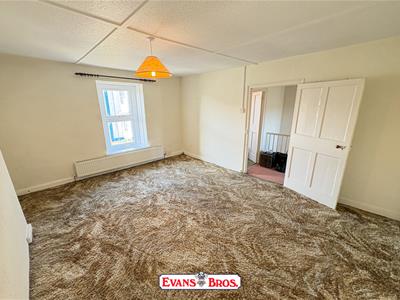 4.45 x 3.64 (14'7" x 11'11")
BEDROOM 3 / HOME OFFICE
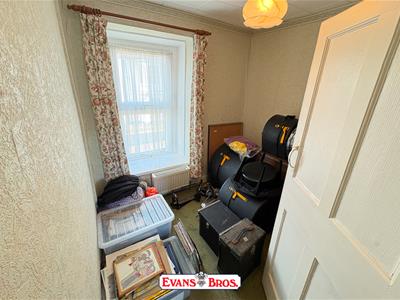 2.09 x 2.00 (6'10" x 6'6")
BATHROOM
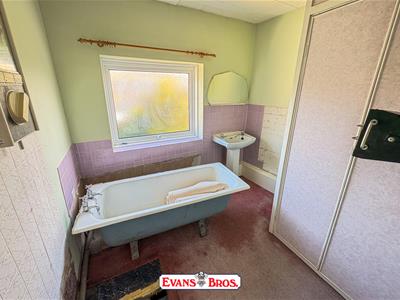 2.64 x 2.35 (8'7" x 7'8")Part tiled and fitted with a pedestal washbasin and paneled bath. Bath may be removed. Large fitted storage cupboard to the side.
SEPARATE WC
1.60 x 0.84 (5'2" x 2'9")
EXTERNALLY
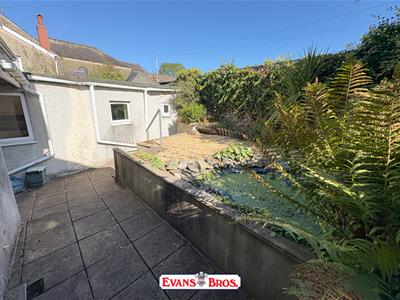 To the front of the property, there is a slightly raised railed forecourt, while to the rear there is a small low maintenance enclosed courtyard with a small fishpond, a paved patio area and a raised graveled area.
SERVICES
Mains electricity, water, drainage and gas. Full mains gas central heating. Double glazing.
BOUNDARY PLAN
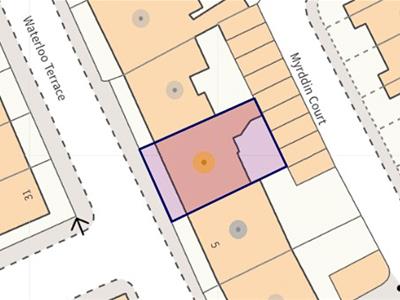 PLEASE NOTE THIS PLAN IS FOR IDENTIFICATION PURPOSES ONLY.
COUNCIL TAX
We understand that the property is in Band D and the Council Tax payable for the 2026 / 2027 financial Year is £2,351 which equates to approx £195 a month without discounts.
AGENTS NOTE
1. Under RICS rules, we must disclose that this property is owned by personal friends of an Evans Bros director.
Energy Efficiency and Environmental Impact

Although these particulars are thought to be materially correct their accuracy cannot be guaranteed and they do not form part of any contract.
Property data and search facilities supplied by www.vebra.com