
House and Home Property Agents
Tel: 01291 418 418
Riverside Court, Beaufort Park
Chepstow
Monmouthshire
NP16 5UH
Alexandra Road, Bulwark, Chepstow
No onward chain £342,500
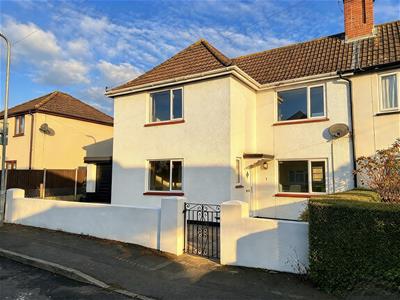
3 Bedroom House - End Terrace
- NO ONWARD CHAIN
- BRAND NEW KITCHEN
- UPDATED BATHROOM
- COMPLETELY REDECORATED THROUGHOUT
- THREE GENEROUS BEDROOMS
- TWO RECEPTION ROOMS WITH OPEN FIREPLACES
- DETACHED GARAGE WITH POWER & LIGHTING
- OFF-ROAD PARKING BEHIND DOUBLE GATES
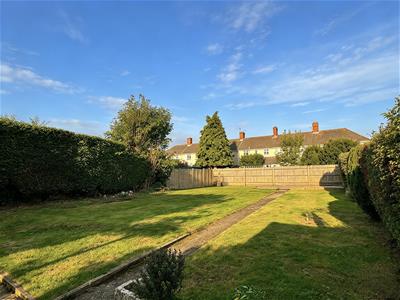
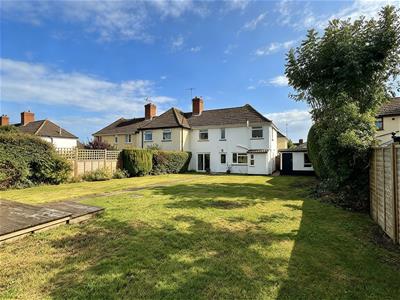
- GENEROUS LARGER-THAN-AVERAGE REAR GARDEN
- EARLY VIEWING HIGHLY RECOMMENDED
A well-presented and recently updated home offered with no onward chain. The property benefits from a brand new kitchen, updated bathroom and complete redecoration throughout, together with three good-sized bedrooms, two reception rooms, detached garage, off-road parking and a generous larger-than-average rear garden. Early viewing is highly recommended.
Description
Alexandra Road is offered to the market with no onward chain and has been thoughtfully updated by the current owners, including a brand new kitchen, updated bathroom and complete redecoration throughout. The property is ready to move into and an early inspection is highly recommended.
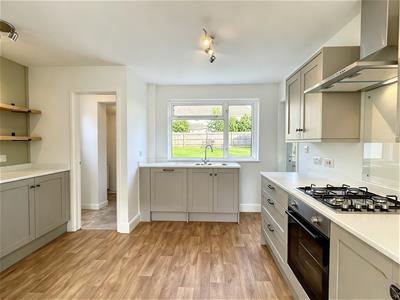
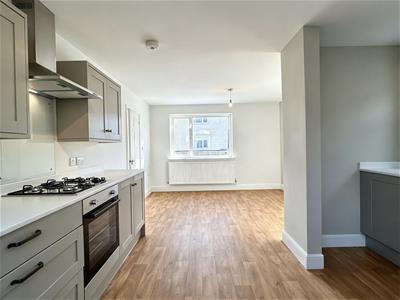
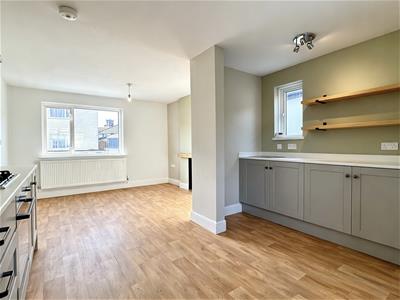
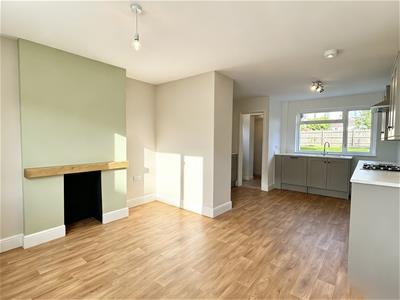
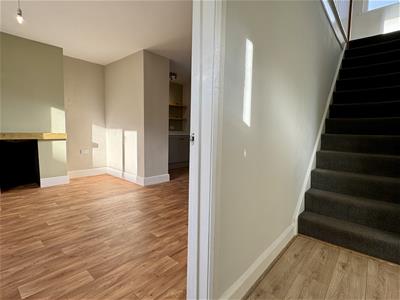
On the ground floor, a welcoming reception hall leads through to the dining area, which features an attractive open fireplace and opens directly into the brand new kitchen, fitted with a range of units and some integrated appliances. From the kitchen there is access to a useful utility area, ground floor cloakroom and hallway, which in turn provides access to the generous rear garden.
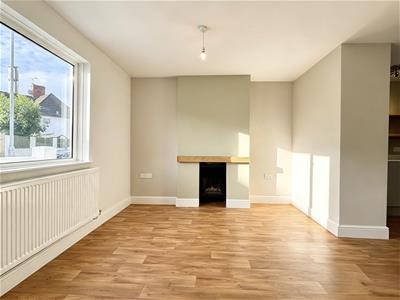
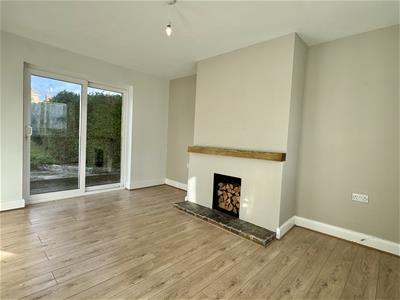
The property also benefits from a comfortable living room, again featuring an open fireplace, with sliding patio doors opening directly onto the rear garden. The combination of the two reception areas provides versatile living and entertaining space.
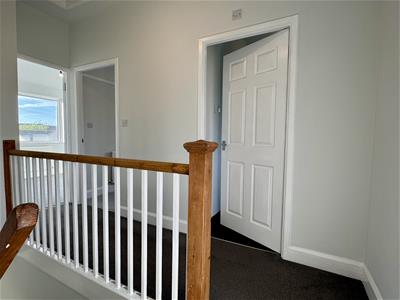
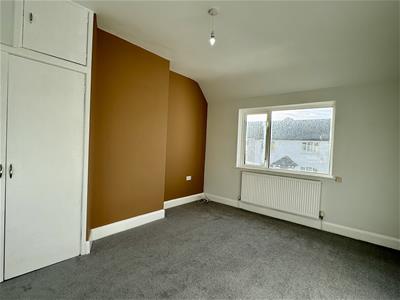
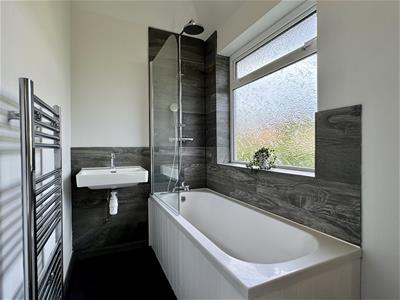
To the first floor, the good-sized landing provides access to three generous, light and airy bedrooms, together with a recently updated family bathroom.
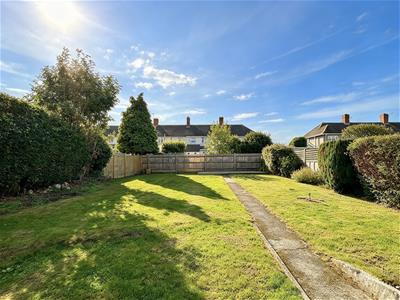
Outside, the property benefits from a detached garage with power and lighting, together with off-road parking to the front, accessed via double metal gates. The front garden is designed for easy maintenance, while to the rear is a particularly generous, larger-than-average garden, offering plenty of space for outdoor entertaining, children or simply enjoying the garden.
With its recent improvements, generous accommodation, excellent outside space and no onward chain, this is a property that deserves to be viewed.
Reception Hall
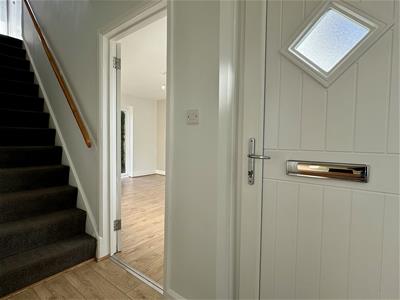 Approached via a newly installed UPVC door wth double glazed insert. Wood effect flooring. Panelled radiator. Stairs to first floor landing. Doors off.
Dining Area
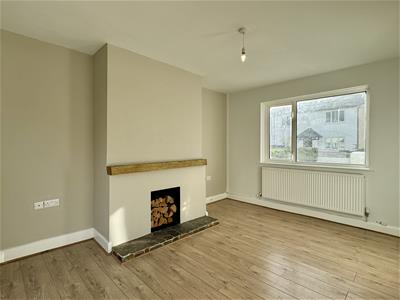
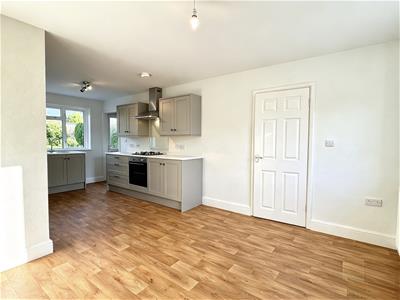 3.874 max to recess x 3.105 (12'8" max to recess xOpen fire with floating wooden lintel. Wood effect flooring. Panelled radiator. UPVC double glazed window to front elevation. Open to kitchen.
Kitchen Area
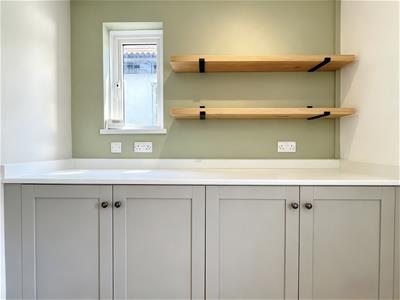
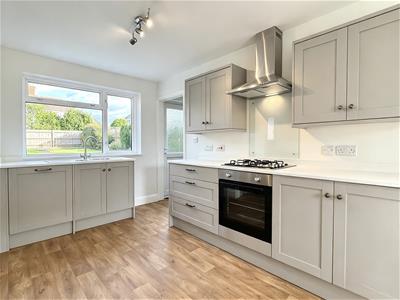 3.874 x 3.863 (12'8" x 12'8")Fitted with matching range of newly installed base and eye level storage units, all with work surfaces and complimentary up stands over. One and half bowl stainless steel sink and mixer tap set into work surface. Built in fan assisted electric oven. Four ring gas hob set into work surface with glass splash back and stainless steel extractor hood and lighting over. Continuation of wood effect flooring from dining area. UPVC double glazed window to side elevation. UPVC double glazed window to rear elevation. Door to Utility/W.C. Open to rear hallway.
Utility/W.C.
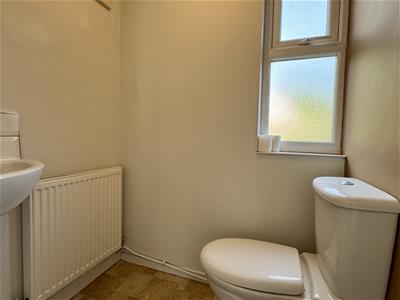
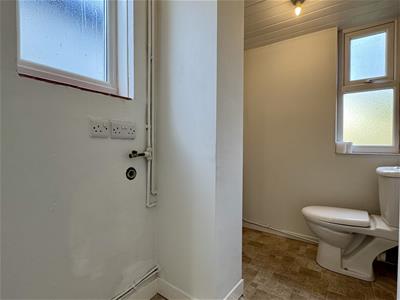 Low level W.C. corner wash hand basin with Tile splash back. Plumbing and space for automatic washing machine. UPVC double glazed windows to side and rear elevations.
Rear Hallway
Open understairs storage area. Wood effect flooring. Opaque UPVC double glazed and panelled door to rear garden.
Living Room
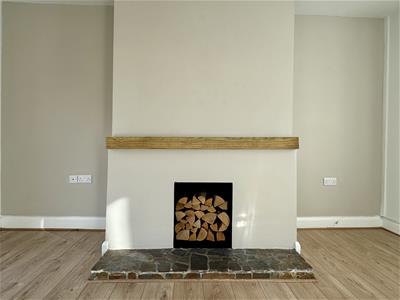 4.226 x 3.423 max to recess (13'10" x 11'2" max toOpen fireplace with floating wooden lintel. Wood effect flooring. Panelled radiator. UPVC double glazed window to front elevation. UPVC double glazed sliding patio doors to rear garden.
First Floor Stairs and Landing
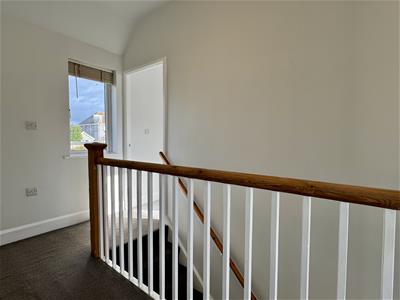 Access to loft inspection point. UPVC double glazed window to rear elevation. Doors off.
Bedroom One
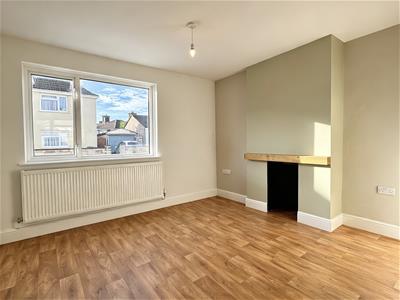
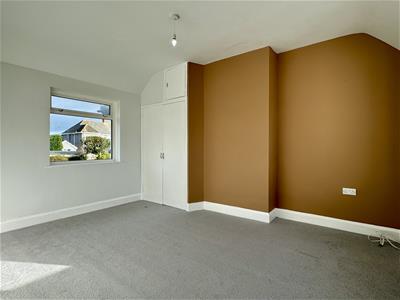 4.221 x 3.499 max (13'10" x 11'5" max)Built in wardrobe. Airing cupboard housing wall mounted gas combination boiler. Panelled radiator. UPVC double glazed windows to front and rear elevations.
Bedroom Two
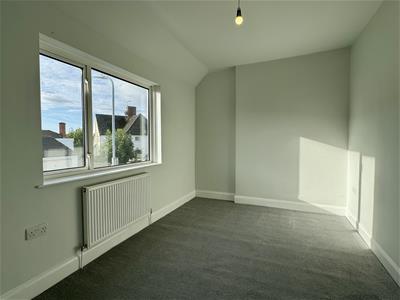 4.591 max x 2.729 max (15'0" max x 8'11" max)Panelled radiator. UPVC double glazed window to front elevation.
Bedroom Three
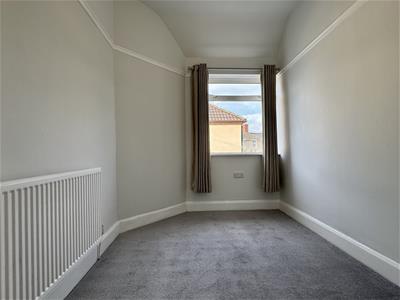 2.989 max x 2.163 max (9'9" max x 7'1" max)Panelled radiator. UPVC double glazed window to side elevation.
Bathroom
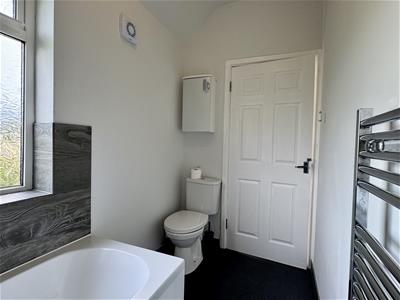 Modern white suite to include low level W.C. Wash hand basin with chrome mixer tap. Bath Chrome mixer tap, rainwater head shower and separate shower attachment over. Glazed shower screen. Part tiling to walls. Extractor fan. Chrome towel radiator. Opaque UPVC double glazed window to rear elevation.
Garden
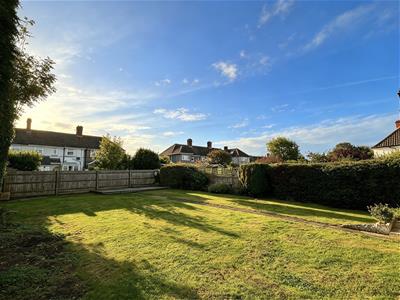 The front garden has been paved to provide a low-maintenance space, with well-stocked borders adding colour and character. A combination of walling and mature hedging provides an established boundary and a good degree of privacy.
To the rear, the larger-than-average garden has been well cared for and is mainly laid to lawn. A seating area leads directly from the living room, while the generous decked area provides plenty of space for outdoor dining, entertaining or simply relaxing in the sunshine.
The garden benefits from afternoon sun through to sunset and is enclosed by mature hedging, creating a pleasant and private setting. There is also an outside tap, along with convenient access through to the garage, driveway and front of the property.
Garage and Parking
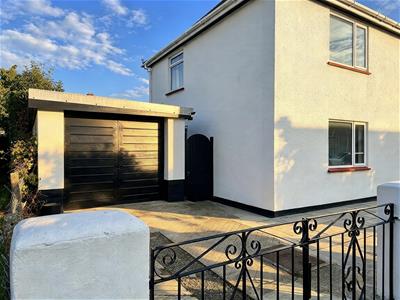 5.780 x 2.711 (18'11" x 8'10")Off road parking for one vehicle approached via double gates. Garage with up and over door, power points and lighting. Window and personal door to rear garden.
Material Information
Tenure - Freehold
Council Tax Band - D
Mains gas. Mains electricity. Mains water. Mains drainage.
Construction - We are informed the property is standard construction.
Broadband and mobile coverage.
Please check the Ofcom website for broadband and mobile coverage: https://checker.ofcom.org.uk/
AI enhanced images - The weather and/or sky in some of the photographs has been digitally enhanced for marketing purposes. The property itself has not been digitally altered, and the images remain representative of the property.
Anti Money Laundering
Should you wish to proceed with an offer on this property, we are obligated by HMRC to conduct mandatory Anti-Money Laundering Checks. We outsource these checks to our compliance partners and they charge a non refundable fee of £27 plus VAT per person for this service.
Energy Efficiency and Environmental Impact

Although these particulars are thought to be materially correct their accuracy cannot be guaranteed and they do not form part of any contract.
Property data and search facilities supplied by www.vebra.com