
7 King Street
Richmond
North Yorkshire
DL10 4HP
Tower Street, Richmond
Offers over £210,000
2 Bedroom Character Property - Terrace
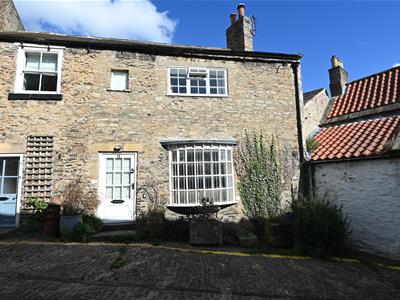
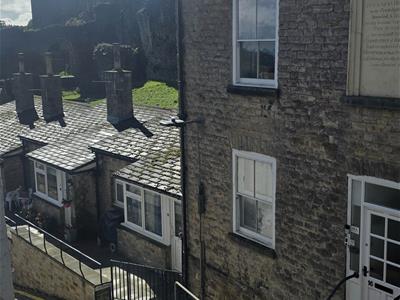
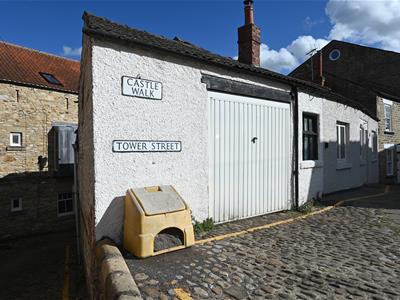
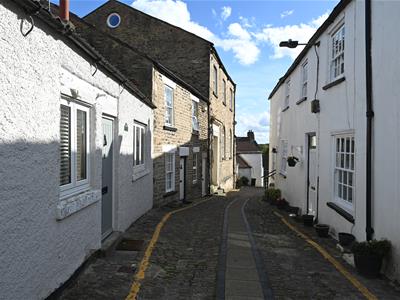
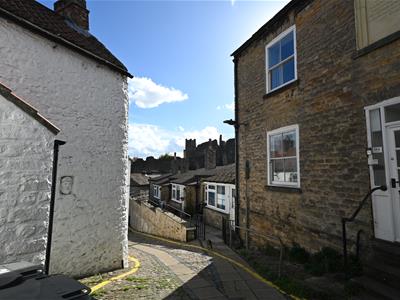
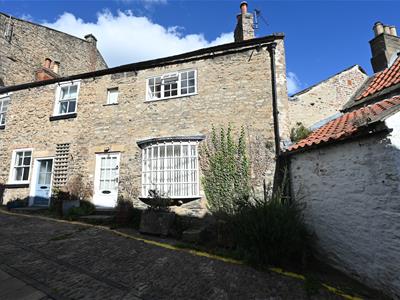
Positioned on a charming cobbled street off the market place of Richmond, this delightful two-bedroom cottage offers a perfect blend of character and modern living. The home boasts a warm and inviting atmosphere, making it an ideal retreat for families or professionals seeking a peaceful yet vibrant community.
One of the standout features of this property is the garage/workshop, a rare find in such a desirable location!
The cottage presents a wonderful opportunity for those looking to embrace the charm of Richmond while enjoying the comforts of modern living. Do not miss the chance to make this lovely property your own.
ENTRANCE
Front door leading into entrance having stairs to first floor and door to lounge.
LOUNGE
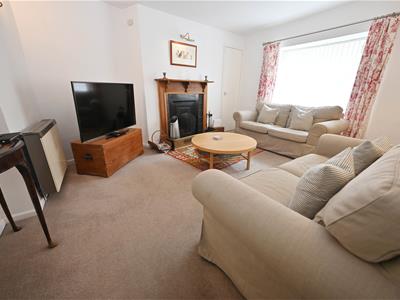
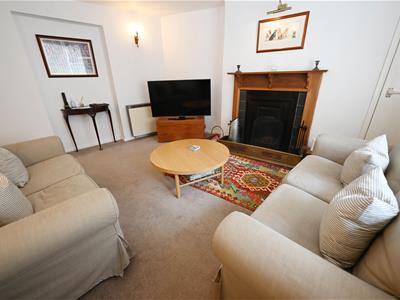
4.385 x 3.357 max (14'4" x 11'0" max)Bow window to front with window seat. Feature wood fireplace surround with cast iron period insert and decorative tiled hearth incorporating an open fire. Electric storage heater, useful built in storage cupboard, door to inner lobby.
INNER LOBBY
Useful under stairs storage cupboard, light with shelving, electric storage heater, beautiful curved feature wall leading to a external side door giving access to steps down to the coal bunker/cellar. Doors to kitchen/breakfast room and downstairs shower room.
KITCHEN/BREAKFAST ROOM
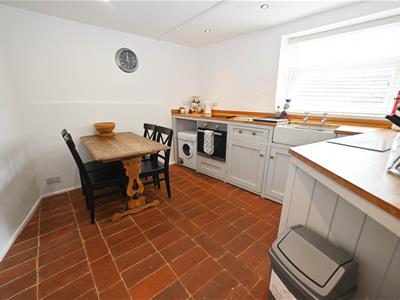
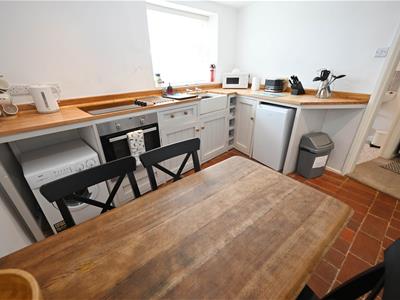
3.174 x 3.055 (10'4" x 10'0")Belfast sink unit with over counter wood block worktops, base and drawer units with wine rack storage and shelving. Recessed area for fridge, four ring electric hob with below oven and void for washing machine. Quarry tiled floor, electric storage heater, window to side and down lighting.
SHOWER ROOM / W.C
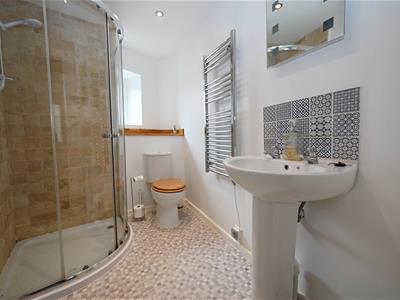
Walk in curved shower cubicle, low level w.c, pedestal hand basin, decorative tiling to splash areas, natural stone effect tiling to shower area, heated chrome towel rail, wood block plinth, down lighting, Lino flooring and recessed area with window.
FIRST FLOOR LANDING
Loft hatch and electric wall heater.
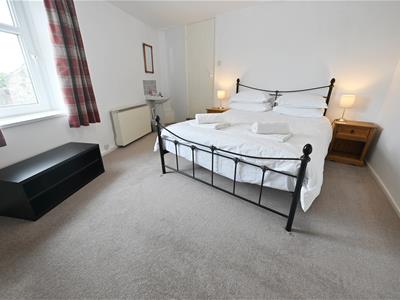
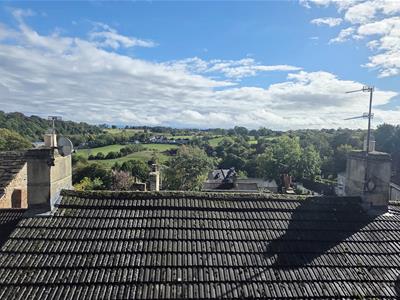
BEDROOM 1
3.393 x 4.688 (11'1" x 15'4")Window to the rear enjoying views across Richmond and Countryside beyond. Pedestal hand basin with tiling to splash areas, wall mounted storage heater. Loft hatch.
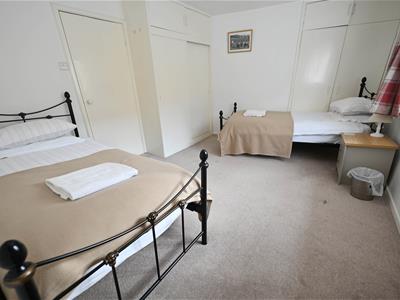
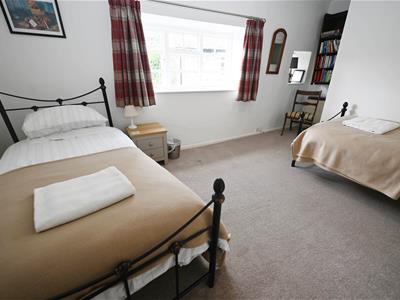
BEDROOM 2
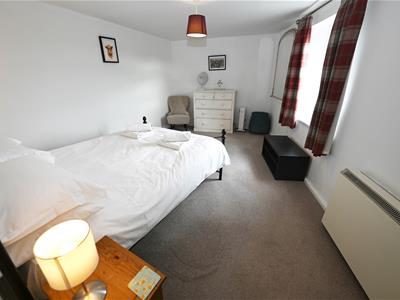
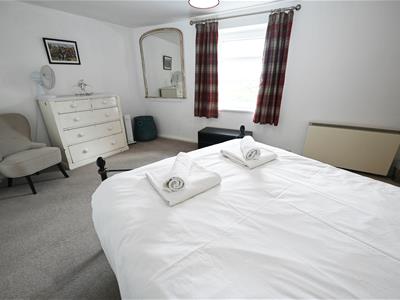
3.774 x 3.258 (12'4" x 10'8")Window to front enjoying views of the castle. Electric wall mounted storage heater, built in cupboards (one set double with sliding doors).
W.C
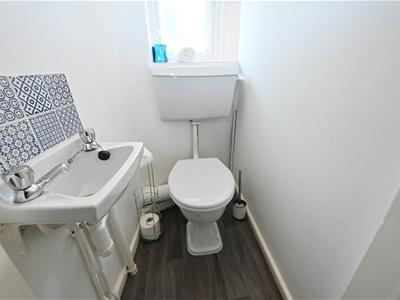
Low level w.c, hand basin with decorative tiling to splash areas and window to side.
COAL BUNKER/CELLAR
With power and light - A useful space which does require modernising.
COAL STORAGE SHED
Useful
RIGHTS OF ACCESS
There is a courtyard which allows rights of access to a gate which leads to Castle Walk - please note the courtyard does not form part of the property ownership.
GARAGE
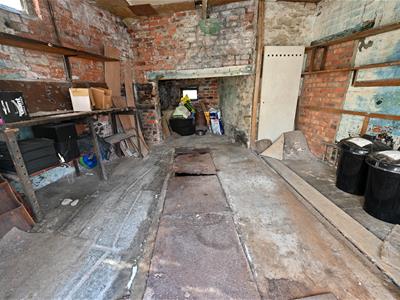
4.221 x 4.052 (13'10" x 13'3")With up and over door, power and inspection pit. Workshop area with shelving.
Although these particulars are thought to be materially correct their accuracy cannot be guaranteed and they do not form part of any contract.
Property data and search facilities supplied by www.vebra.com