
329 Linthorpe Road
Middlesbrough
TS5 6AA
Riverside Mews, Thornaby, Stockton-On-Tees
Offers in excess of £210,000
4 Bedroom House - Townhouse
- The EPC for the property is due to be carried out the week starting 12/10/26
- Gas-fired 'Combi' central heating system and UPVC double glazing throughout
- Modern fixtures and fittings including a high gloss finish Kitchen awash with integrated appliances, and white bathroom / shower room suites
- Double block-paved driveway to the front allowing access to a single integral Garage
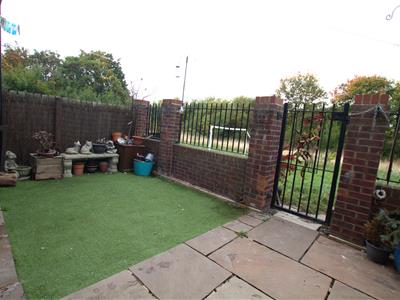
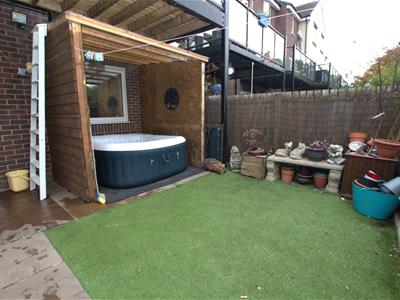
- Low maintenance 'courtyard' style rear Garden
- Ideal commuter position due to close proximity to the A66 and A19 amongst other, whilst also being close to 'Teesside Park' retail park and Middlesbrough Town Centre
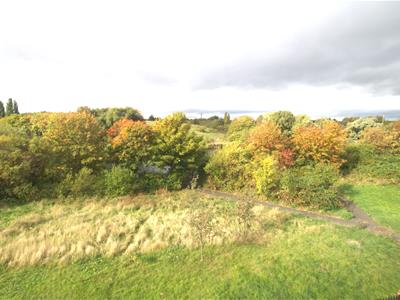
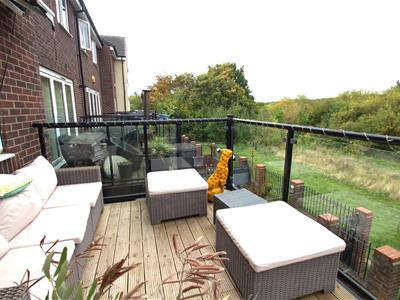
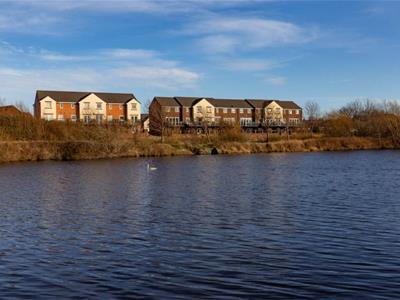
** ABSOLUTELY STUNNING RIVER VIEWS TO THE REAR, WHICH SET THIS PROPERTY APART, CAN BE ENJOYED FREELY THROUGH SEVERAL REAR FACING WINDOWS BUT ALSO ON THE STUNNING SUN TERRACE WHICH IS ACCESSED VIA THE LOUNGE, WHERE YOU CAN PULL UP A CHAIR TO RELAX & WATCH ALL THE SCENERY & WILDLIFE WHICH FEEL CLOSE ENOUGH TO TOUCH. **
A MODERN THREE STOREY TOWN HOUSE OFFERING FLEXIBLE LIVING ACCOMMODATION WHICH CAN BE ADAPTED TO SUIT THE NEEDS OF AN INCOMING PURCHASER. THE ROOMS ARE GENEROUSLY PROPORTIONED THROUGHOUT WITH A TOTAL OF FOUR DOUBLE SIZED BEDROOMS, THREE 'BATHROOMS / SHOWER ROOMS' INCLUDING AN EN-SUITE TO THE MASTER , A SEPARATE CLOAKROOM / W.C, A SPACIOUS COMBINED KITCHEN DINING ROOM, & THE WONDERFUL LOUNGE WITH SUN TERRACE. THERE IS MODERN DECORATION THROUGHOUT WITH MANY AREAS HAVING BEEN FRESHLY PAINTED IN THE WEEKS LEADING UP TO THIS LISTING. THIS PROPERTY WILL TICK SEVERAL BOXES FOR MANY POTENTIAL BUYERS SO AN INTERNAL VIEWING AT THE EARLIEST OPPORTUNITY IS RECOMMENDED.
GROUND FLOOR
Entrance Hall
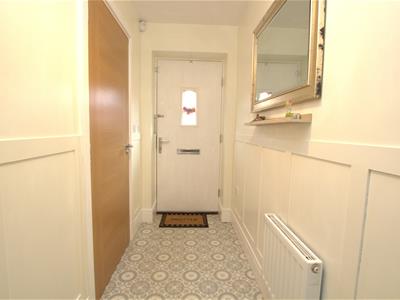
The property is accessed from the front elevation into the hallway which is light and airy with neutral decoration, wood panelling to the walls, and provides access into the downstairs Shower Room and also the main Hall.
Downstairs Shower Room
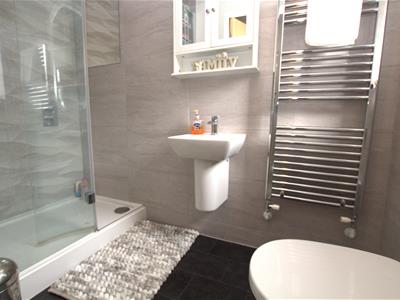
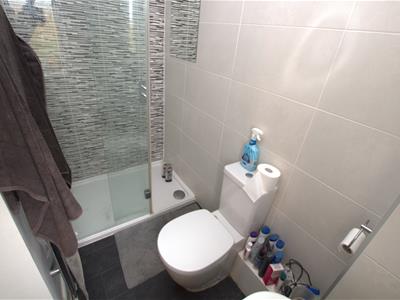
A beautifully presented and highly convenient ground floor Shower Room offers a white suite with a low-level W.C., a wash hand basin, and a double step in shower enclosure with mains shower. There are attractive tiled areas and a heated towel rail, with a UPVC double glazed window to the front elevation.
Inner Hall
A well-presented Hall which again is neutrally decorated, offers attractive wood panelling to the walls, with two internal doors one of which provides access into the single integral Garage whilst the other allows access into the downstairs Bedroom. The Hall also provides access to the upper floors via staircase which has a handy built in cupboard set underneath.
Integral Garage
A single width Garage accessed from an up and over door from the front of the property as well as from the main Hallway. The Garage has an internal water tap and also has a full power connection. Although a useful storage space there could be the potential of conversion subject to the necessary consents.
Downstairs Bedroom
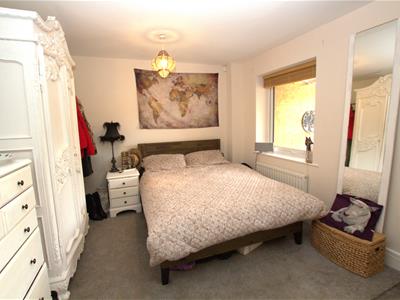
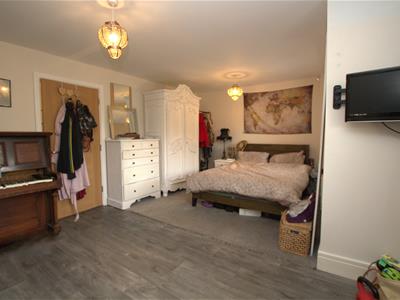
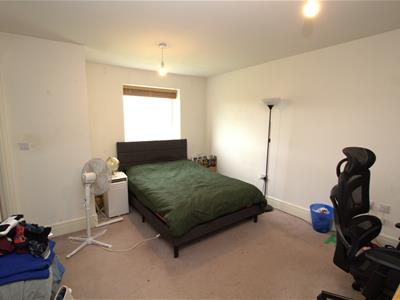
5.295 x 4.101 (both measurements are of the maximuDue to the properties flexible nature, this room which is currently being used as a Bedroom, could serve multiple other uses depending on the needs of a prospective buyer, such as a home office, an annex or a further reception room amongst others. The Bedroom is spacious, and benefits from a lot of natural light courtesy of UPVC double glazed window and further UPVC door to the rear, which lead out into the low maintenance Garden beyond. The Bedroom again dressed in neutral shades, offers two central heating radiators.
FIRST FLOOR
Landing
Providing access in to all the First Floor accommodation, whilst also offering an 'airing cupboard' which houses the hot water cylinder.
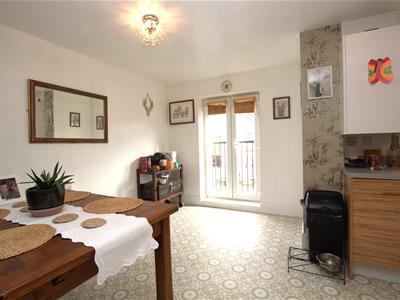
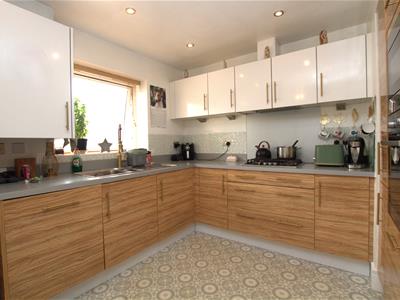
Kitchen / Diner
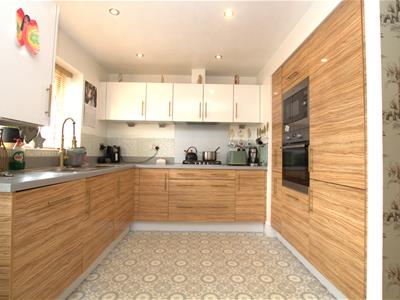
5.315 x 3.940 (maximum measurements) (17'5" x 12'1A spacious and well presented 'L-shaped' Kitchen Diner set to the front of the property which offers a front facing UPVC double glazed window and a front facing Juliette Balcony with UPVC double glazed doors. The luxury Kitchen area is fitted with a range of high gloss finish wall and base units with contrasting work surfaces set over inset with a one and a half bowl sink unit with mixer tap, whilst offering an array of integrated appliances including a four ring gas hob with an extractor canopy set over, an integrated microwave, an integrated electric oven, an integrated dishwasher, an integrated washing machine, and an integrated fridge freezer. The room is also dressed in neutral shades, offers a radiator, and has spotlighting to the ceiling.
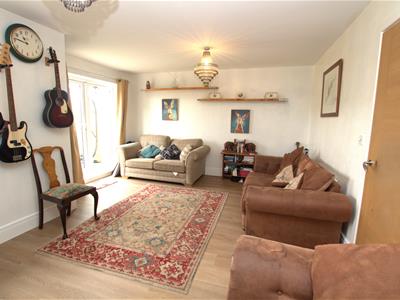
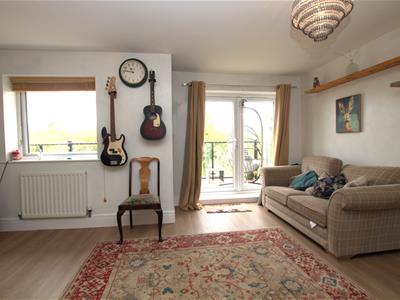
Lounge
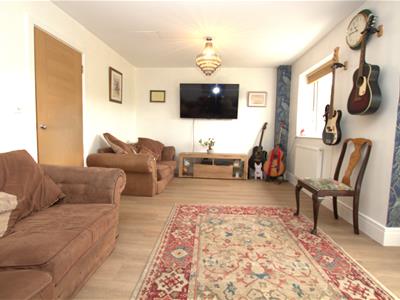
5.3 x 4.154 (3.395) (17'4" x 13'7" (11'1"))A true 'room with a view'! A spacious 'L-shaped' reception room which has direct views of the river to the rear, courtesy of both a UPVC double glazed window and UPVC double glazed French doors that lead out onto the Sun Terrace. The reception room is again light and airy and is dressed in neutral shades and is warmed by two radiators.
Sun Terrace
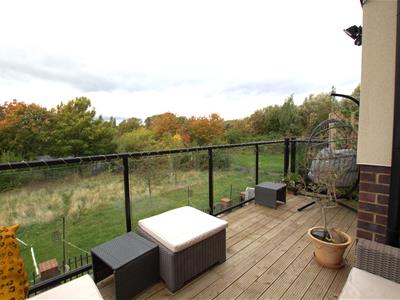
A superb external area allowing elevated views over the beautiful river and surrounding fields. Having a decked floor, and being enclosed by clear glass screens this is the ideal place to relax, enjoy the fresh air and open views that span for miles.
W.C.
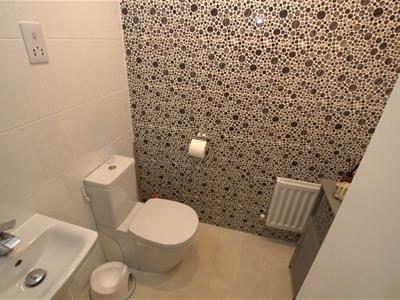
A conveniently located Cloakroom with a white two piece suite comprising of a low level W.C. and a wash hand basin. There are part tiled walls, one of which is a beautifully eye-catching mosaic style, and the room is warmed by a radiator.
SECOND FLOOR
Landing
A final Landing area, providing access in to the uppermost three Bedrooms and the main Bathroom.
Bedroom
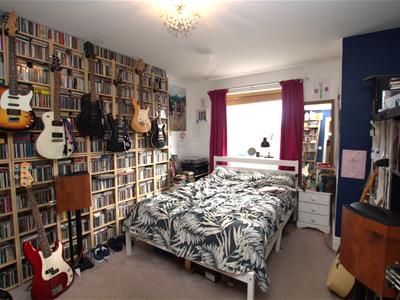
3.422 x 3.374 (11'2" x 11'0")A spacious and well equipped 'suite' style room set to the rea of the property which has beautiful, elevated views over the river and beyond to the rear. The room offers fitted sliding door wardrobes, and ensuite shower room facilities. The room again is decorated with neutral shades and offers a central heating radiator.
Ensuite
A modern ensuite shower room offering a white two-piece suite comprising a low-level W.C., and a wash hand basin, whilst there is also a step-in shower enclosure with mains shower inset. There are part tiled walls, a radiator and a rear facing UPVC double glazed window
Bedroom
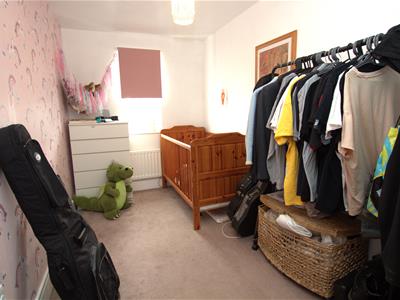
3.955 x 3.2 (12'11" x 10'5")A further double Bedroom to the front of the property which offers a front facing UPVC double glazed window and a radiator.
Bedroom
2.035 x 4.165 (6'8" x 13'7")Another good-sized Bedroom located to the front of the property which offers a radiator, a front facing UPVC double glazed window and a loft hatch with pull down ladder to a partly boarded out loft area.
Family Bathroom
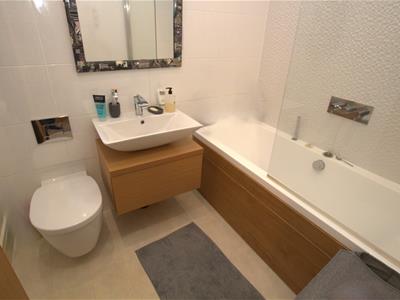
A beautifully presented Family bathroom that has a white three-piece suite yielding a low level w.c., a wash hand basin set within vanity style unit, and a panelled bath with mains shower and screen set over. There are part tiled walls, and a heated towel rail
EXTERIOR
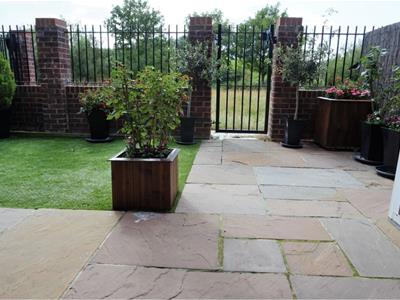
To the front is a block paved double width driveway which provides access to the integral Garage. To the rear the focus is on low maintenance so there is an area of artificial grass, with the rest being paved. The Garden is enclosed by dwarf walling with attractive black metal railings above, with a black metal gate allowing access outside to a grassed area which leads directly to the river. There is currently a canopy area which could serve a multitude of purposes, however is currently home to the owner’s hot tub.
Although these particulars are thought to be materially correct their accuracy cannot be guaranteed and they do not form part of any contract.
Property data and search facilities supplied by www.vebra.com