
124 Westmount Road
Eltham
London
SE9 1UT
Grangehill Road, SE9
Price Guide £599,950
3 Bedroom House - Terraced
- THREE BEDROOMS
- LOUNGE
- SECOND RECEPTION
- PRIVATE WELL KEPT GARDEN
- HEART OF ELTHAM PARK
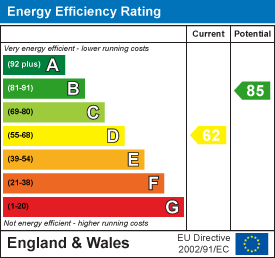
- EPC RATING D
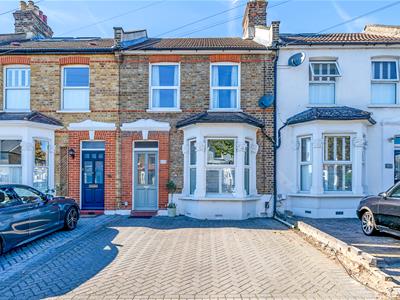
Guide price £599,950 - £615,000. Located on this sought after road in the heart of the Corbett Estate is this EXTENDED THREE bedroom mid terrace family home. Internally the property is offered in beautiful condition throughout and is arranged to provide a front reception room, internal second reception with an extended kitchen/dining room to the rear and shower room to the ground floor. To the first floor are three well proportioned bedrooms. Located within striking distance of Gordon Primary School, Eltham mainline train station offering a fast and frequent service into multiple London Termini including London Bridge, Waterloo East, Charing Cross and London Victoria and Eltham High Street with an array of shops and restaurants and the recent addition of a cinema. Council Tax Greenwich band D, EPC rating D. Freehold.
ENTRANCE
Wooden door with a double glazed bevelled leaded light insert to the entrance hall.
ENTRANCE HALL
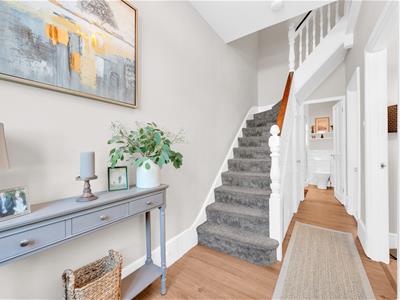 Lminate flooring, stairs to first floor, radiator, under stairs storage cupboard, centre light point,.
DOWNSTAIRS BATHROOM
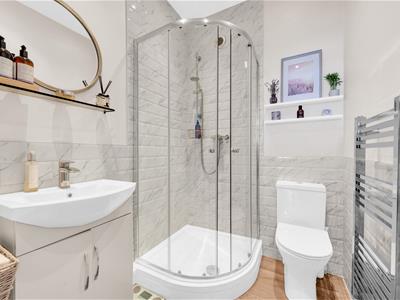 A three piece suite comprising a wall mounted walk in shower with glass double doors surround, low flush w/c, vanity wash hand basin with storage space under, laminate flooring, towel rail radiator, tiled spashback, inset spotlights.
LOUNGE
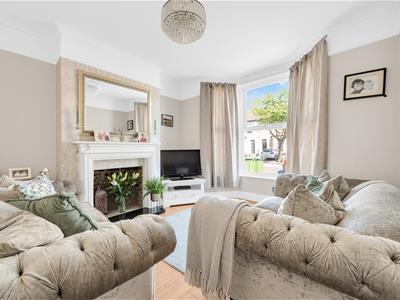 4.0 3.5 (13'1" 11'5")A double glazed bay window to front, laminate flooring, a feature open fireplace with Granite hearth and wooden mantle, radiator, picture rail, coved ceiling, centre light point.
SECOND RECEPTION
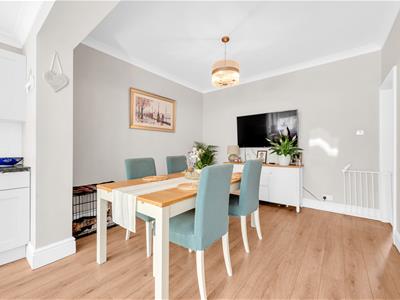
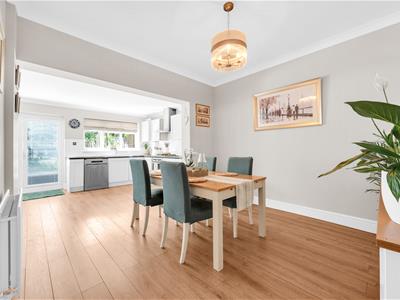 3.4 x 3.2 (11'1" x 10'5")Open to the kitchen, laminate flooring, radiator, coved ceiling, centre light point.
FITTED KITCHEN
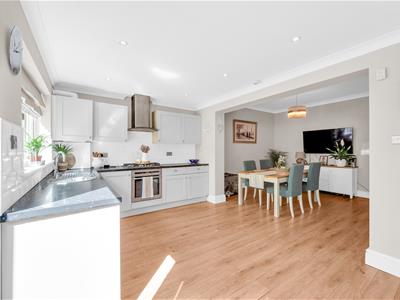
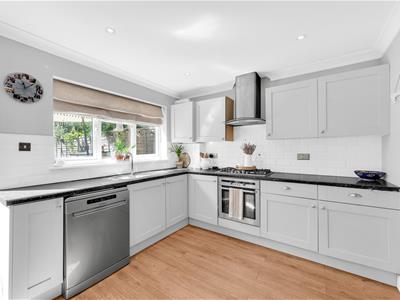 5.0 x 3.0 (16'4" x 9'10")An extended fitted kitchen with a range of eye and base units, roll top work surface with tiled surround, built in oven with five ring gas hob, extractor fan above, single sink unit with stainless steel drainer and mixer taps, integrated dishwasher, plumbing for washing machine and space for a tumble drier, space for a free standing fridge freezer, wall mounted concealed boiler, double glazed window to rear, double glazed patio door for access to the garden, inset spotlights, coved ceiling, laminate flooring.
LANDING
A dog-leg staircase to the landing with access to the loft via hatch, centre light point.
BEDROOM ONE
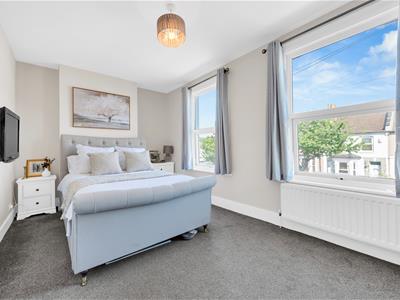
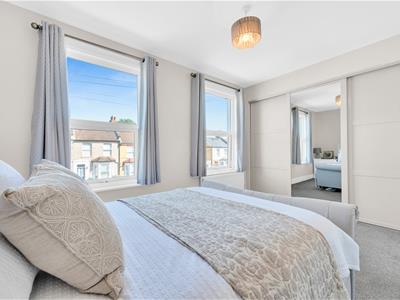 4.6 x 2.9 (15'1" x 9'6")Two double glazed windows to front, radiator, floor to ceiling wardrobes to one wall, centre light point.
BEDROOM TWO
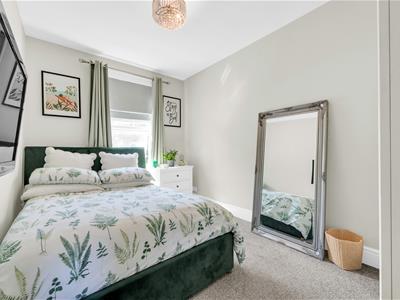 3.7 x 2.5 (12'1" x 8'2")A double glazed window to rear, radiator, centre light point.
BEDROOM THREE
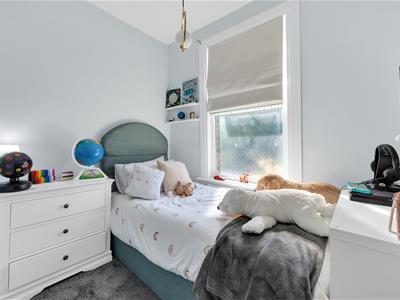 2.5 x 1.9 (8'2" x 6'2")A double glazed frosted window to rear, radiator, centre light point.
REAR GARDEN
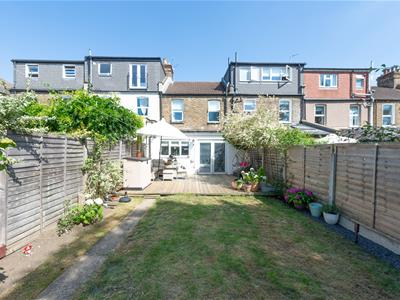
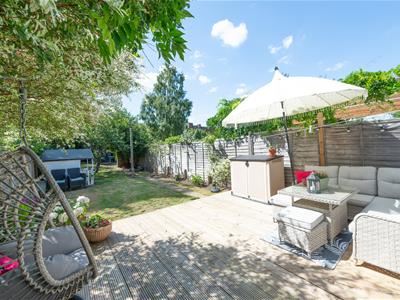
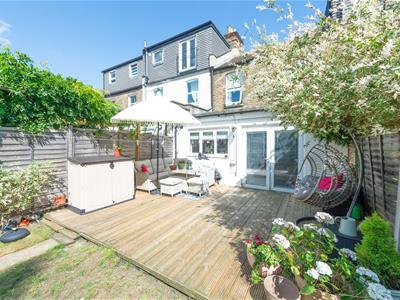
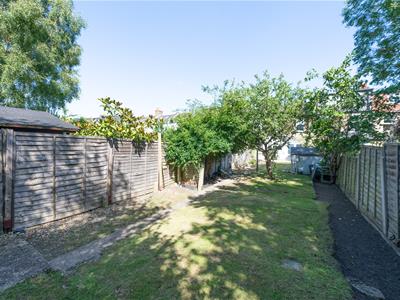 A well kept private garden with a decking area, outside tap and lighting, mainly laid to lawn with mature fruit trees, and flower borders, detached timber shed for storage.
FRONTAGE
A block paved driveway for multi vehicle parking.
Energy Efficiency and Environmental Impact
Although these particulars are thought to be materially correct their accuracy cannot be guaranteed and they do not form part of any contract.
Property data and search facilities supplied by www.vebra.com