.png)
179a Sunderland Road
South Sheilds
Tyne And Wear
NE34 6AD
Mitchell Gardens, South Shields
Offers in the region of £215,000
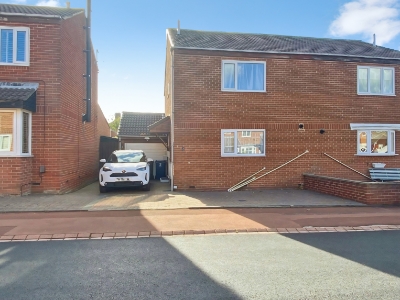
3 Bedroom House - Semi-Detached
- NO UPPER CHAIN
- THREE-BEDROOM SEMI-DETACHED PROPERTY
- POPULAR HARTON AREA OF SOUTH SHIELDS
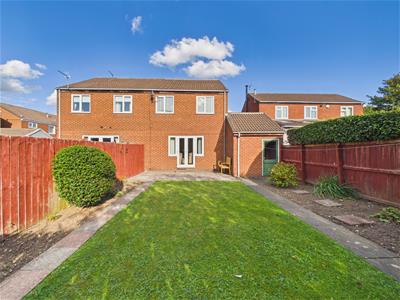
- SOUTH-WEST FACING REAR GARDEN
- GARAGE WITH POWER AND LIGHTING
- BLOCK-PAVED FRONT GARDEN AND DRIVEWAY
- QUIET CUL-DE-SAC LOCATION
- COUNCIL TAX BAND C
- EPC TO FOLLOW
Situated in the popular Harton area of South Shields and occupying a position within a quiet cul-de-sac, this three-bedroom semi-detached property is offered for sale with no upper chain.
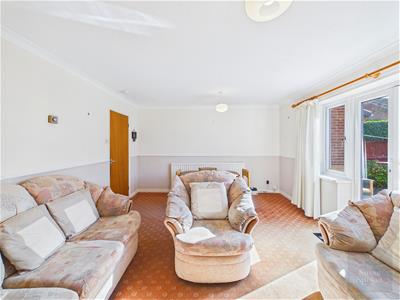
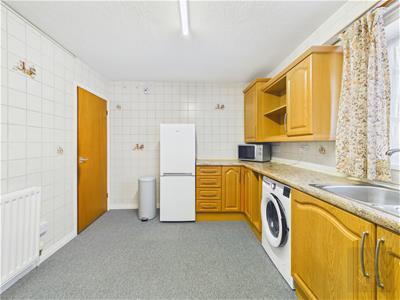
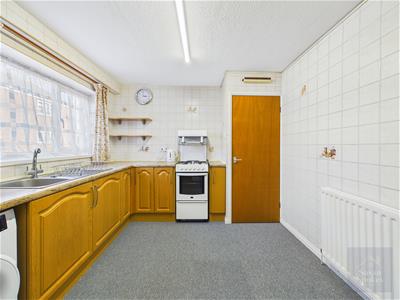
The property provides well-proportioned accommodation arranged over two floors and briefly comprises an entrance hallway, living room, kitchen and ground floor WC. The living room features a wooden fire surround with electric fire and UPVC French doors opening onto the rear garden. The kitchen includes a range of wall and base units, contrasting worktops, stainless steel sink and useful under-stairs storage, with freestanding appliances included in the sale.
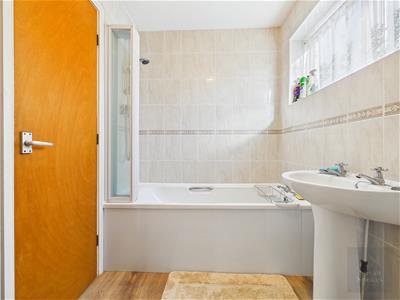
To the first floor there are three bedrooms, including two double bedrooms and a single bedroom, together with a family bathroom. The bathroom is fitted with a panel bath and mains-fed shower, WC and wash hand basin, with a built-in storage cupboard.
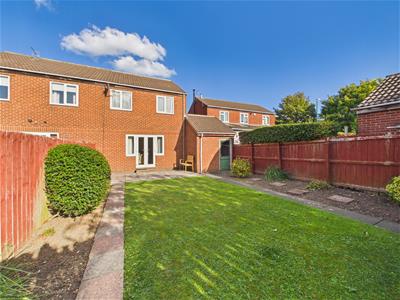
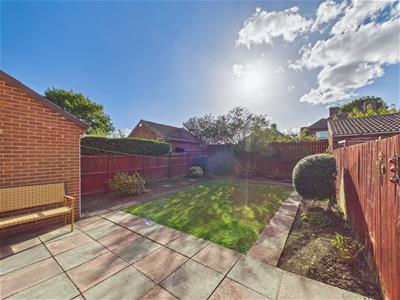
Externally, the property has a low-maintenance block-paved front garden and driveway providing off-road parking. The south-west facing rear garden is mainly laid to lawn with borders and a paved patio area, providing an outdoor space for seating and entertaining. There is also a garage with manual up-and-over door, power, lighting and a door providing access to the rear garden.
The property is dated and would benefit from updating and modernisation throughout, providing an opportunity for a purchaser to make improvements and personalise the accommodation to their own requirements. The property is offered for sale sold as seen. The combination of three bedrooms, garage, off-road parking, south-west facing rear garden and no upper chain makes this a property with scope for improvement in a well-established residential setting.
Entrance Hallway
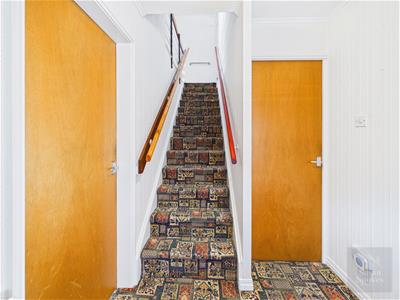 Entered via a UPVC front door, the entrance hallway has carpet flooring, neutral décor and a radiator. Doors provide access to the living room, kitchen and ground floor WC.
Living Room
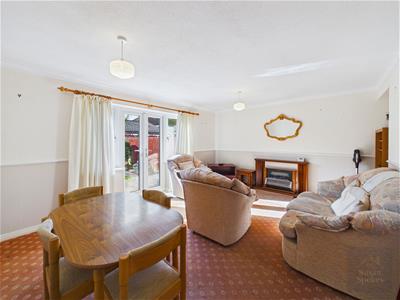 The living room has neutral décor, carpet flooring and a wooden fire surround with electric fire. UPVC French doors provide access to the rear garden, with a radiator completing the room.
Kitchen
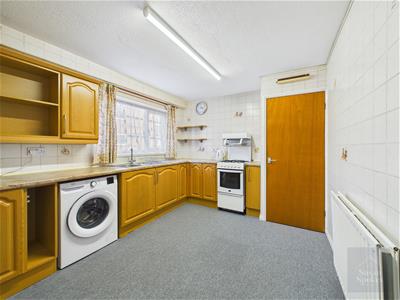 The kitchen features tiled walls and carpet-tiled flooring, with wood-effect wall and base units complemented by contrasting worktops. A stainless steel sink with mixer tap is positioned beneath a UPVC window. The kitchen also benefits from a generous under-stairs storage cupboard. Freestanding white goods, including a washing machine, fridge freezer and gas cooker, are included in the sale.
W.C.
Fitted with a WC and wash hand basin with stainless steel taps, the ground floor WC has laminate flooring, neutral décor, a radiator and UPVC window.
First Floor Landing
The first floor landing has carpet flooring and neutral décor, with access to three bedrooms and the family bathroom.
Bedroom
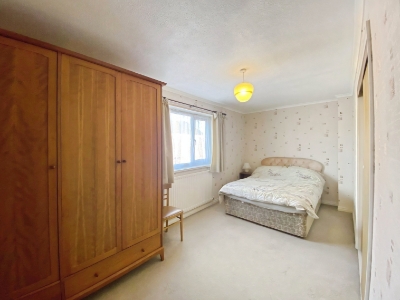 A spacious front-facing double bedroom with carpet flooring, built-in sliding door wardrobe providing useful storage along with a generous freestanding wardrobe aslo included in the sale, UPVC window and radiator.
Bedroom
A rear-facing double bedroom with neutral décor, carpet flooring, UPVC window and radiator.
Bedroom
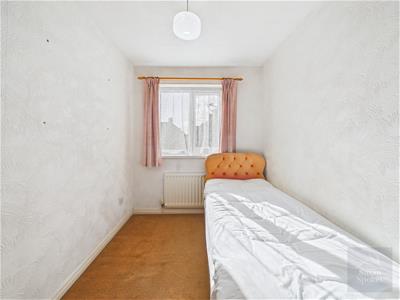
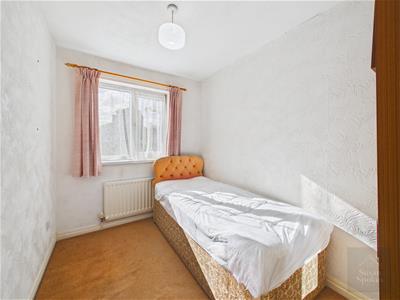 A rear-facing single bedroom with neutral décor, carpet flooring, UPVC window and radiator.
Bathroom
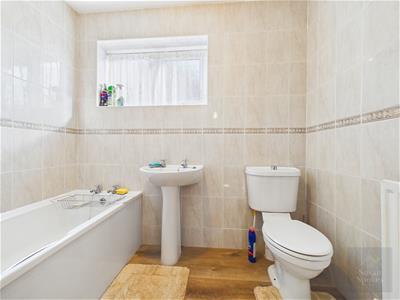 The bathroom features tiled walls and laminate flooring, with a panel bath fitted with stainless steel taps and a mains-fed shower over, with a folding glazed shower screen. There is a WC and pedestal wash hand basin with stainless steel taps, along with a radiator. A built-in storage cupboard provides useful storage, while a UPVC window allows natural light into the room.
Garage
The garage is accessed via a manual up-and-over door and benefits from power and lighting. A separate door provides access to the rear garden.
External
To the front of the property is a low-maintenance block-paved garden and driveway, providing off-road parking. The south-west facing rear garden is mainly laid to lawn, with borders and a paved patio area.
Although these particulars are thought to be materially correct their accuracy cannot be guaranteed and they do not form part of any contract.
Property data and search facilities supplied by www.vebra.com