.png)
Leighton Avenue, Leigh-on-Sea
Per Month £2,495 p.c.m. To Let
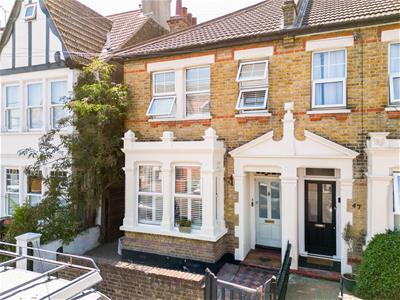
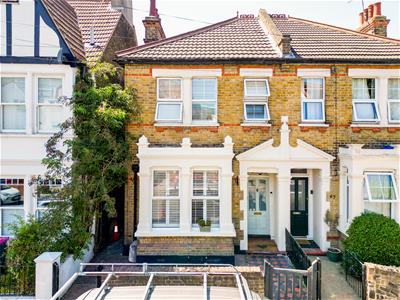
4 Bedroom House - Semi-Detached
- Beautifully Presented Four Bedroom Family Home
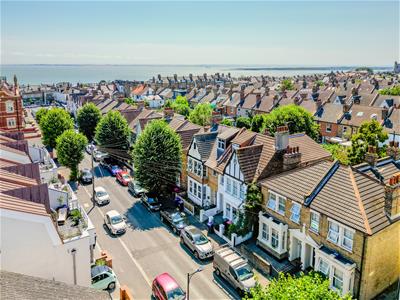
- Prime Leigh on Sea Location just off Leigh Broadway
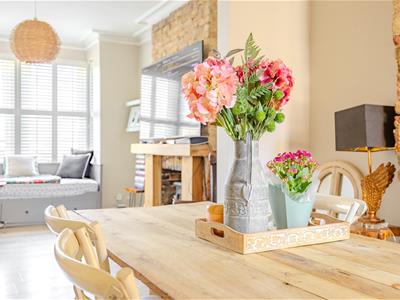
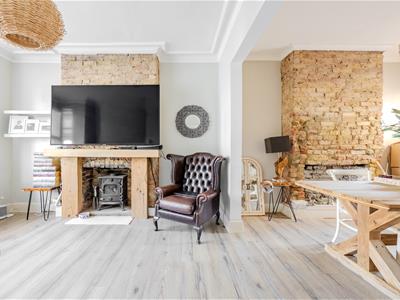
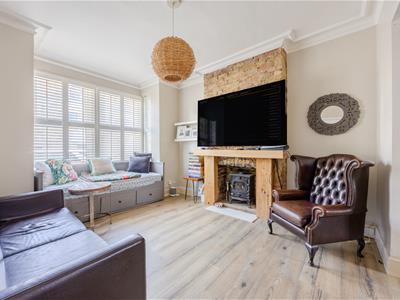
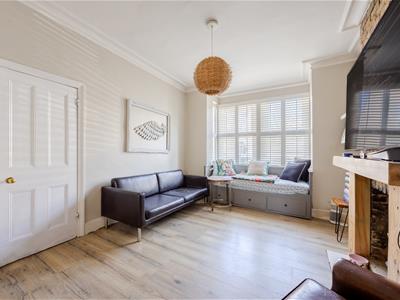
- Spacious Lounge with Bay Window Shutters and Feature Fireplace
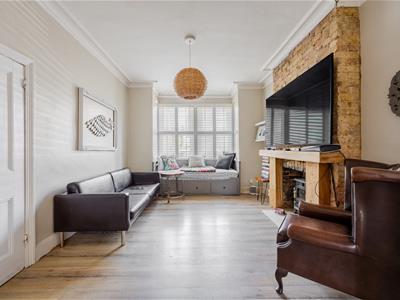
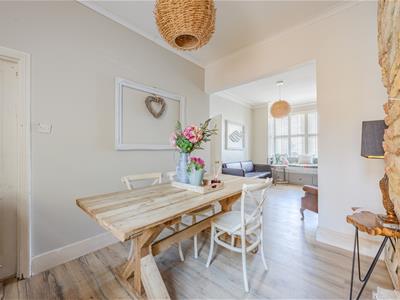
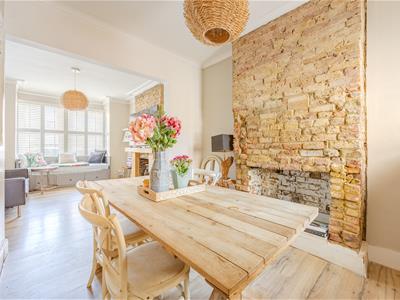
- Open Plan Lounge and Dining Room Ideal for Entertaining
- Large Fitted Kitchen with Direct Garden Access
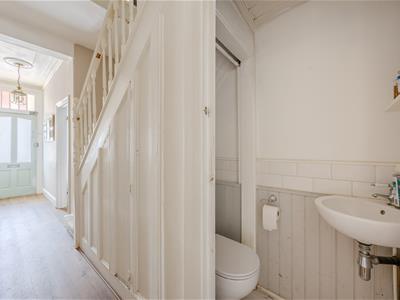
- Ground Floor W/C
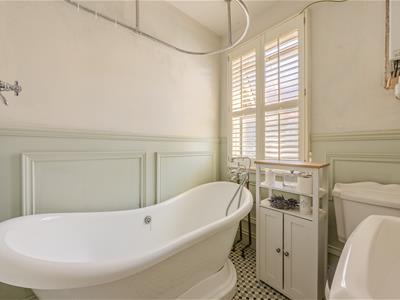
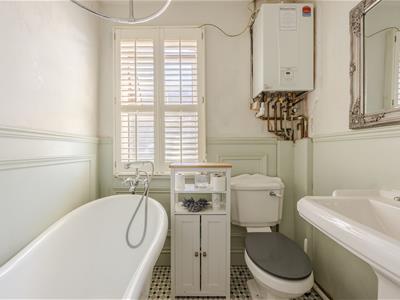
- Stylish Family Bathroom with Freestanding Roll Top Bath
- West Facing Rear Garden with Large Patio Area
- Versatile Outbuilding with Power and Lighting
- Close to Leigh and Chalkwell Stations and The Seafront
Home Estate Agents are delighted to offer for let this beautifully presented four bedroom family home, perfectly positioned in the heart of Leigh-on-Sea just moments from Leigh Broadway and within easy reach of both Leigh and Chalkwell Stations.
Offering an ideal blend of character and modern family living, this attractive home boasts spacious accommodation throughout. The ground floor begins with a bright bay-fronted lounge featuring shutters and a charming fireplace, flowing seamlessly into the dining room where a second feature fireplace creates a warm and inviting space for entertaining. A convenient ground floor W/C adds practicality, whilst to the rear of the property is a generous fitted kitchen with direct access to the garden, providing the perfect hub for everyday family life.
Upstairs, the property offers four well proportioned bedrooms, including a spacious principal bedroom to the front. The stylish family bathroom features a beautiful freestanding roll top bath, perfectly complementing the character of the home.
Externally, the west facing rear garden is ideal for enjoying the afternoon and evening sunshine, with a large patio area perfect for outdoor dining. A substantial outbuilding with power and lighting provides excellent versatility and could be used as a home office, gym, bar or studio.
Situated just a short stroll from Leigh Broadway's vibrant cafés, restaurants, boutiques and bars, whilst also offering convenient access to the seafront and excellent rail links into London, this is a fantastic opportunity to acquire a wonderful family home in one of Leigh-on-Sea's most desirable locations.
Accommodation Comprises
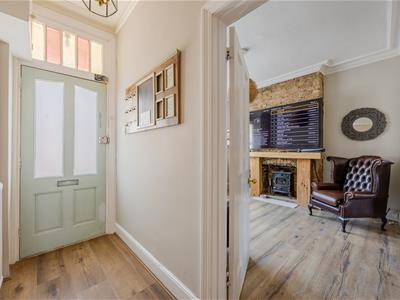
The property commences with a paved front garden with a tiled pathway leading to the storm porch with tiled floor and ceiling light. Wooden entrance door with osbcure double glazed panel leading into:
Entrance Hall
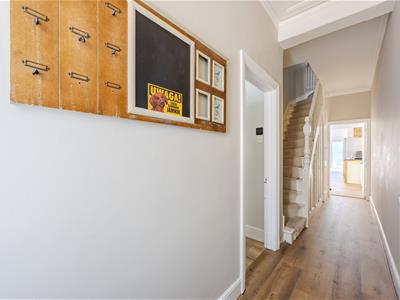
Wood effect LVT flooring, skirting, coved cornice, ceiling rose with light, wooden stairs with carpet runner leading to the first floor with understairs storage cupboard, radiator. Doors to:
Downstairs WC
Wood effect laminate flooring, part panelled walls, WC, wash hand basin, spotlighting.
Lounge
4.39m x 3.30m (14'5 x 10'10)Wood effect LVT flooring, skirting, coved cornice, ceiling light, double glazed boxed bay window to the front aspect with shutters, feature exposed brick fireplace with wooden mantle and hearth. Open plan to:
Dining Room
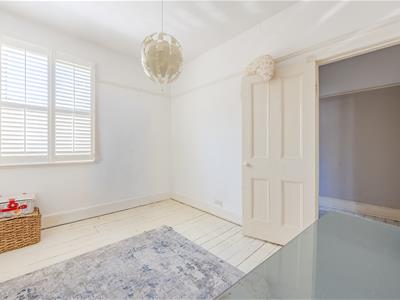
3.56m x 2.64m (11'8 x 8'8)Continuation of wood effect LVT flooring, skirting, coved cornice, ceiling light, feature fireplace, double glazed window to the rear aspect with shutters.
Kitchen
7.82m x 3.02m (25'8 x 9'11)Wood effect LVT flooring, skirting, two ceiling lights, two double glazed windows and double glazed patio door both to the side aspect and a double glazed sliding door to th rear aspect leading to the garden, fireplace with tiled hearth and exposed brick surround. The kitchen will be fitted to include a range of base units with stone effect composite worksurface and matching splashback, space and plumbing for a washing machine, integrated dishwasher, sink with drainer and mixer tap, integrated oven with five ring indcution hob with mirrored splashback, space for a fridge freezer.
First Floor Landing
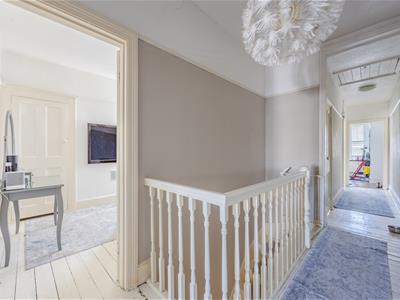
Wooden flooring, skirting, picture rail, two ceiling lights. Doors to:
Bedroom One
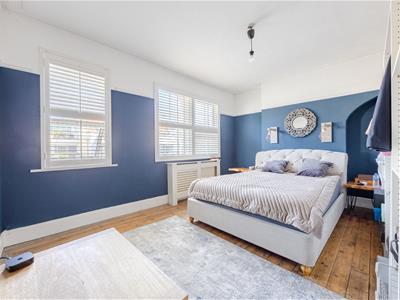
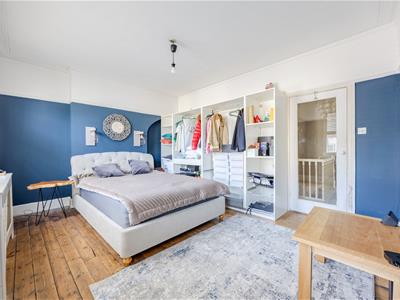
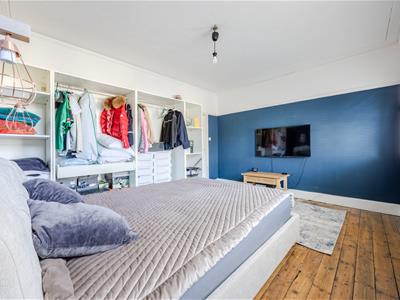
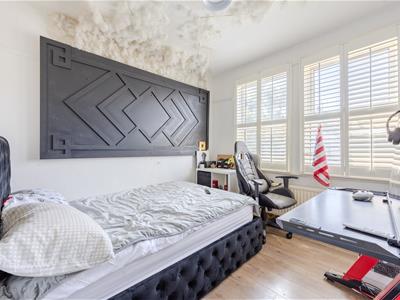
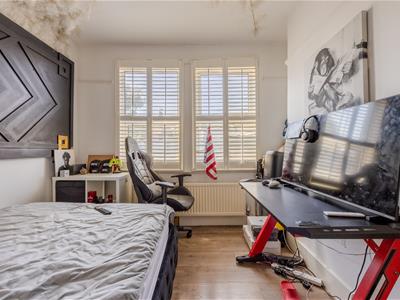
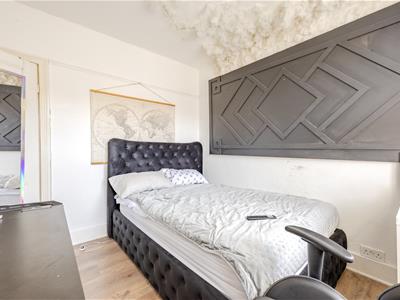
4.32m x 3.53m (14'2 x 11'7)Wooden flooring, skirting, coved cornice, picture rail, ceiling light, double glazed window to the front aspect with shutters, radiator.
Bedroom Two
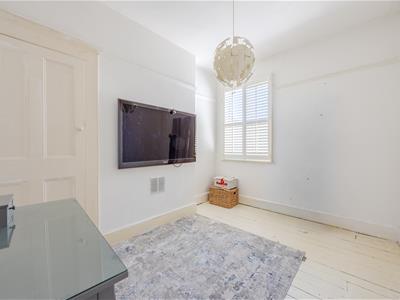
2.95m x 2.87m (9'8 x 9'5)Wood effect LVT flooring, skirting, picture rail, ceiling light, double glazed window to the rear aspect with shutters, radiator.
Bedroom Three
3.40m x 2.57m (11'2 x 8'5)Wooden flooring, skirting, coved cornice, ceiling light, double glazed window to the rear aspect with shutters, fitted storage cupboard, radiator.
Bedroom Four
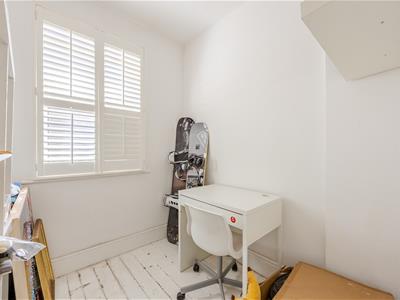
2.06m x 1.96m (6'9 x 6'5)Wooden flooring, radiator, double glazed obscure window to the side aspect with shutters, ceiling light, fitted storage, radiator.
Bathroom
2.06m x 1.96m (6'9 x 6'5)Tiled flooring, part panelled walls, ceiling light, double glazed obscure window to the side aspect, freestandng rolled top bath with mixer tap, shower attachment and Rainfall shower, WC, wash hand basin, combi boiler, heated towel rail.
Externally
Rear Garden
The rear garden commences with a crazy paved patio area, side access to the front of the property, external water tap, power socket and lighting, access to the outbuilding.
Outbuilding
Which will have power, lighting, electric heating, French stable doors leading to the garden and double glazed window to the front aspect overlooking the garden.
Agency Note
After the 01st February 2016 all applicants over the age of 18 years old will need to undergo "Right to rent" checks. Please note that some properties may be advertised using images and details which were taken in the past and therefore a viewing is the always strongly recommended. After 01st June 2019, the tenancy deposit will be the equivalent of five weeks rent (subject to the monthly rental amount). The tenancy deposit is calculated at the monthly rental amount, multiplied by 12 (number of months in the year), divided by 52 (number of weeks in the year), multiplied by 5.
Although these particulars are thought to be materially correct their accuracy cannot be guaranteed and they do not form part of any contract.
Property data and search facilities supplied by www.vebra.com