.png)
125 St. Georges
Jesmond
NE2 2DN
Sidney Grove, Fenham, NE4
Offers Over £285,000
3 Bedroom House - Terraced
- SUBSTANTIAL THREE-BEDROOM TERRACED HOME
- BOASTING OVER 1,600 SQ FT OF ACCOMMODATION
- BEAUTIFUL PERIOD CHARACTER AND DETAILING
- SPACIOUS FRONT-ASPECT LOUNGE
- GENEROUS SEPARATE DINING ROOM
- KITCHEN/BREAKFAST ROOM
- STYLISH FAMILY BATHROOM
- MASTER BEDROOM WITH EN-SUITE
- WELL-PROPORTIONED BEDROOMS
- PRIVATE REAR COURTYARD
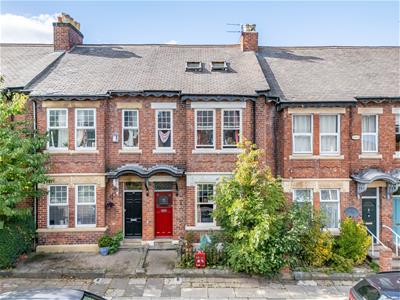
Extended Period Terraced Home Ideally Situated on Sidney Grove, Boasting Over 1,600 Sq ft of Internal Living Space with Two Reception Rooms, Kitchen/Breakfast Room, Three Double Bedrooms, Family Bathroom plus En-Suite Shower Room & Wealth of Period Charm Throughout.
This great, period mid terraced family home is ideally located on the desirable Sidney Grove, Fenham. Sidney Grove, which is tucked just off from Studley Terrace and Brighton Grove, is perfectly placed close to Nuns Moor Park, providing a substantial nearby green space with walking paths, recreational facilities and community gardens.
The property is also positioned just a short walk from local schooling, as well as a wide array of local shops, amenities and transport links. Also placed within walking distance is Newcastle University, Leazes Park and indeed Newcastle City Centre with its wide array of shops, cafes, restaurants and amenities.
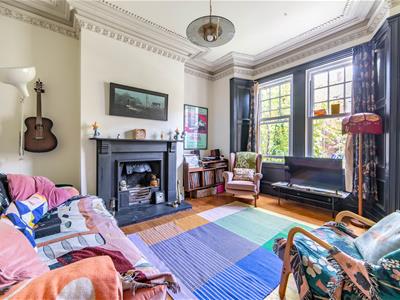
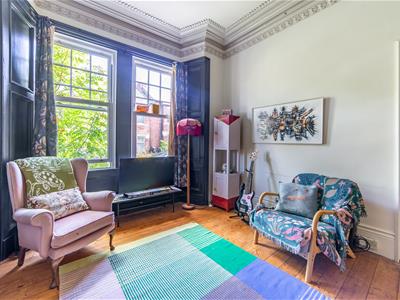
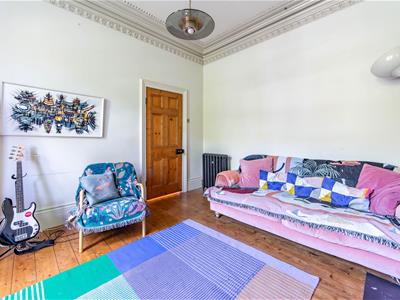
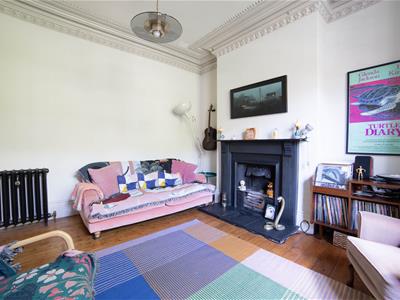
The internal accommodation comprises: An entrance vestibule opening into the welcoming entrance hall, with stairs rising to the first floor. To the right is a fantastic lounge, beautifully presented with a feature fireplace, attractive period detailing and a striking walk-in bay window overlooking the front of the property. The generous proportions and high ceilings create a wonderful sense of space, while the bay window allows plenty of natural light into the room.
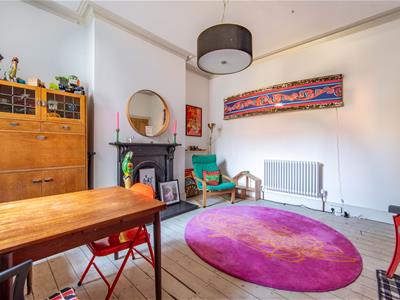
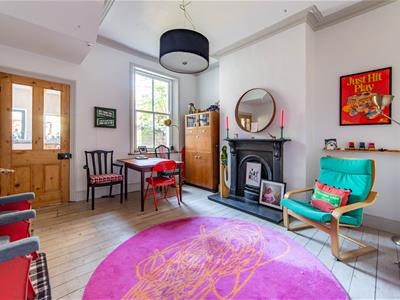
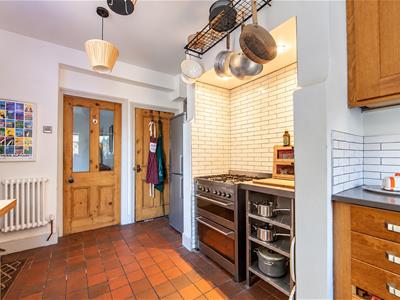
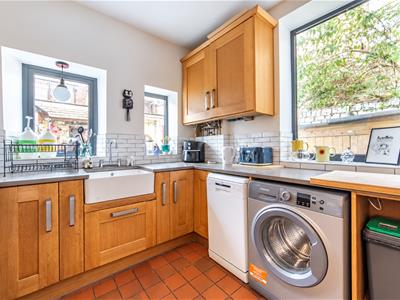
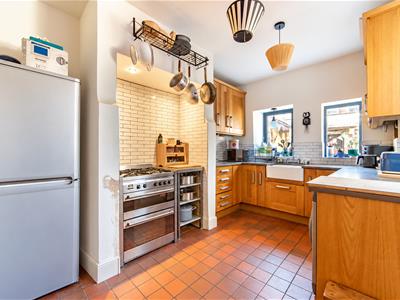
Also positioned off the entrance hall is the dining room, providing a versatile second reception space with a large window and a door leading through to the kitchen. The kitchen is a generous and characterful room, fitted with an extensive range of timber wall and base cabinetry, ample work surfaces and a range-style cooker. Exposed brick detailing, open shelving and a terracotta tiled floor add to the individuality of the space, while a door provides direct access to the rear courtyard.
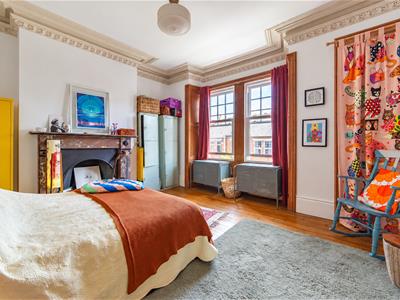
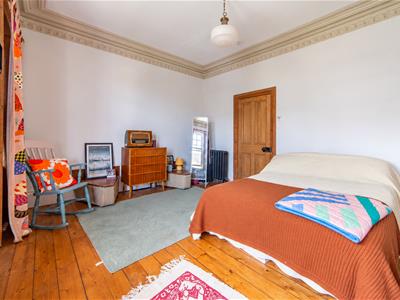
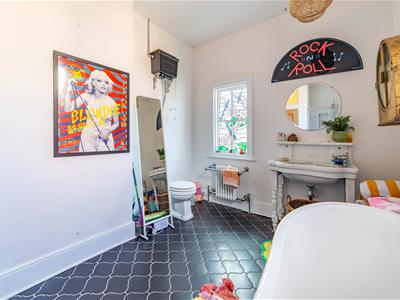
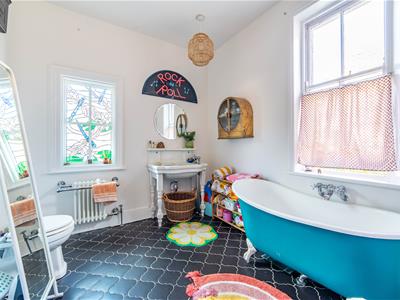
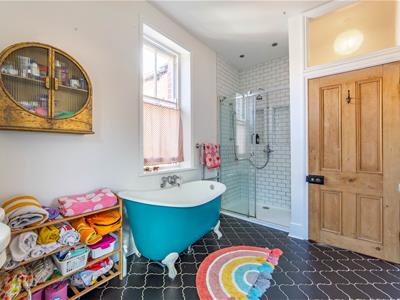
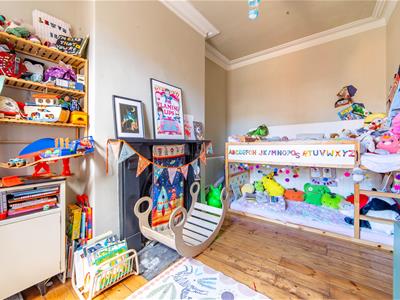
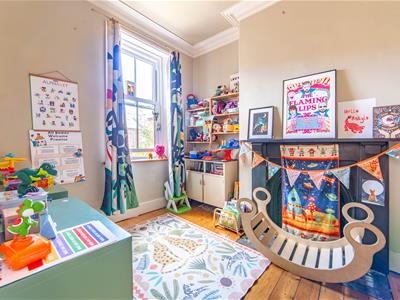
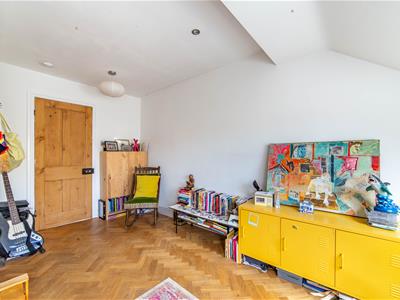
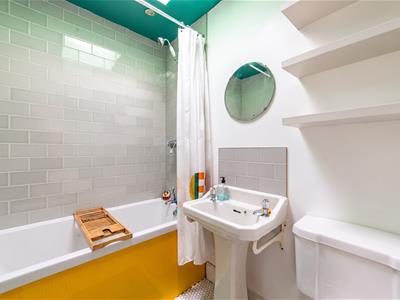
The first-floor landing provides access to two well-proportioned bedrooms and the family bathroom. The front bedroom is particularly attractive, featuring a walk-in bay window, while the rear bedroom offers a good-sized and versatile space. The family bathroom is beautifully presented, with a stylish freestanding roll-top bath taking centre stage alongside a wash basin and WC, complemented by contemporary tiling and distinctive decorative finishes.
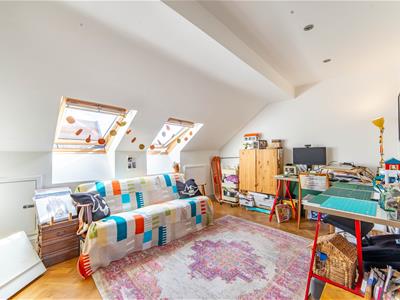
The second floor is dedicated to the impressive master bedroom, creating a wonderful private retreat. The room is particularly spacious and benefits from Velux skylights allowing an abundance of natural light into the space. The master bedroom is further complemented by its own en-suite bathroom, fitted with a bath and overhead shower, wash basin and WC.
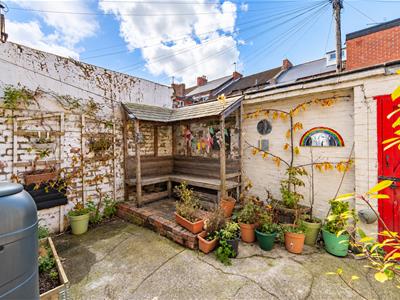
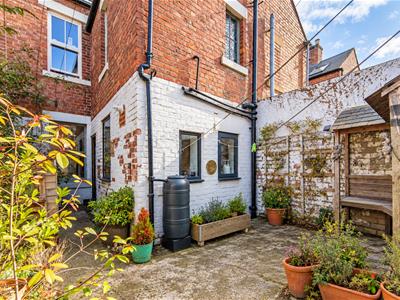
Externally, the property benefits from a private rear courtyard enclosed by attractive traditional brick and stone walls. The courtyard provides a useful outdoor space with established planting and plenty of scope for seating and entertaining.
ON THE GROUND FLOOR
Entrance Vestibule
Entrance Hall
Lounge
4.52m x 3.95m (14'10" x 13'0")Measurements taken from the widest points.
Dining Room
4.38m x 3.95m (14'4" x 13'0")Measurements taken from the widest points.
Kitchen
4.27m x 3.00m (14'0" x 9'10")Measurements taken from the widest points.
ON THE FIRST FLOOR
Landing
Bedroom
4.38m x 2.93m (14'4" x 9'7")Measurements taken from the widest points.
Bedroom
4.52m x 5.05m (14'10" x 16'7")Measurements taken from the widest points.
Bathroom
4.27m x 3.00m (14'0" x 9'10")Window to rear, window to side, door.
ON THE SECOND FLOOR
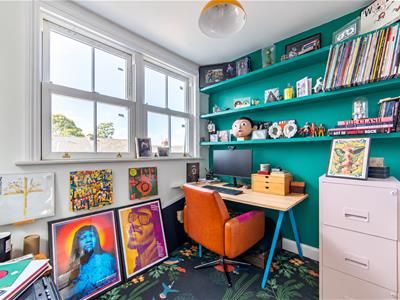
Landing/Office
En-suite Bathroom
1.44m x 1.95m (4'9" x 6'5")Measurements taken from the widest points.
Bedroom
4.76m x 5.05m (15'7" x 16'7")Measurements taken from the widest points.
Disclaimer.
The information provided about this property does not constitute or form part of an offer or contract, nor may be it be regarded as representations. All interested parties must verify accuracy and your solicitor must verify tenure/lease information, fixtures & fittings and, where the property has been extended/converted, planning/building regulation consents. All dimensions are approximate and quoted for guidance only as are floor plans which are not to scale and their accuracy cannot be confirmed. Reference to appliances and/or services does not imply that they are necessarily in working order or fit for the purpose.
Although these particulars are thought to be materially correct their accuracy cannot be guaranteed and they do not form part of any contract.
Property data and search facilities supplied by www.vebra.com