
4 Barker Street
Shrewsbury
Shropshire
SY1 1QJ
50 Torrin Drive, Shrewsbury, SY3 6AW
£715,000 Region
5 Bedroom House - Detached
- A beautifully presented, detached, five bedroom family home
- Providing flexible accommodation ideal for modern family living
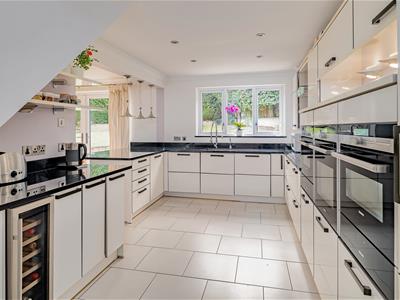
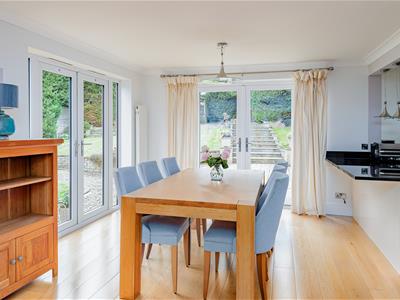
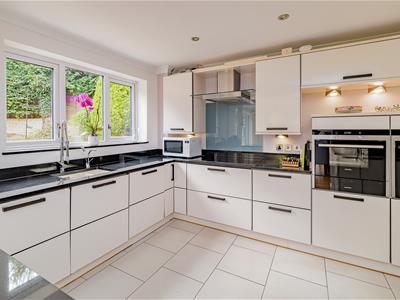
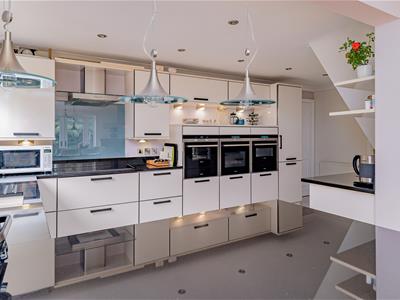
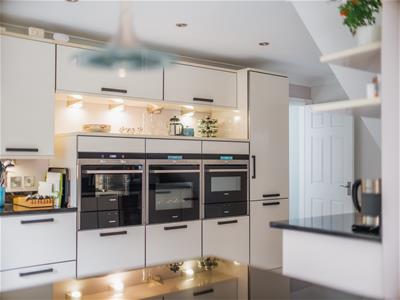
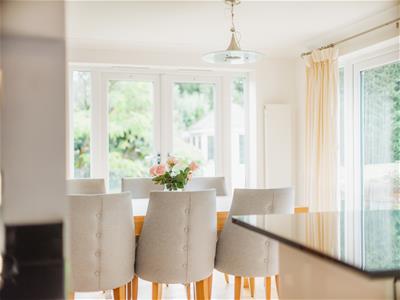
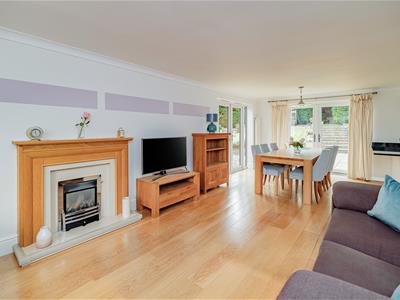
- Superb open-plan kitchen/dining area, leading to lounge
- Entrance hall, cloakroom and sitting room
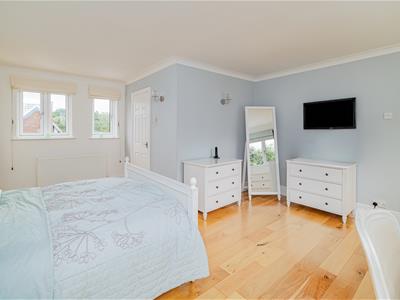
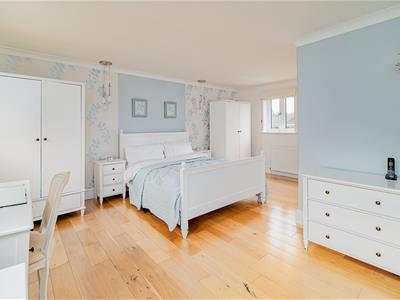
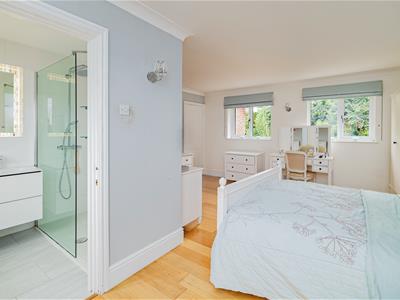
- Master bedroom with en-suite shower room
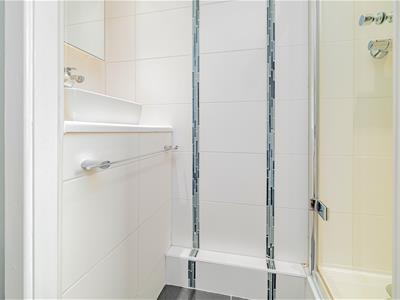
- Second bedroom with en-suite shower
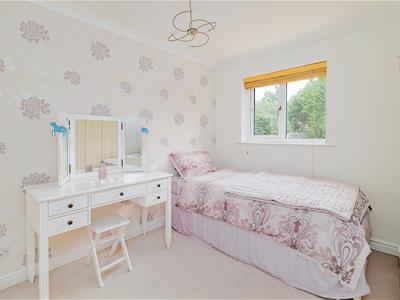
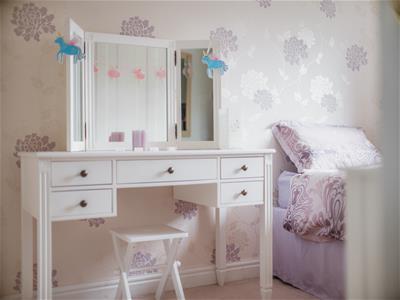
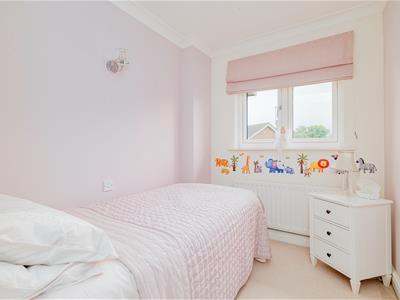
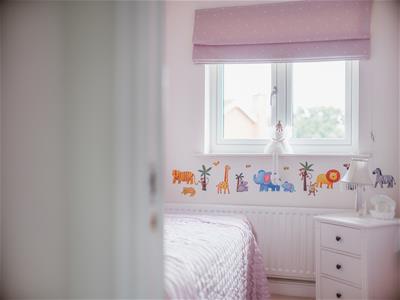
- Three further bedrooms and family bathroom
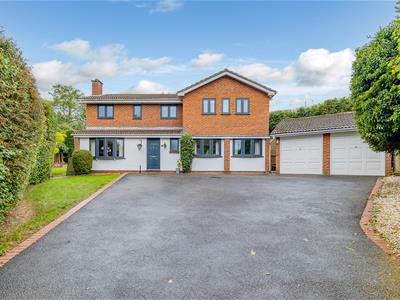
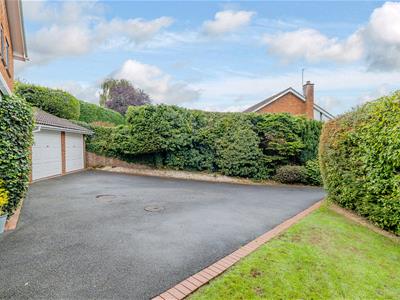
- Detached double garage and private driveway providing ample parking
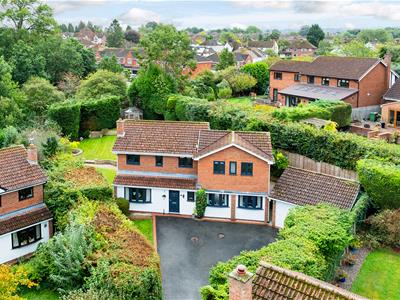
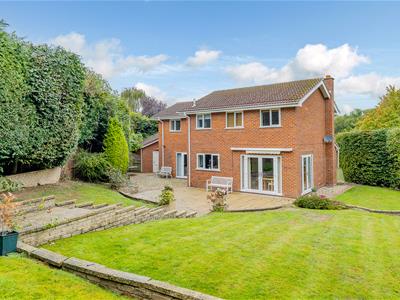
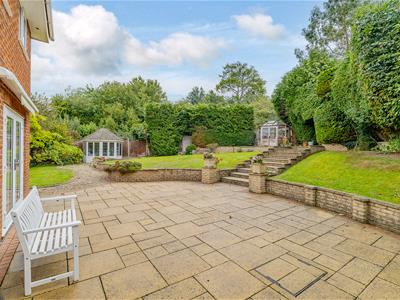
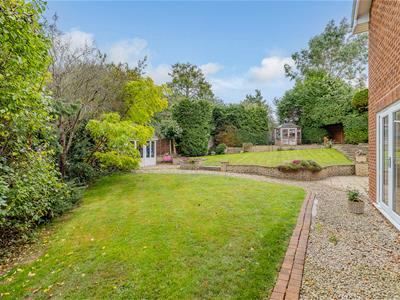
- Attractive mature and private gardens
- Secluded corner position in popular residential area
A superbly proportioned five-bedroom detached family home, offering generous accommodation, together with a substantial double garage, ample off-road parking and beautifully established gardens.
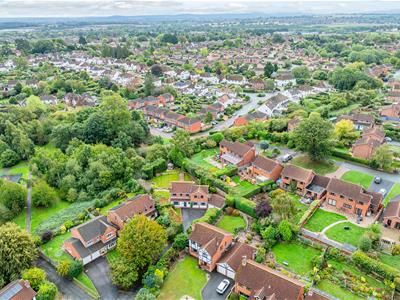
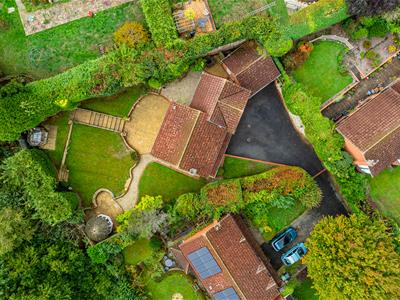
Occupying an attractive corner position within an established residential setting, the property enjoys a pleasant and secluded end of cul-de-sac position. The well-maintained gardens provide a number of areas for outdoor entertaining and relaxation, while the generous driveway provides excellent parking and leads to the detached double garage.
Internally, the property offers a practical and adaptable layout arranged over two floors. The ground floor opens into a welcoming entrance hall with useful cloakroom facilities and access to the principal reception areas. The impressive open-plan lounge, kitchen and dining room creates a sociable heart to the home. A separate sitting room offers further flexibility and could equally serve as a family room. The first floor provides four well-proportioned bedrooms, a single bedroom and family bathroom, including a particularly generous master bedroom with its own en-suite shower room, and a second bedroom with shower and wash basin. The property is complemented by extensive mature gardens, a detached garage and driveway providing ample parking.
The property is pleasantly situated on a corner plot this popular and established residential development well placed within reach of excellent amenities including local shops, popular schools, including Kingsland Grange Prep School, The renowned Shrewsbury Independent School & Priory school, Royal Shrewsbury Hospital, frequent bus service to the town centre and easy reach of the Shrewsbury by-pass with M54 link to the West Midlands.
ENTRANCE HALL
2.00m x 1.70m (6'7" x 5'7")
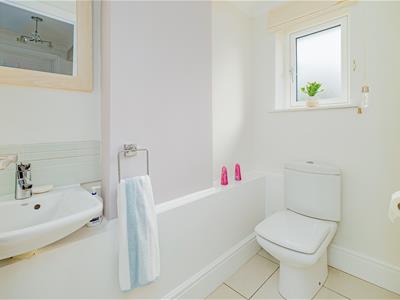
CLOAKROOM
Wash hand basin, wc
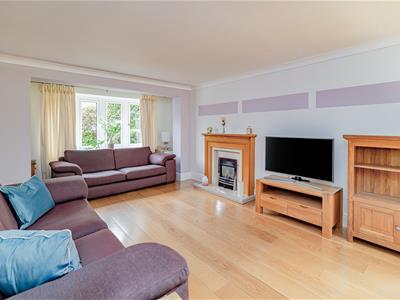
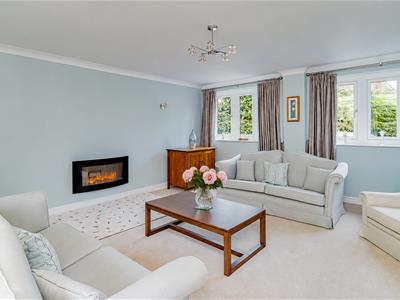
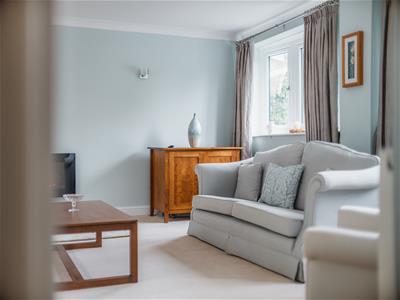
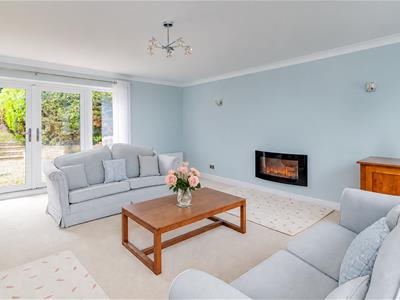
SITTING ROOM
5.72m x 4.83m (18'9" x 15'10")Two bow windows to the front and double doors to the rear
KITCHEN & DINING AREA
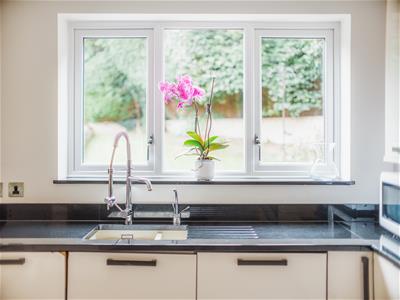
6.38m x 5.79m (max l-shaped measurement) (20'11" xFitted with a range of matching modern units with integrated appliances
opening to:
LOUNGE AREA
5.20m x 3.32m (17'1" x 10'11")Two sets of double doors to the garden
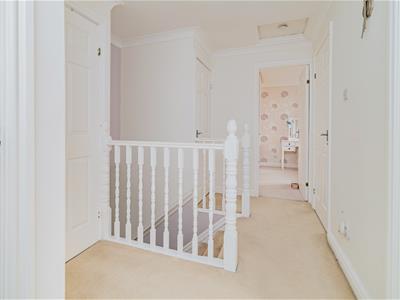
Staircase rising from the entrance hall to first floor landing.
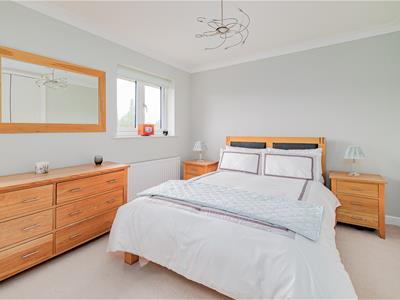
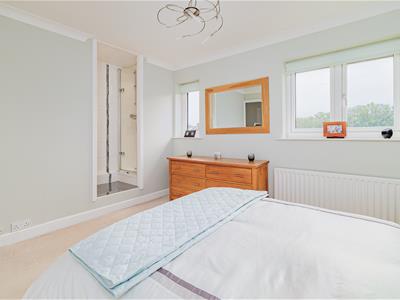
MASTER BEDROOM
5.69m x 4.83m (18'8" x 15'10")
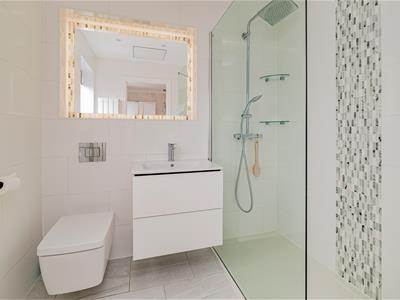
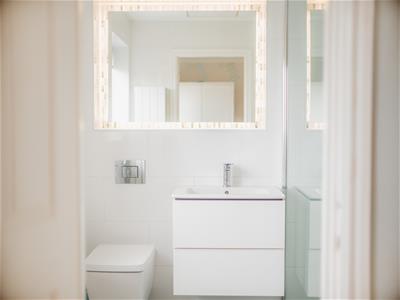
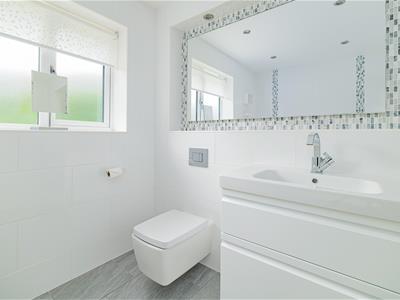
EN-SUITE SHOWER ROOM
2.38m x 1.90m (7'10" x 6'3")Shower cubicle, wash hand basin, wc
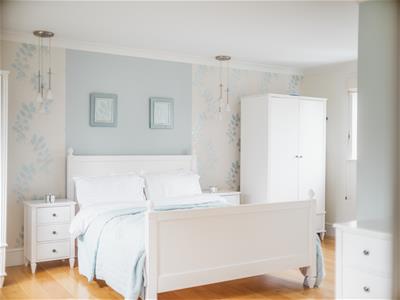
BEDROOM 2
3.19m x 3.50m (10'6" x 11'6")
EN-SUITE SHOWER
1.27m x 0.70m (4'2" x 2'4")Shower cubicle, wash hand basin
BEDROOM 3
2.94m x 2.25m (9'8" x 7'5")
BEDROOM 4
2.46m x 1.97m (8'1" x 6'6")
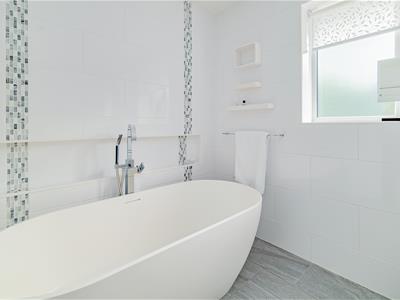
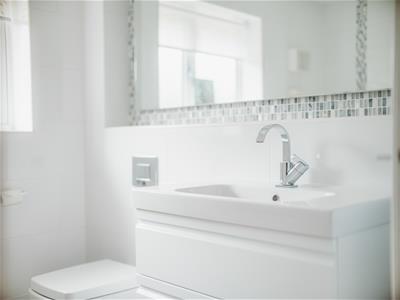
FAMILY BATHROOM
Free standing oval bath, wash hand basin, wc,
BEDROOM 5
2.13m x 1.56m (7'0" x 5'1")
GARDENS AND GROUNDS
DETACHED DOUBLE GARAGE
5.79m x 5.00m (19'0" x 16'5")
The property is approached over a private driveway providing ample parking and access to the detached double garage.
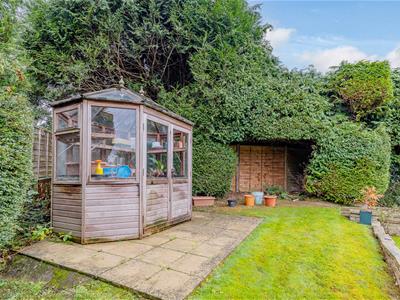
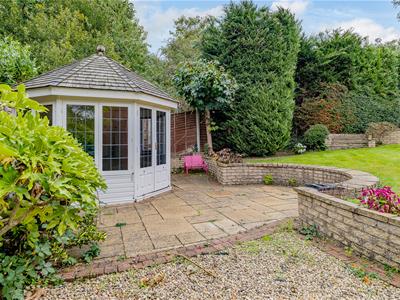
Extensive mature gardens to the rear, with established hedging, lawns, planted borders and a variety of trees and shrubs creating a private and leafy environment. Useful Summerhouse with surrounding patio. Greenhouse. The rear garden is particularly well suited to family life and outdoor entertaining and affords great amounts of privacy.
Although these particulars are thought to be materially correct their accuracy cannot be guaranteed and they do not form part of any contract.
Property data and search facilities supplied by www.vebra.com