26 Victoria Street
Holmfirth
Huddersfield
HD9 7DE
Chapel Street, Netherton, Huddersfield HD4
O.I.R.O £200,000
2 Bedroom House - Terraced
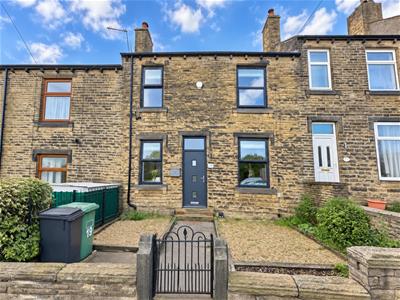
- IMMACULATE TWO BEDROOM DOUBLE FRONTED COTTAGE
- RECENTLY MODERNISED, RE-WIRED, NEW KITCHEN ETC....
- CONTEMPORARY THROUGHOUT WITH PRIVATE REAR GARDEN
- ALARM, CCTV AND INTEGRAL KITCHEN APPLIANCES
- STUNNING FAR REACHING VIEWS TO CASTLE HILL AND BEYOND
- AVAILABLE WITH NO VENDOR CHAIN
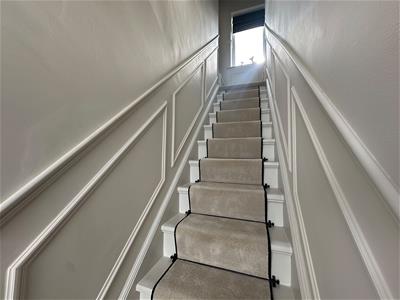
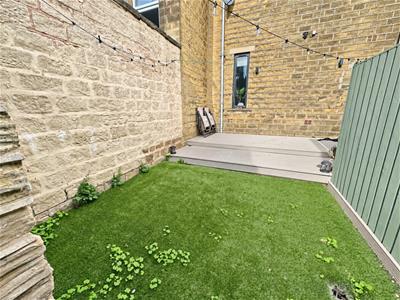
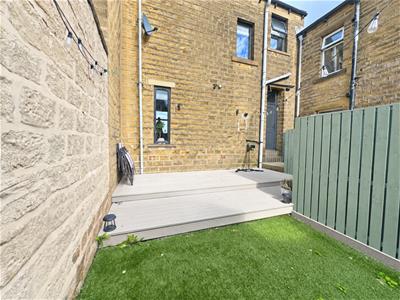
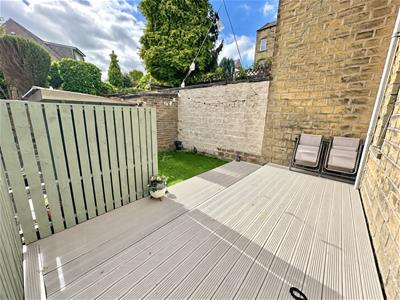
A superb recently renovated two bedroom, double fronted cottage with front and rear gardens and fantastic far reaching views. The property has just been re-wired with a brand new kitchen, contemporary bathroom and modern lighting with CCTV and alarm. Available with no vendor chain the property has quality fixtures and fittings throughout, fashionable "panelling" to the bedrooms, lounge and stairs. Briefly comprises entrance hallway, kitchen with integral appliances and quartz work top, lounge with multi fuel stove, keeping cellar, two bedrooms, master with dressing area and fitted wardrobes and a lovely bathroom. Far reaching views and private rear garden with stone outbuilding. NO VENDOR CHAIN.
Entrance
The front door opens to the stylish mosaic tile floored hallway with stairs climbing to the first floor and doors to the kitchen and lounge.
Kitchen
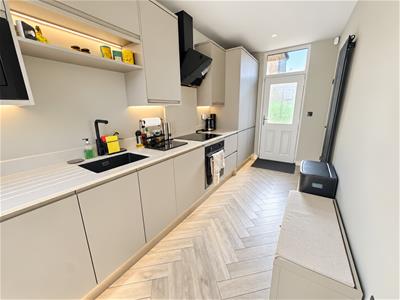
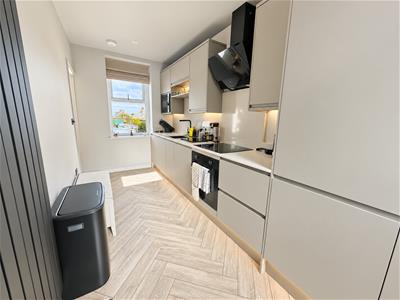
4.60m x 1.98m (15'1" x 6'6")A stunning newly fitted kitchen with a wood effect laminate floor and a range of base and wall units with a pale quartz work surface, integrated sink and mixer tap, ceramic hob with designer hood over, electric oven, dishwasher, washing machine, fridge and freezer. Designer radiator and down lighters. Front aspect window and glazed door to the enclosed rear garden. A door opens to the cellar stairs.
Cellar
4.70m x 1.80m plus coal hole (15'5" x 5'11" plus cA really useful keeping cellar ideal for storage/larder - the gas central heating boiler is at the top of the stairs. Front window.
Lounge
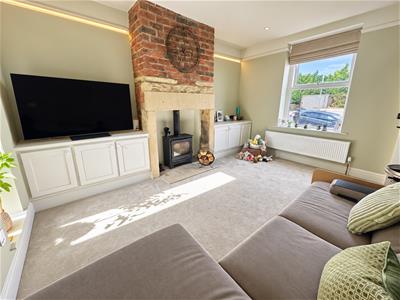
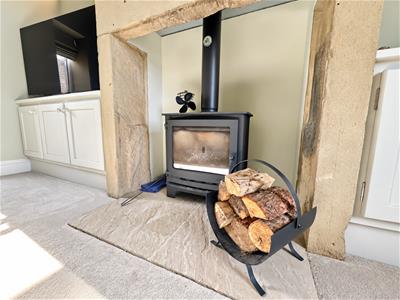
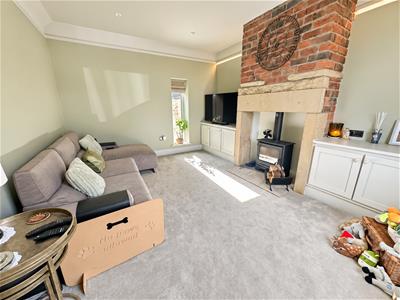
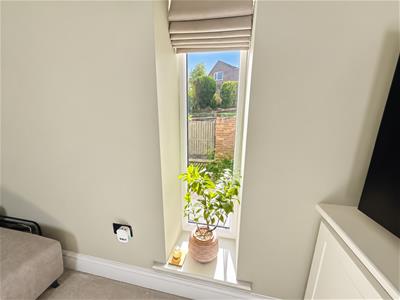
4.52m x 3.66m (14'10" x 12'0")A beautiful and light reception room with a stone fireplace housing the multi-fuel stove on a stone hearth. Front and rear windows. Down lighters and concealed LED lighting.
First Floor
The stairs with a central carpet runner climb to the split level landing with a rear window looking over the enclosed garden and doors to the bathroom and two good sized bedrooms. A hatch opens to the boarded loft.
Family Bathroom
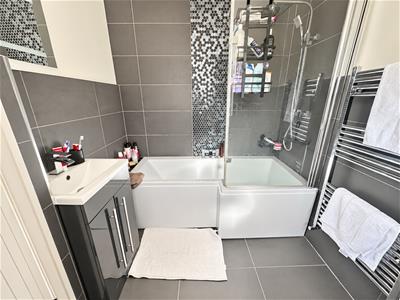
2.29m x 2.01m (7'6" x 6'7")A quality and contemporary bathroom with tile floor and half wall tiling, comprising a wash basin in a vanity unit, shaped bath with glass screen and shower over and a low flush wc. Obscure window, heated towel rail and down lighters.
Master Bedroom
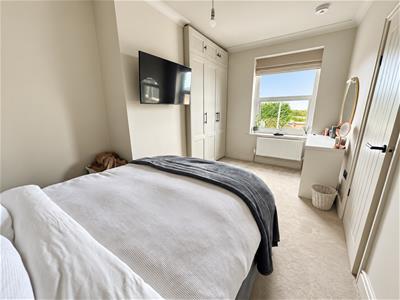
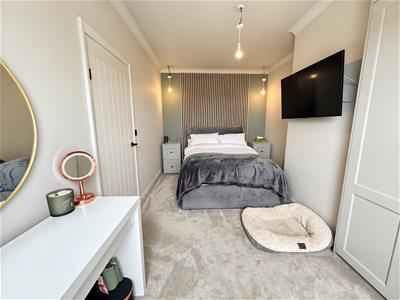
4.60m x 2.79m (15'1" x 9'2")A kingsize bedroom with newly fitted wardrobes, feature wall and dressing area. The front aspect window has superb far reaching views to Castle Hill and beyond.
Bedroom 2
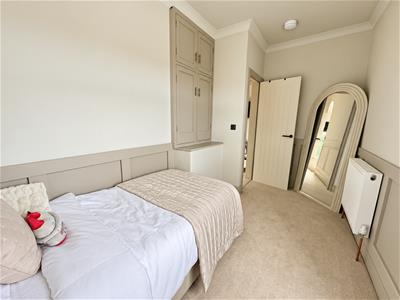
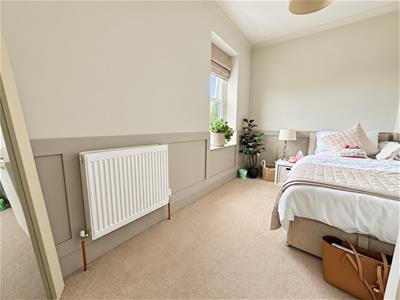
3.84m x 2.11m (12'7" x 6'11")A really good sized second bedroom with wall panelling, brilliant far reaching views and a large bulk head cupboard.
Garden
The property has a lovely private enclosed garden with stone outbuilding.

Energy Efficiency and Environmental Impact
Although these particulars are thought to be materially correct their accuracy cannot be guaranteed and they do not form part of any contract.
Property data and search facilities supplied by www.vebra.com