
Aspire Estate Agents (Aspire Agency LLP T/A)
Tel: 01268 777400
Fax: 01268 773107
227 High Road
Benfleet
Essex
SS7 5HZ
Papenburg Road, Canvey Island
Guide price £600,000
5 Bedroom House - Detached
- Five Bedroom Detached Family Home
- Highly Sought-After Castle View Development
- Spacious Accommodation Arranged Across Three Floors
- Impressive Open-Plan Lounge/Diner with Bi-Folding Doors
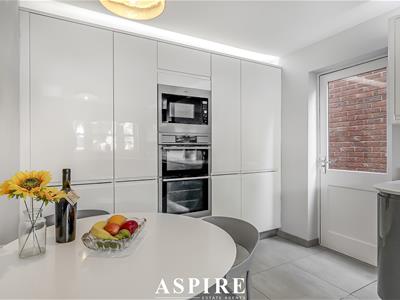
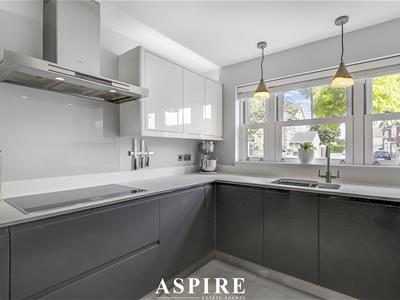
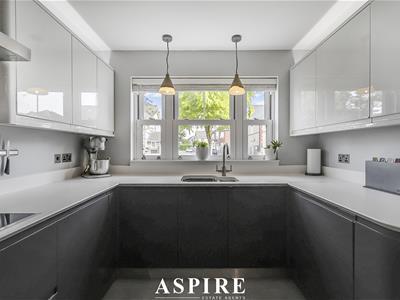
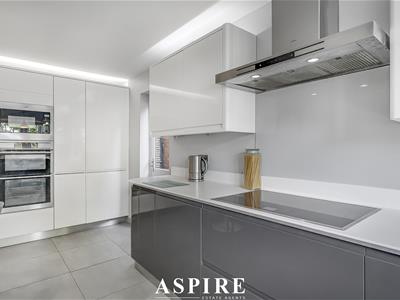
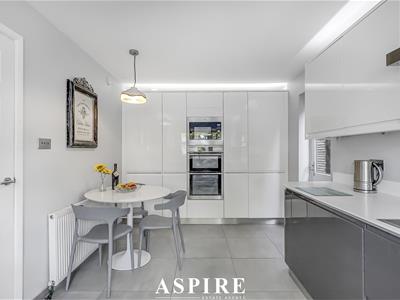
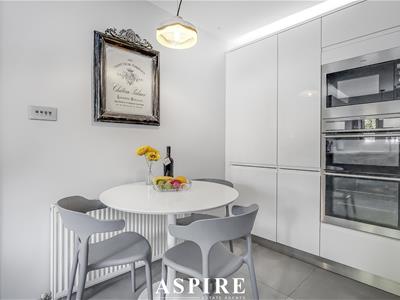
- Contemporary Fitted Kitchen
- Principal Bedroom Suite Occupying the Entire Top Floor
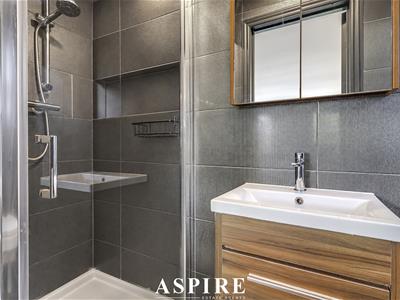
- Two Bedrooms Benefiting from En-Suite Shower Rooms
- Versatile Garage Conversion with Second Kitchen & Snug
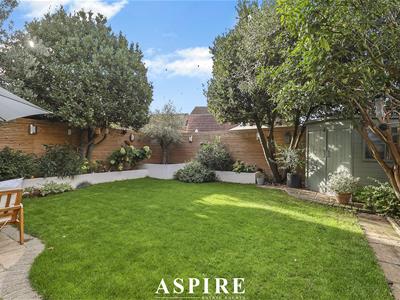
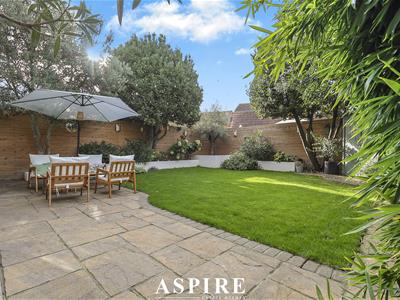
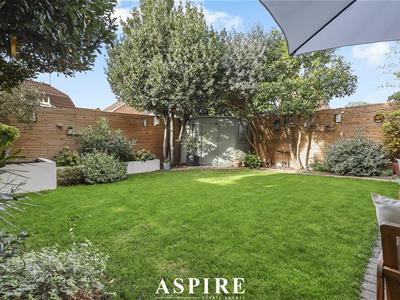
- Landscaped Rear Garden with Generous Entertaining Area
- Block-Paved Driveway Providing Ample Off-Street Parking
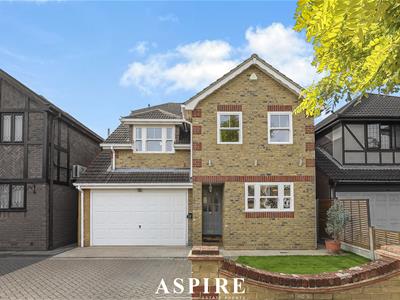
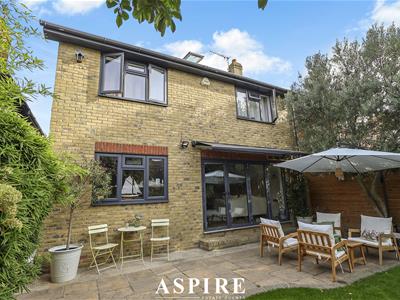
Aspire Estate Agents are delighted to present this substantial five-bedroom detached family home, positioned within the highly sought-after Castle View development on Papenburg Road, Canvey Island. Arranged across three floors, the property offers an exceptional amount of versatile living space, including an impressive open-plan lounge/diner with bi-folding doors, contemporary fitted kitchen, two en-suite bedrooms and a fantastic principal suite occupying the entire top floor. Further benefits include a versatile garage conversion currently arranged as a second kitchen and snug, a landscaped rear garden and ample off-street parking.
Aspire Estate Agents are delighted to present this impressive five-bedroom detached family home, situated within the highly regarded Castle View development on Papenburg Road, Canvey Island.
Offering spacious and exceptionally versatile accommodation arranged across three floors, this is a fantastic home for growing families looking for generous bedrooms, multiple living spaces and excellent entertaining areas.
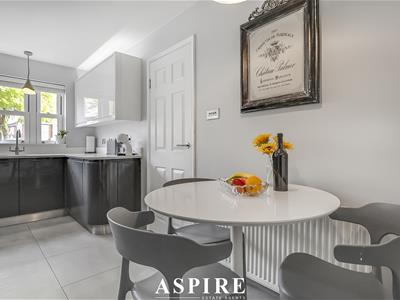
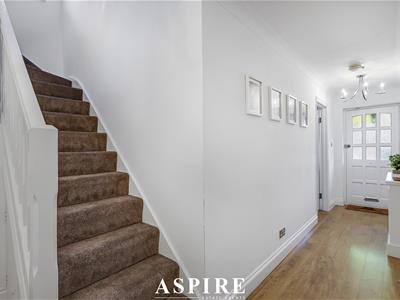
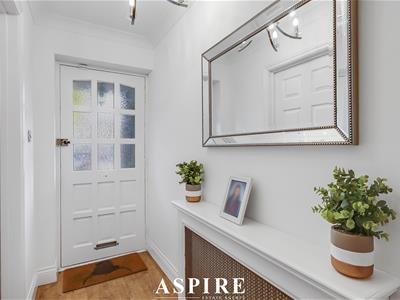
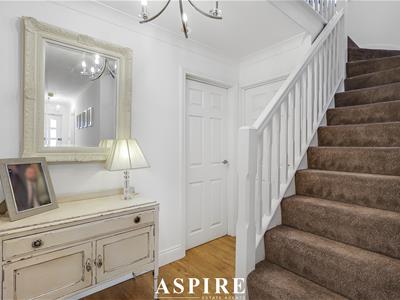
The ground floor begins with a spacious entrance hall leading through to a stylish and contemporary fitted kitchen, offering an excellent range of cabinetry, generous worktop space and plenty of storage for everyday family life.
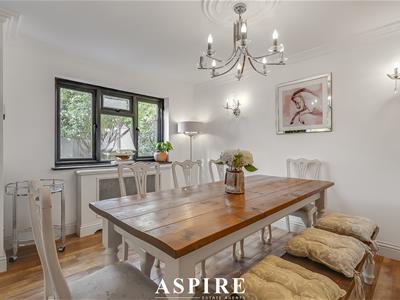
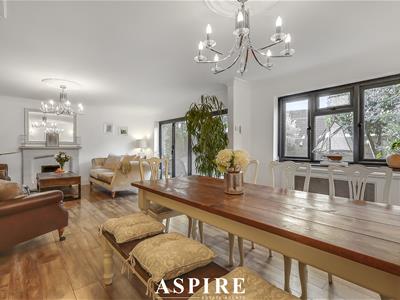
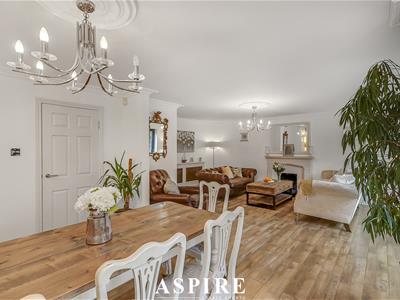
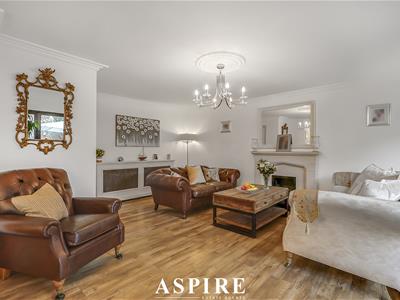
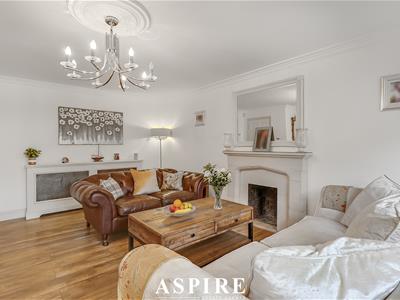
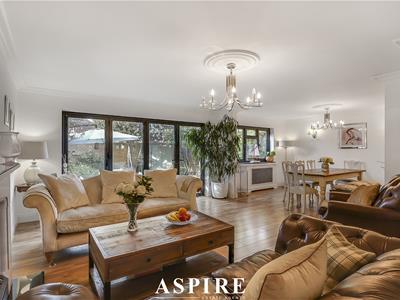
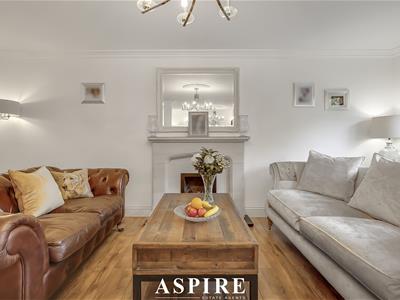
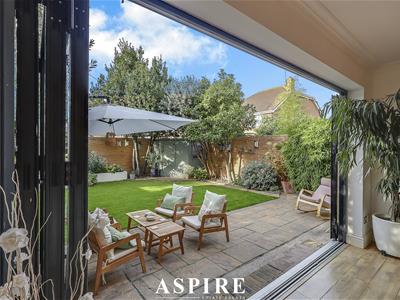
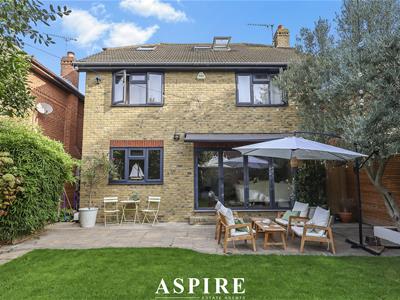
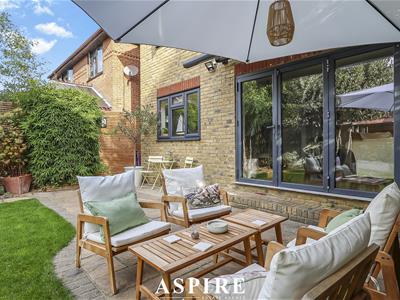
To the rear is the standout open-plan lounge/diner, measuring approximately 24'2" x 18'8". Generous in scale and flooded with natural light, this is an excellent space for relaxing and entertaining, with full-width bi-folding doors opening directly onto the landscaped rear garden and creating a seamless connection between the indoor and outdoor spaces.
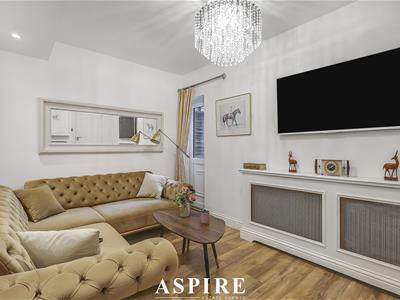
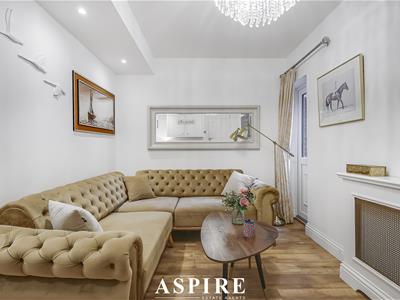
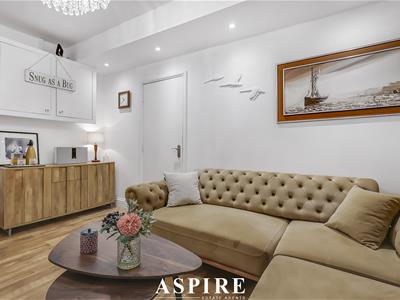
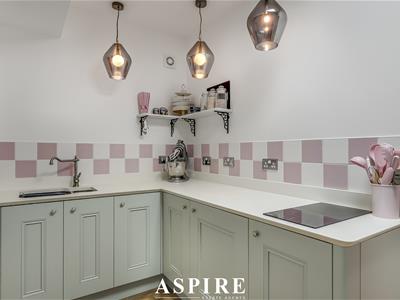
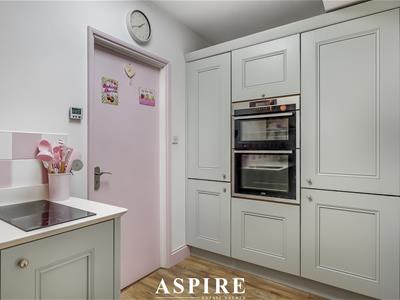
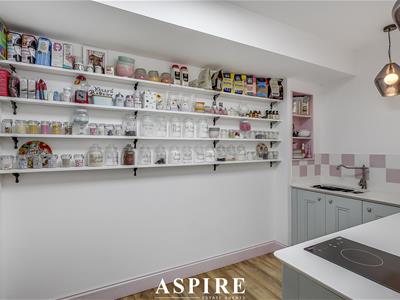
The former integral garage has been cleverly converted to provide an additional second kitchen and snug, giving the property exceptional flexibility. Whether used as an additional reception room, entertaining space, home office, playroom or potentially annexe-style accommodation, it offers a multitude of uses to suit individual requirements. The space could also be converted back into a garage if preferred.
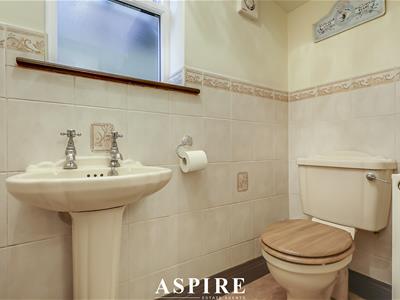
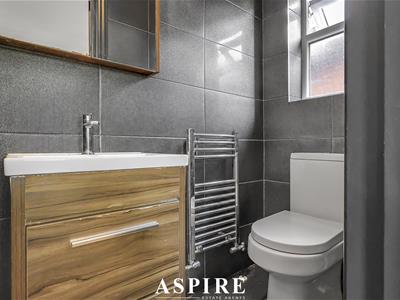
A ground-floor cloakroom completes the accommodation on this level.
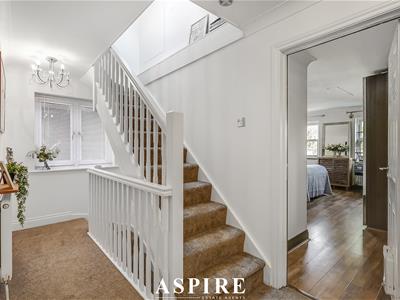
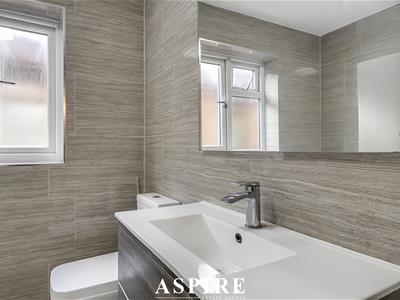
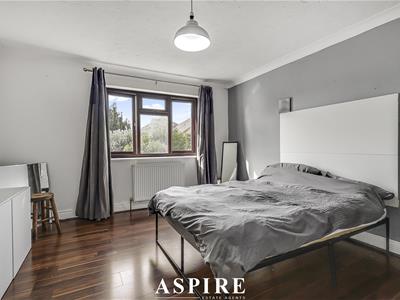
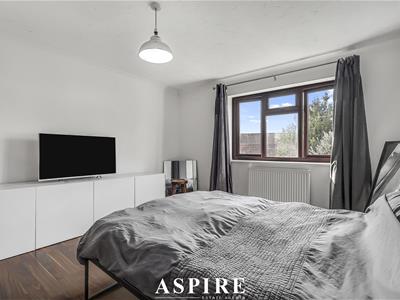
The first floor provides four well-proportioned bedrooms, including an impressive guest bedroom measuring approximately 17'8" x 12'10" and benefiting from its own private en-suite shower room.
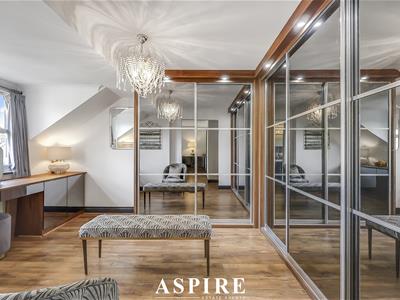
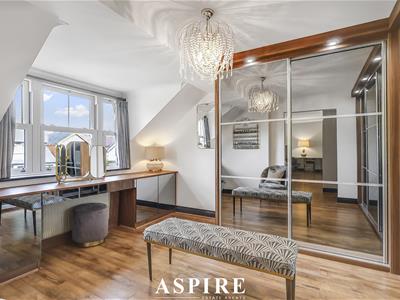
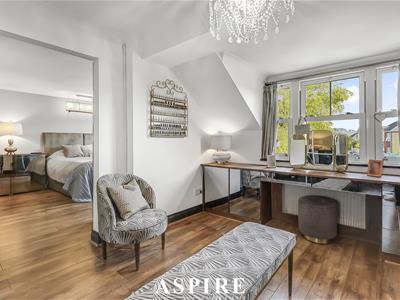
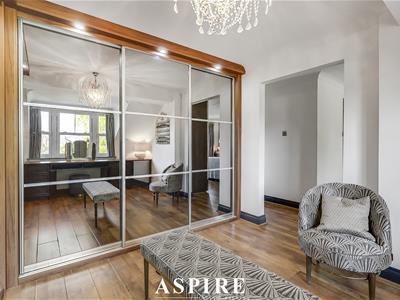
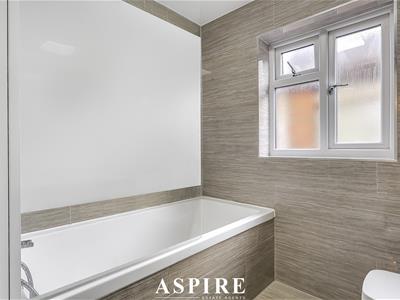
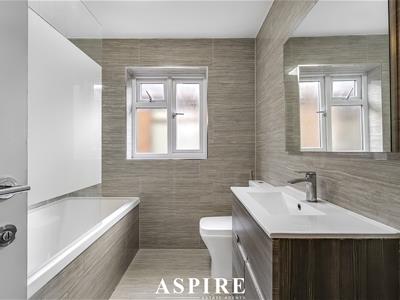
The remaining bedrooms are all excellent sizes, with one currently utilised as a walk-in wardrobe/dressing room, demonstrating the adaptability of the accommodation. A contemporary family bathroom serves the remaining bedrooms.
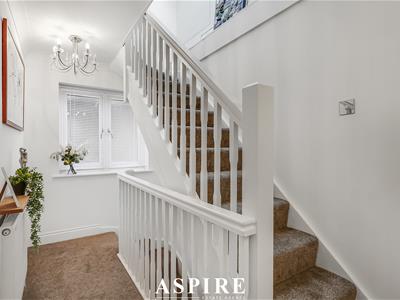
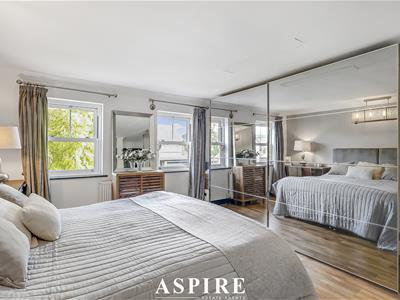
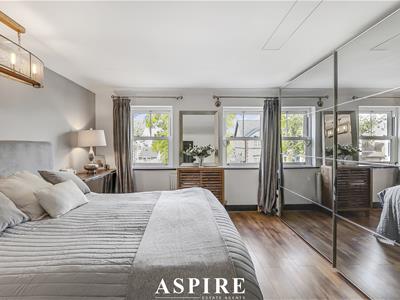
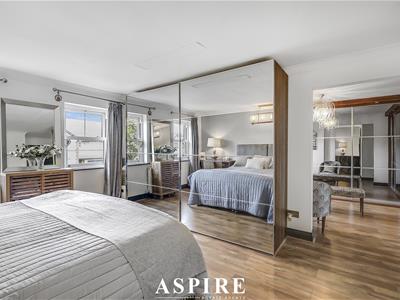
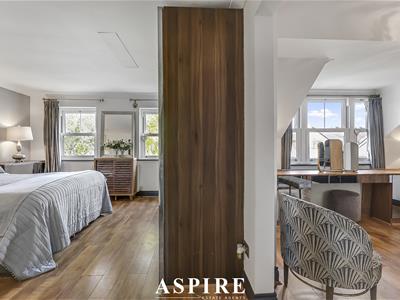
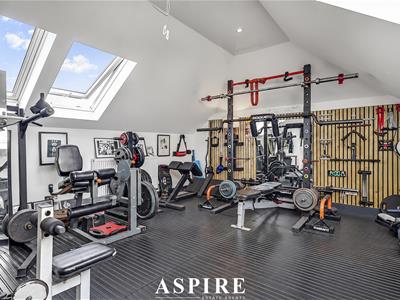
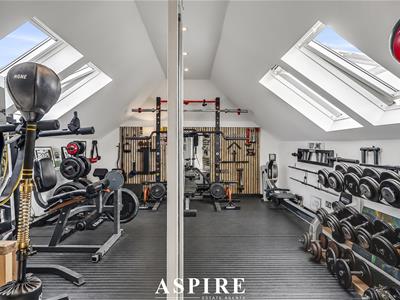
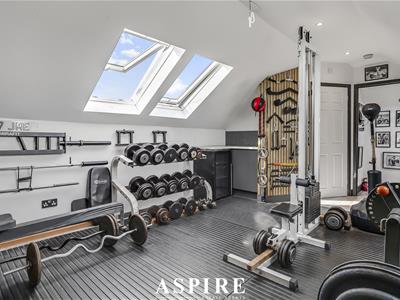
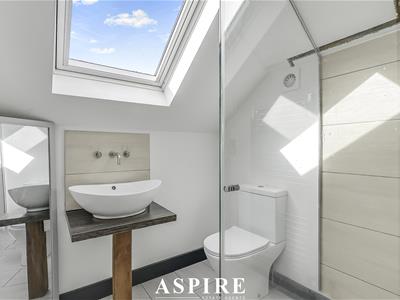
Occupying the entire second floor is the superb principal bedroom suite, measuring approximately 20'9" x 13'4". Offering a fantastic degree of privacy away from the main family accommodation, the room benefits from fitted storage and its own modern en-suite shower room, creating an impressive private retreat.
Externally, the property continues to offer plenty.
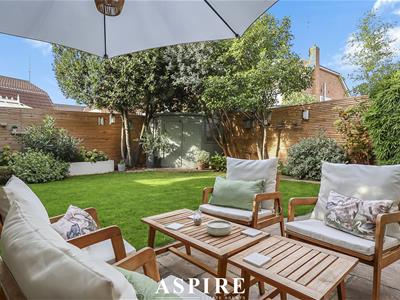
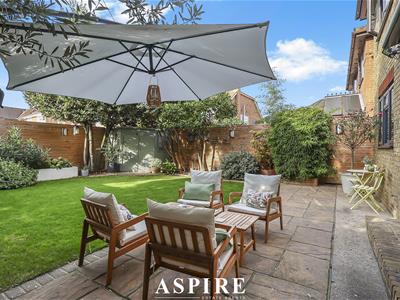
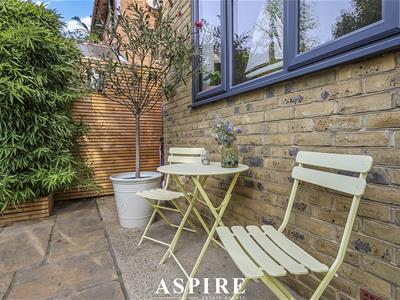
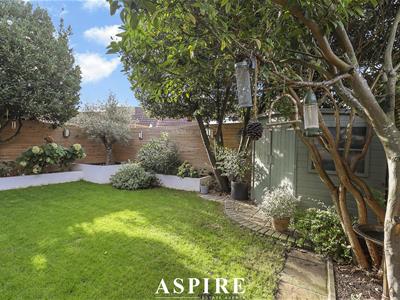
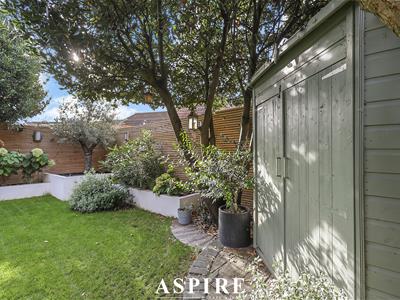
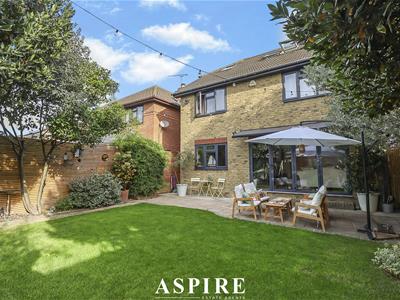
To the front, a block-paved driveway provides ample off-street parking, while to the rear is an attractively landscaped garden with a generous paved entertaining area, providing an ideal setting for outdoor dining, barbecues and relaxing with family and friends. A timber storage shed provides additional practicality.
Papenburg Road is positioned within the popular Castle View development, offering excellent access across Canvey Island and towards the mainland. Benfleet Railway Station is within easy reach, providing C2C services towards London Fenchurch Street, while local schools, shops, parks, bus routes and everyday amenities are also conveniently accessible.
With its five bedrooms, two en-suites, superb open-plan living space, versatile additional accommodation, landscaped garden and generous parking, this is a substantial and flexible family home that needs to be viewed internally to be fully appreciated.
Room Measurements
Lounge / Dining Room
24'2" x 18'8"
Kitchen
17'8" x 8'10"
Second Lounge / Snug
13'8" x 8'10"
Second Kitchen
13'8" x 6'7"
Bedroom One / Principal Bedroom
20'9" x 13'4"
Bedroom Two
17'8" x 12'10"
Bedroom Three
13'8" x 11'9"
Bedroom Four
11'11" x 11'10"
Bedroom Five / Walk-In Wardrobe
11'6" x 10'0"

Energy Efficiency and Environmental Impact
Although these particulars are thought to be materially correct their accuracy cannot be guaranteed and they do not form part of any contract.
Property data and search facilities supplied by www.vebra.com