
43-45 High Street
Thrapston
Northants
NN14 4JJ
Wood End Lane, Pertenhall, Bedford
Offers over £450,000
3 Bedroom Bungalow - Semi Detached
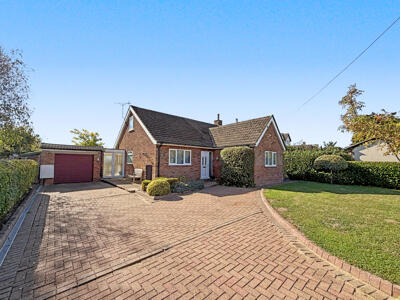
- Three Bedroom Semi-Detached Bungalow
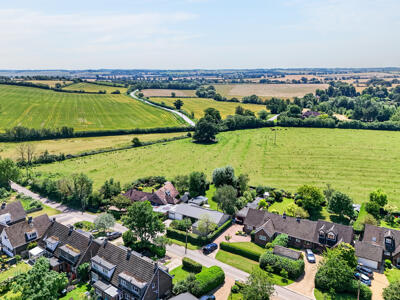
- Countryside Views
- Close to Amenities
- No Onward Chain
- Home Office/Fourth Bedroom
- Established Front and Rear Gardens
- Block Paved Driveway Parking
- Oversized Garage with Electric Roller Door
Simpsons Property Experts, Kimbolton are delighted to offer to the market Rest Haven which is a wonderful example of a three-bedroom semi-detached bungalow offering flexible accommodation and presented to the market with no onward chain.
The accommodation comprises a welcoming entrance hall leading to two ground-floor bedrooms, a third bedroom/office, a modern shower room, a separate WC, a rear-facing kitchen and a spacious lounge/dining room. A staircase is located within the third bedroom/office and rises to the first-floor guest bedroom.
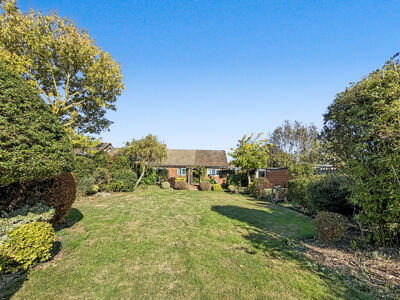
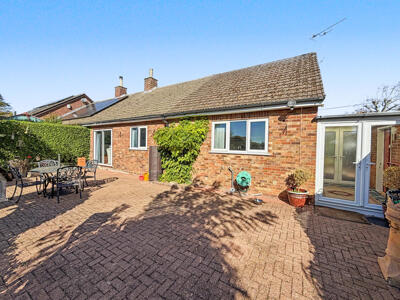
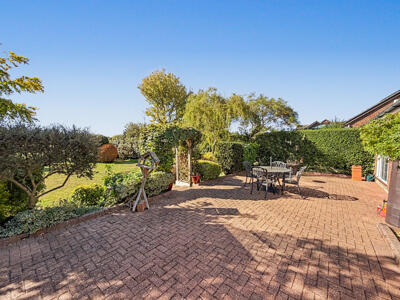
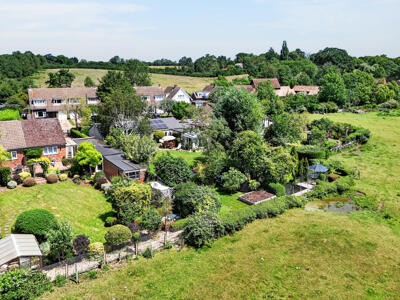
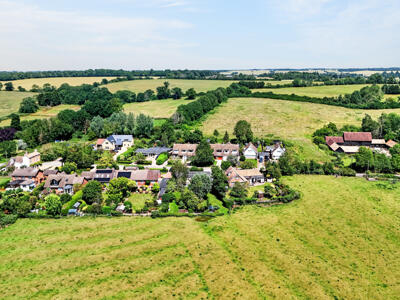
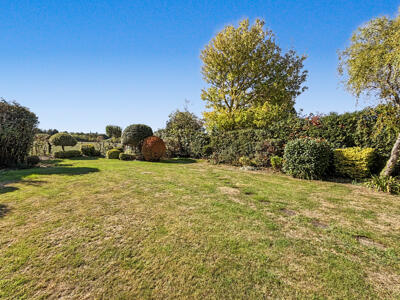
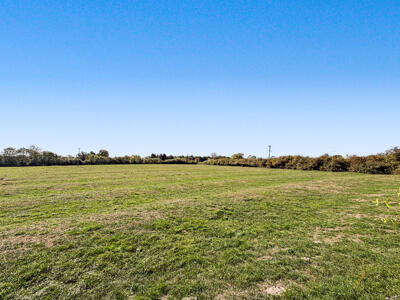
Outside, a block-paved driveway provides parking for multiple vehicles and access to the oversized garage, whilst to the rear you will find a beautifully established garden enjoying stunning countryside views.
Entrance Hall
The property is entered via a part-glazed UPVC entrance door, opening into a welcoming entrance hall that provides access to all the main ground-floor accommodation.
Bedroom Two
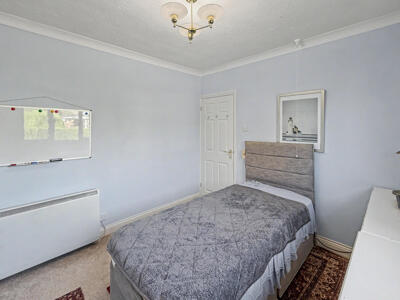
A front-facing bedroom that could accommodate a double bed and free-standing furniture.
Shower Room
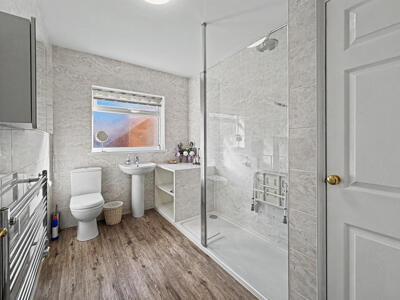
A modern shower room which is fitted to comprise a walk-in shower with accompanying glass screen, a low level WC and a pedestal wash hand basin. The room is tastefully finished with ceramic wall tiling and a chrome heated towel rail.
Kitchen
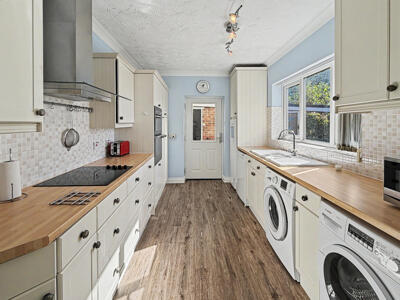
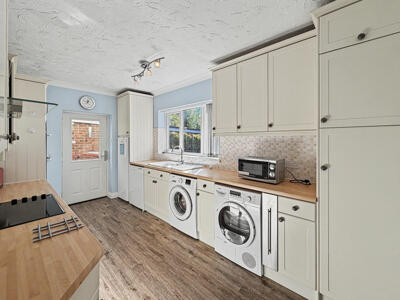
Fitted with a range of wall and base level units topped with laminate worksurfaces incorporating a ceramic bowl-and-a-half sink with drainer and mixer tap. Fitted appliances include an eye-line double oven and an electric hob with extractor hood above. Space is provided for three under-counter appliances and a fridge/freezer. A door leads to the storm porch at the side of the property, which connects directly to the garage and both the front and rear of the home.
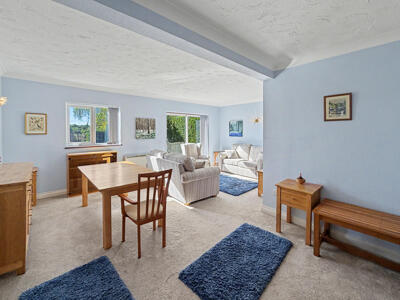
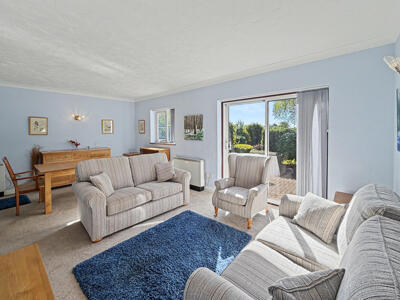
Lounge/Dining Room
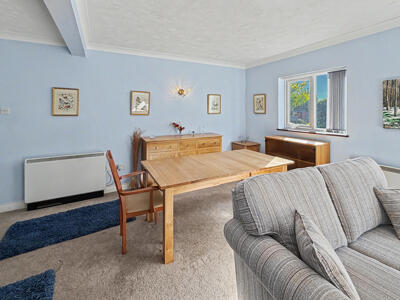
A bright and spacious room, located at the rear of the home, the lounge/dining room enjoys picturesque views over the home's well established rear garden and the neighbouring countryside beyond.
Guest WC
Fitted to comprise a low level WC and pedestal wash hand basin. The room is finished with ceramic wall tiling.
Main Bedroom
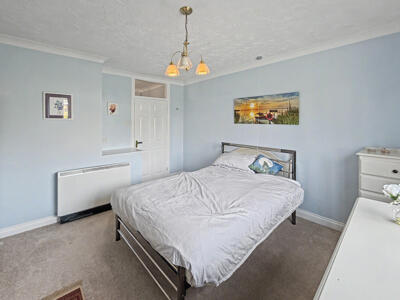
Main bedroom located at the front of the home which offers ample space for a double bed and free-standing furniture.
Bedroom Three/Office
Currently utilised as a home office, the third bedroom could accommodate a bed and furniture. Stairs rise to the first-floor.
Guest Bedroom
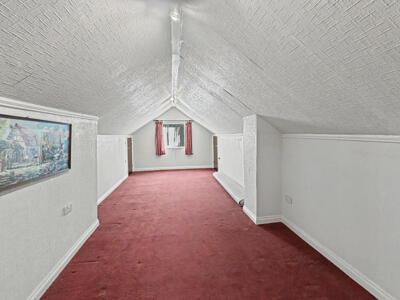
Located on the first-floor, the guest bedroom is a generously proportioned double bedroom with a window to the side of the home, access to eaves storage and the water tank storage cupboard.
Outside
The home is located on Wood End Lane, Pertenhall, a quiet lane on the Cambridgeshire/Bedfordshire border, making this an ideal setting for commuters seeking easy access to Bedford, St Neots and major road links including the A1 and A14. Amenities such as shops, churches, independent retailers, doctors’ surgeries and pharmacies are available in the nearby villages of Kimbolton, Great Staughton and Riseley.
The property occupies an enviable plot with a neat frontage featuring established lawns and well-kept hedges, complemented by block-paved driveway parking leading to the oversized garage, complete with electric roller door, power, light and water.
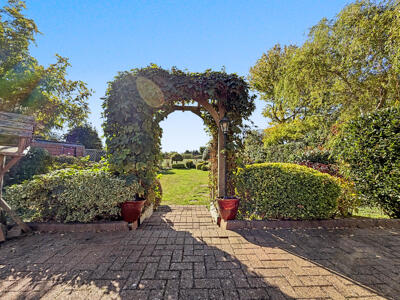
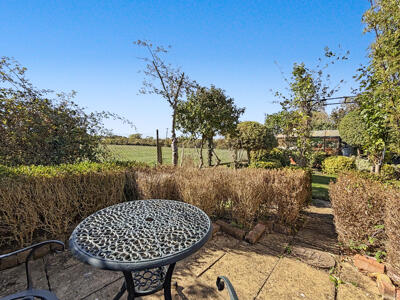
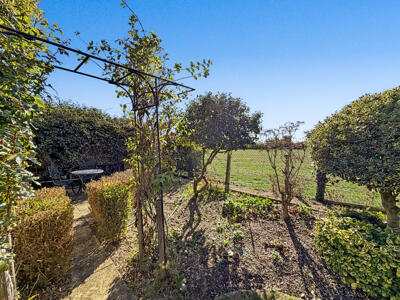
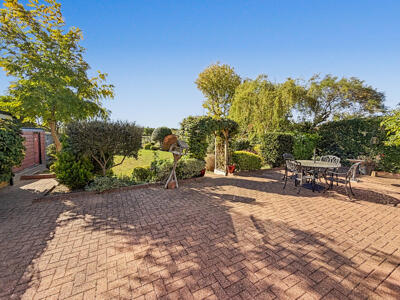
To the rear lies a beautifully established garden with paved patio seating areas, mature lawns and an array of trees and shrubs. Far-reaching countryside views form a standout feature, adding a sense of peace and tranquillity to this already wonderful home.
Energy Efficiency and Environmental Impact

Although these particulars are thought to be materially correct their accuracy cannot be guaranteed and they do not form part of any contract.
Property data and search facilities supplied by www.vebra.com