Julian Marks
Tel: 01752 401128
2a The Broadway
Plymstock
PL9 7AW
Hooe, Plymouth
£475,000
4 Bedroom House - Semi-Detached
- Extended older-style semi-detached house, beautifully renovated throughout
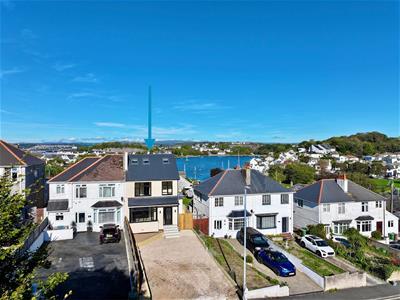
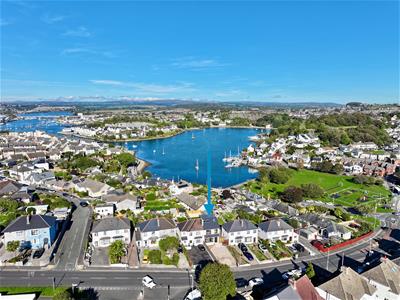
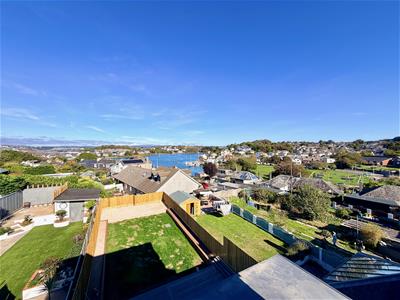
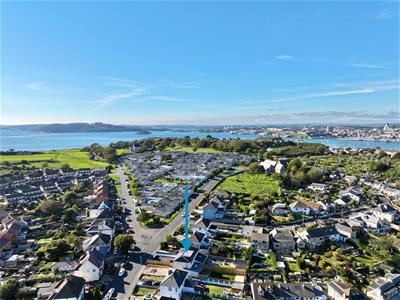
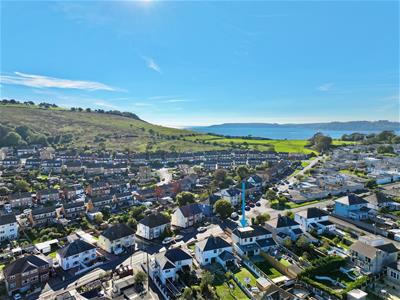
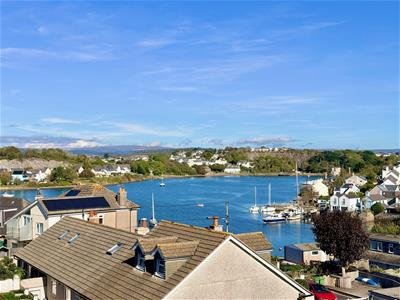
- Stunning position with fantastic views over Hooe Lake
- Entrance hall & downstairs wc
- Lounge with generous bay window
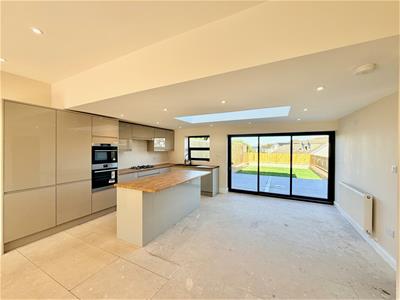
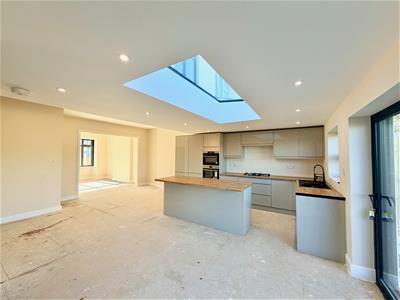
- Spacious open-plan kitchen/dining/family room & separate utility
- 4 bedrooms including a generous master with ensuite bathroom
- Family shower room
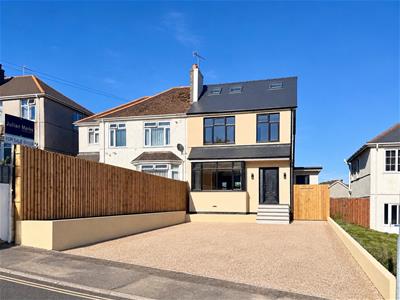
- Plentiful off-road parking & superbly landscaped rear garden
- Double-glazing & central heating
- No onward chain
A stunning property in a lovely location and one not to be missed! This older-style semi-detached house has been extended and briefly comprises an entrance hall, lounge with a large bay window, superb open-plan kitchen/dining/family room opening onto the landscaped garden, separate utility and downstairs wc. On the first floor there are 3 bedrooms and a family shower. Within the converted roof space is a superb master bedroom with lovely views of the lake plus an ensuite bathroom. To the front there is plentiful off-road parking and, to the rear, there are landscaped gardens. The property has double-glazing and central heating and is being sold with no onward chain.
CHURCH HILL ROAD, HOOE, PL9 9SE
ACCOMMODATION
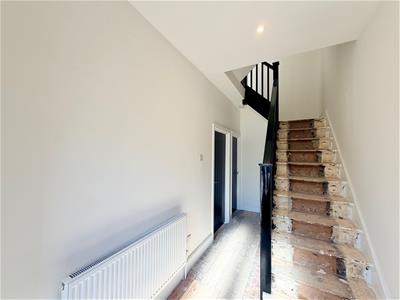
Front door opening into the entrance hall.
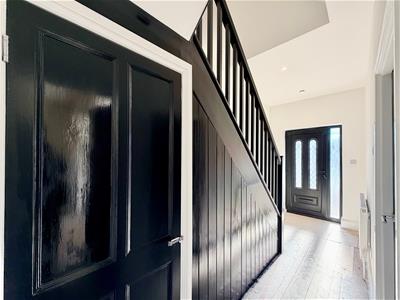
ENTRANCE HALL
4.62m x 1.80m (15'2 x 5'11)Providing access to the ground floor accommodation. Staircase ascending to the first floor. Under-stairs cupboard housing the meters and consumer unit. Separate boiler cupboard.
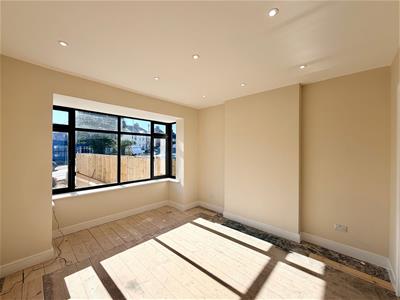
LOUNGE
4.27m into bay x 3.76m (14' into bay x 12'4)A generous bay window to the front elevation. Inset ceiling spotlights.
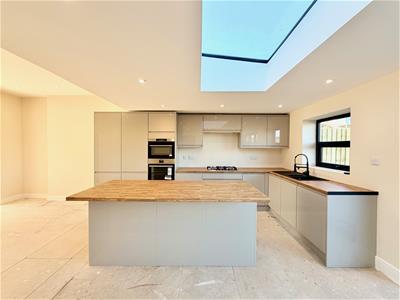
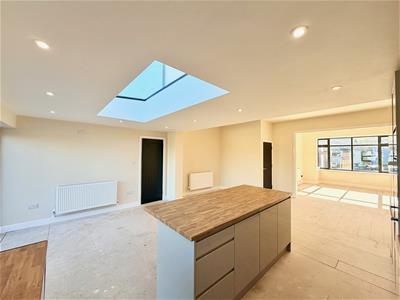
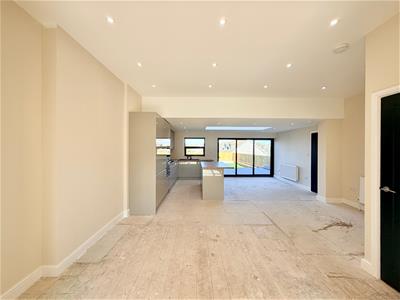
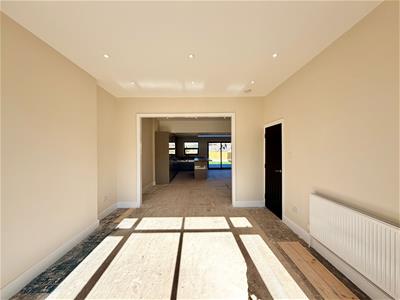
OPEN-PLAN KITCHEN/DINING/FAMILY ROOM
7.09m x 5.49m (23'3 x 18')A superb room providing ample space for dining and seating. The kitchen cabinets, which feature an island, are fitted with matching fascias and work surfaces. Stainless-steel 5-burner gas hob. Built-in oven and separate microwave. Built-in fridge-freezer. Built-in dishwasher. Feature lantern. Inset ceiling spotlights. Split-level ceiling. Sliding double-glazed doors opening to the garden. Separate door leading to the utility room.
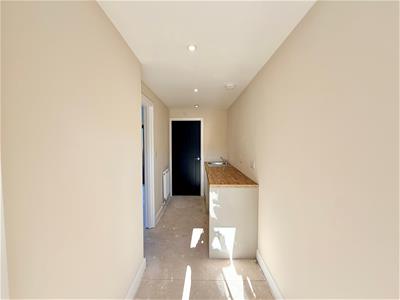
UTILITY ROOM
4.78m x 1.35m (15'8 x 4'5)Matching work surface and cupboards. Stainless-steel single drainer sink unit. Space for appliances. Obscured glazed door leading to outside via the front elevation. Separate door leading to the downstairs wc.
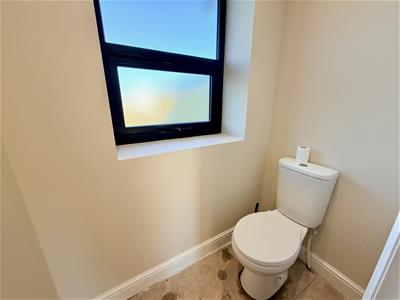
DOWNSTAIRS WC
1.50m x 0.81m (4'11 x 2'8)Fitted with a wc. Obscured window to the rear elevation.
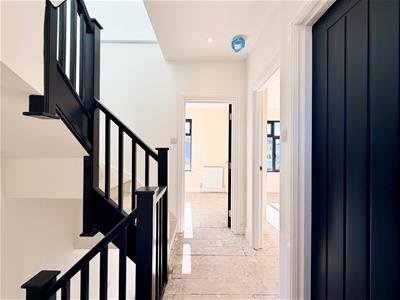
FIRST FLOOR LANDING
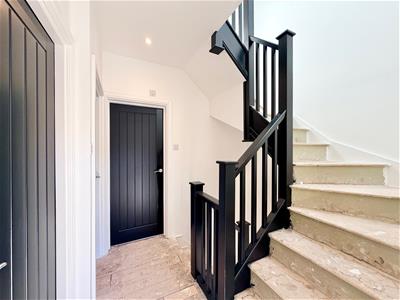
Providing access to the first floor accommodation. Staircase ascending to the top floor. Inset ceiling spotlights.
BEDROOM TWO
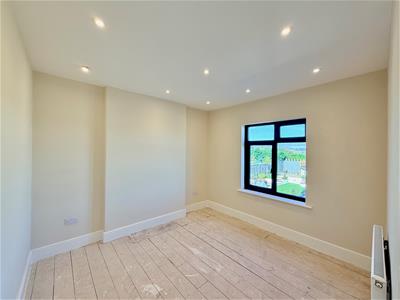
3.33m x 3.15m (10'11 x 10'4)Window to the rear elevation with fantastic views over the garden towards Hooe Lake. Inset ceiling spotlights.
BEDROOM THREE
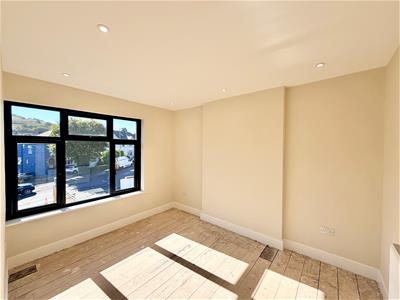
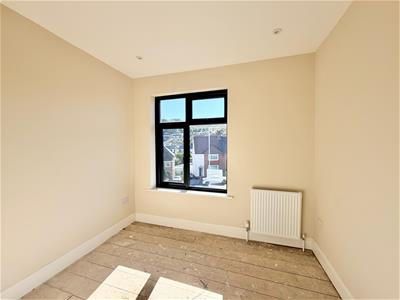
3.63m x 2.82m (11'11 x 9'3)Window to the front elevation with views towards Staddon Heights. Inset ceiling spotlights.
BEDROOM FOUR
2.72m x 2.24m (8'11 x 7'4)Window to the front elevation with views towards Staddon Heights. Inset ceiling spotlights.
FAMILY SHOWER ROOM
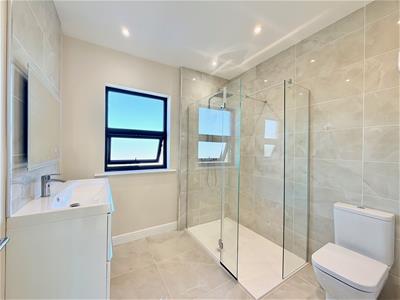
2.39m x 2.36m (7'10 x 7'9)Beautifully-fitted with a large walk-in shower with glass screens, wc and a large basin with drawer storage beneath. Chrome towel rail/radiator. Illuminated mirror. Tiled floor. Partly-tiled walls. Inset ceiling spotlights. Obscured window to the rear elevation.
TOP LANDING
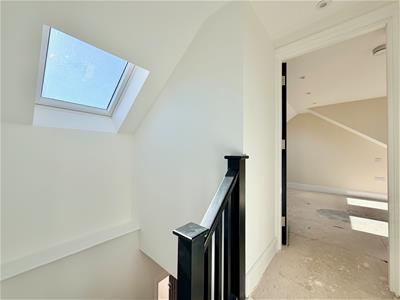
Inset ceiling spotlight. Doorway opening to bedroom one.
BEDROOM ONE
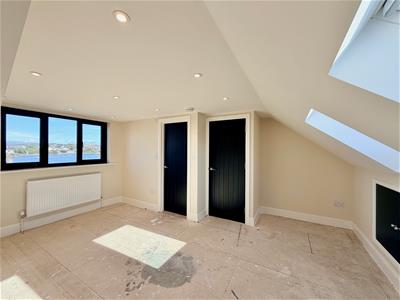
4.85m x 4.04m at widest point (15'11 x 13'3 at widDual aspect with Velux windows to the front and a window to the rear providing stunning views over the garden towards Hooe Lake and Plymouth beyond. Eaves storage. Inset ceiling spotlights. Doorway opening into the ensuite bathroom.
ENSUITE BATHROOM
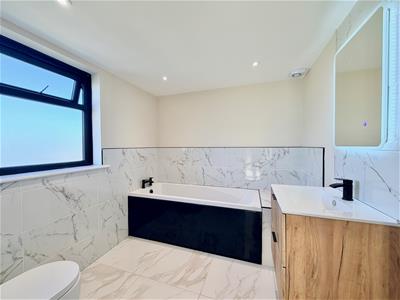
2.36m x 2.21m (7'9 x 7'3)Comprising a bath, wc and a wall-mounted basin with storage. Towel rail/radiator. Illuminated mirror. Tiled floor. Partly-tiled walls. Inset ceiling spotlights. Obscured window to the rear elevation.
OUTSIDE
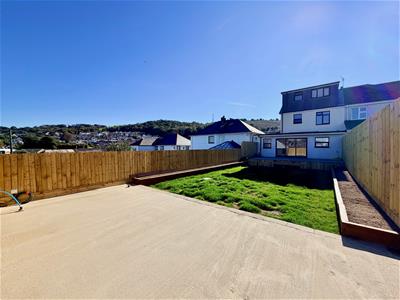
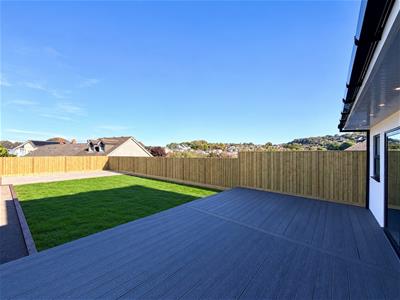
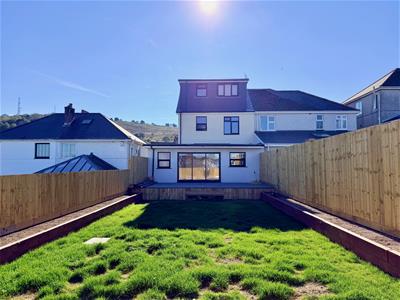
To the front there is off-road parking for a number of vehicles, plus a bordering raised shrub and flower bed. The rear garden has been landscaped with a superb composite deck (approximately 7.5m x 4.5m) laid adjacent to the property, beyond which the garden is laid to lawn with raised borders either side. At the bottom of the garden is a concrete plinth with power, water and drainage. The garden is enclosed by quality timber fencing. From the decking there are views towards Hooe Lake. Soffit lighting to the rear and outside lighting to the front.
AGENT'S NOTE
Please note that the photo of the driveway has been edited.
COUNCIL TAX
Plymouth City Council
Council tax band C
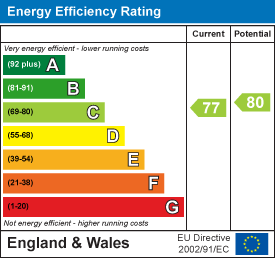
Energy Efficiency and Environmental Impact
Although these particulars are thought to be materially correct their accuracy cannot be guaranteed and they do not form part of any contract.
Property data and search facilities supplied by www.vebra.com