
15 High Street,
Tettenhall
Wolverhampton
WV6 8QS
24 Hawksmoor Drive, Perton, Wolverhampton, WV6 7TE
Offers Around £364,950
3 Bedroom House - Detached
- CORNER PLOT
- CONTEMPORARY
- CLOSE TO SHOPS
An immaculately presented three bedroom detached property providing well-appointed family accommodation
in the sought after location of Perton
LOCATION
Hawksmoor Drive lies in a sought after part of the renowned Perton development which benefits from a comprehensive range of facilities and amenities. Perton can be reached by two main roads, the A454 and the A41 and has easy access to bus routes and the excellent facilities provided by a large community including supermarket, a host of local shops together with petrol station, village hall and doctors surgery. There is schooling up to middle school age and further schooling is then provided by adjoining areas.
DESCRIPTION
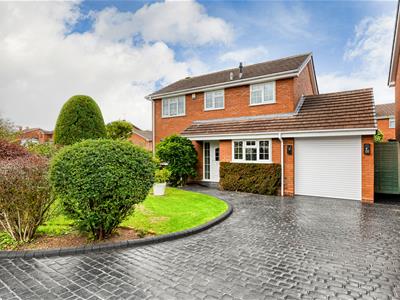
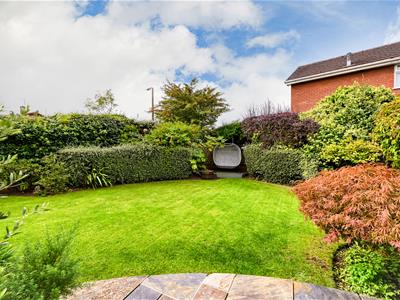
24 Hawksmoor Drive sits in a fine corner plot which is well screened with mature hedging and enjoys a good degree of privacy. The property provides well-proportioned accommodation over two floors including a dual aspect lounge, good size dining room, well-appointed kitchen and delightful conservatory. To the first floor the three bedrooms all have fitted wardrobes, two good doubles and one large single and a contemporary style bathroom. The property is fastidiously maintained and beautifully presented and enjoys the benefits of gas central heating and double glazing.
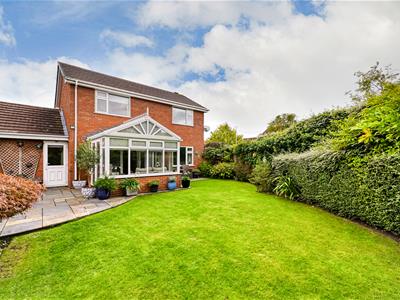
Off road parking provides access to the garage, the gardens to the front, side and rear are well established and beautifully landscaped.
ACCOMMODATION
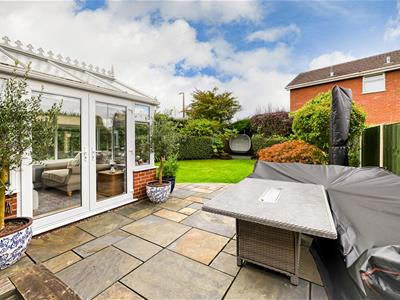
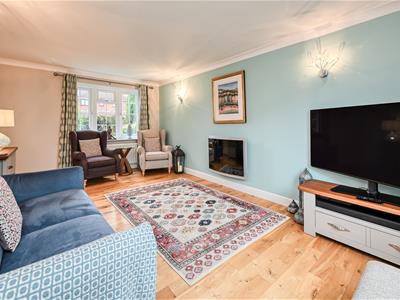
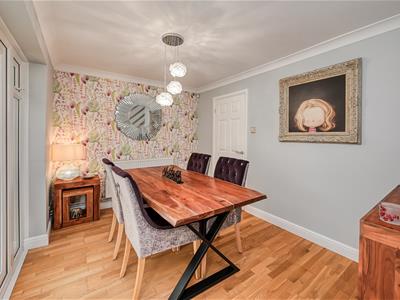
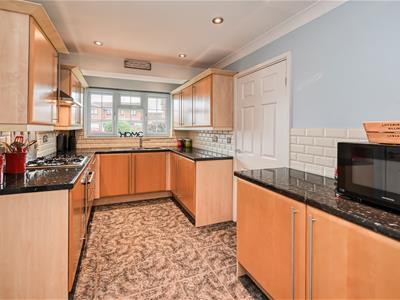
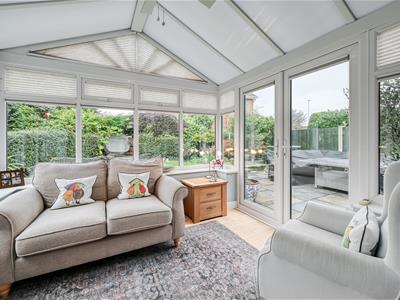
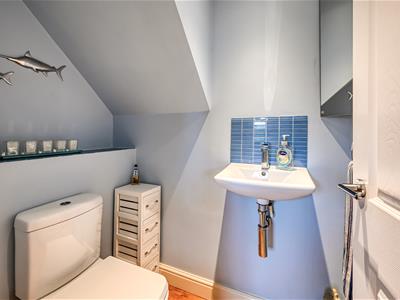
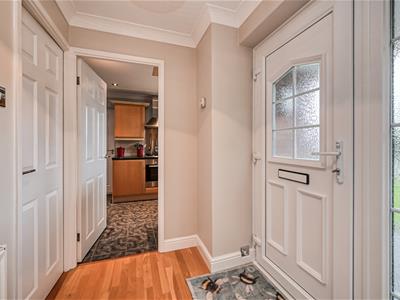
A canopy PORCH with a double-glazed door opens onto the HALL with a door to the guest CLOAKROOM having a white suite comprising low flush WC, wall mounted wash basin and splashback tiling. The DUAL ASPECT LOUNGE has double glazed windows to the front and rear and a wall mounted gas fire. The KITCHEN comprises floor and wall cupboards, laminated work surfaces, a comprehensive range of integrated appliances including an oven, four ring hob, extractor canopy, fridge, freezer and washing machine, tiled splash back, double glazed windows to the front and an internal door to the garage. The DINING ROOM is a good size with double glazed French doors to the CONSERVATORY which is triple glazed and well proportioned with a wall mounted electric radiator making the room usable all year round.
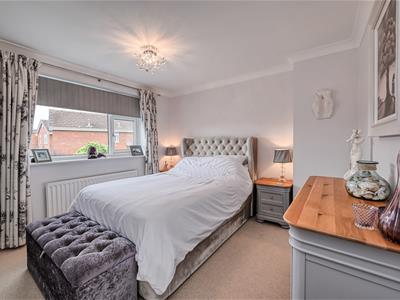
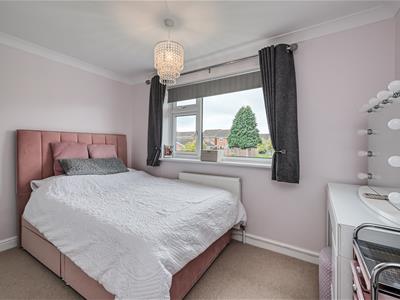
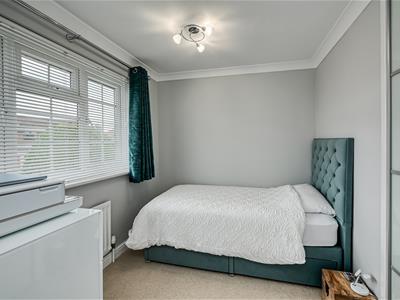
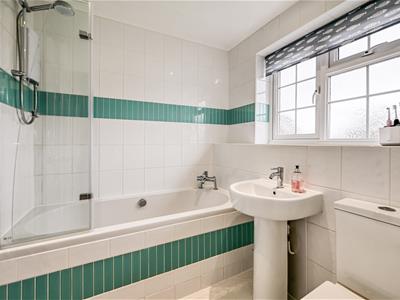
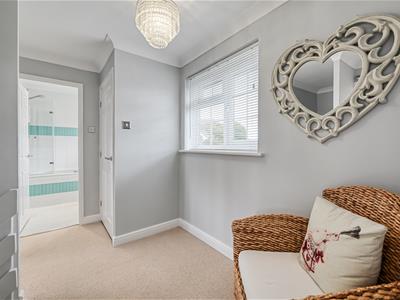
A staircase rises to the first floor landing with a double glazed window to the front and storage cupboard housing a wall mounted control heating boiler. There are TWO DOUBLE BEDROOMS and a large THIRD BEDROOM, all having double glazed windows and fitted wardrobes with sliding doors. The BATHROOM has a white contemporary style suite comprising tiled bath with a Mira electric shower over, pedestal hand basin and low flush WC, fully tiled walls and floor and an opaque double-glazed window to the front.
OUTSIDE
The property sits behind a DRIVEWAY laid in imprinted concrete with a shaped lawn to the front and side and screened by matured hedging. The GARAGE has an electrically operated roller shutter door, carpeted floor, light and power and a double glazed door opens into the rear PART WALLED GARDEN which is beautifully landscaped with paved patios to either side of the conservatory, a small decked area, shaped lawn, well stocked borders and it enjoys a good degree of privacy.
We are informed by the Vendors that all main services are installed.
COUNCIL TAX BAND D – South Staffordshire
POSSESSION Vacant possession will be given on completion.
VIEWING Please contact the Tettenhall Office.
The property is FREEHOLD.
Energy Efficiency and Environmental Impact

Although these particulars are thought to be materially correct their accuracy cannot be guaranteed and they do not form part of any contract.
Property data and search facilities supplied by www.vebra.com