
2 Newbury Court, Newbury Lane
Silsoe
MK45 4ET
Snow Hill, Maulden, Bedford
Offers Over £350,000
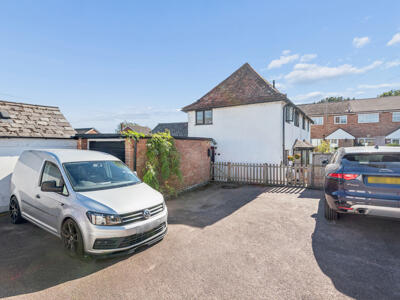
2 Bedroom House
- Characterful Two-Bedroom Village Home
- Discreet Setting Tucked Away From Snow Hill
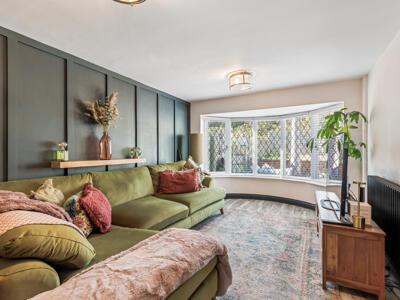
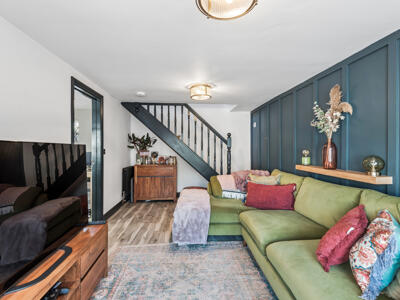
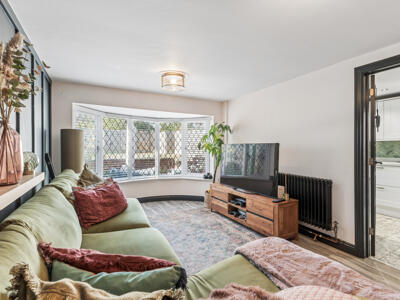
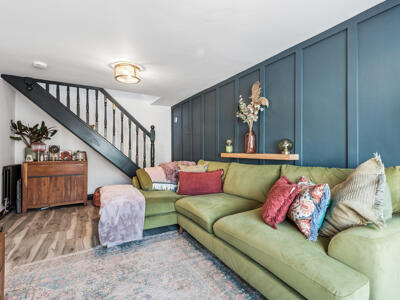
- Generous Bay-Fronted Sitting Room
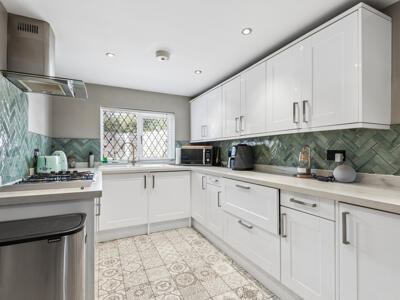
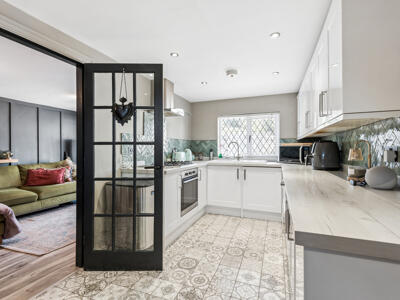
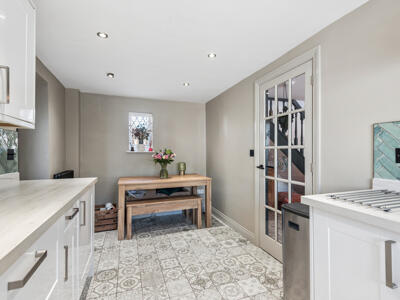
- Stylish Kitchen / Dining Room
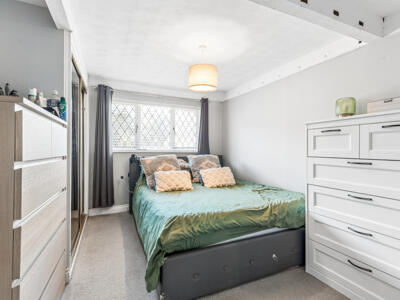
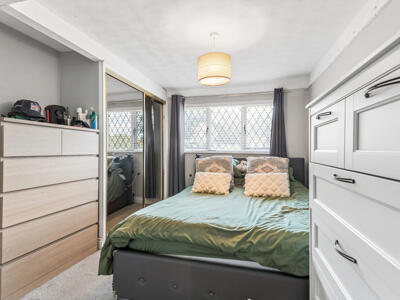
- Well-Proportioned Principal Bedroom
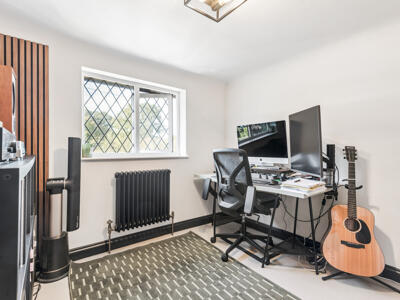
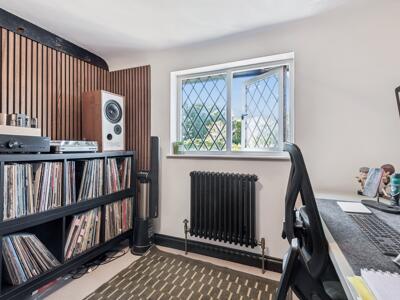
- Versatile Second Bedroom / Home Office
- Contemporary First-Floor Shower Room
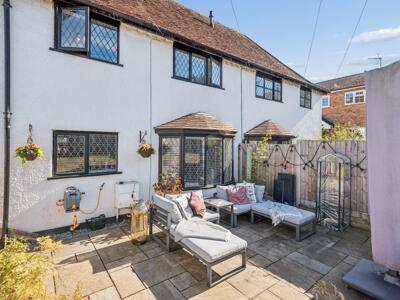
- Generous Enclosed Rear Garden
- Separate Garage
- Parking Area Serving The Small Collection Of Homes
Tucked discreetly away from the road within a small turning serving just a handful of homes, this characterful two-bedroom property combines stylish interiors, generous living space, a surprisingly substantial rear garden and a garage, all within the sought-after village of Maulden.
The Home
Set discreetly back from Snow Hill and approached via a small turning shared by only a handful of neighbouring homes, the property enjoys a setting that feels pleasantly removed from the road whilst remaining right at the heart of the Bedfordshire village of Maulden.
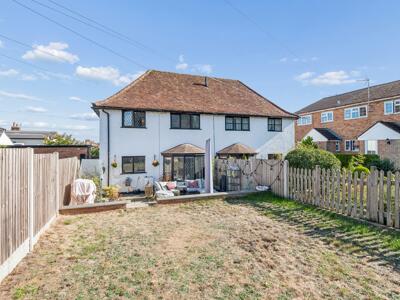
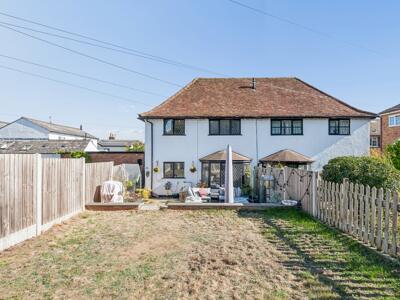
There is an individuality to the house that becomes apparent almost immediately. Leaded-style windows, generous room proportions and carefully chosen contemporary finishes give the accommodation far more personality than might ordinarily be expected from a two-bedroom home, while outside, a particularly good-sized rear garden and separate garage further broaden its appeal.
The ground floor is centred around an impressive sitting room extending to approximately 19'7" in length. Its standout feature is the broad curved bay window, which draws plenty of natural light into the room and gives the space an attractive focal point. A dark panelled feature wall, contrasting joinery and contemporary column-style radiators add depth and character, while the staircase rises naturally from within the room without compromising its usefulness as the principal living space.
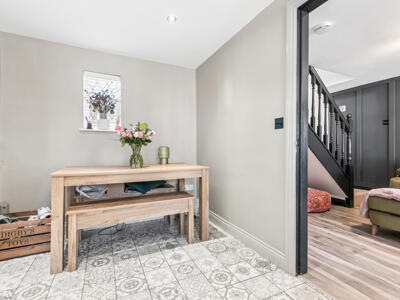
Connecting directly from the sitting room is the kitchen/dining room, which has been arranged to provide both excellent everyday practicality and a genuine dining area. White shaker-style cabinetry is paired with generous worktop space and a distinctive green herringbone-style tiled splashback, while patterned flooring and recessed lighting lend the room a polished contemporary finish. There is space for a dining table at one end, making this a room that works equally well for day-to-day living, entertaining or simply sitting down together at the end of the day.
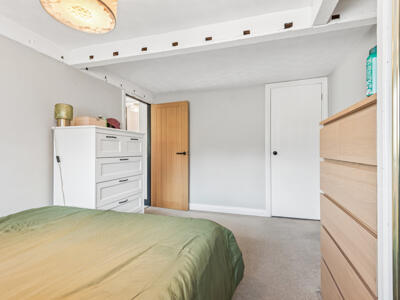
Upstairs, the principal bedroom is a generous double room with a wide leaded-style window and useful built-in mirrored wardrobes. Exposed structural timbers introduce a subtle sense of character and reinforce the individuality seen elsewhere in the house.
Bedroom two is another well-proportioned room, currently arranged as a home office and music room. Its proportions allow it to work comfortably as a bedroom, study or occasional guest room depending on the needs of the next owner.
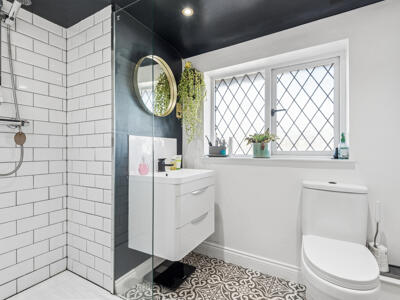
Completing the first floor is a stylish contemporary shower room. Finished with white metro tiling, patterned flooring and contrasting darker detailing, it includes a large walk-in shower enclosure, vanity unit and WC.
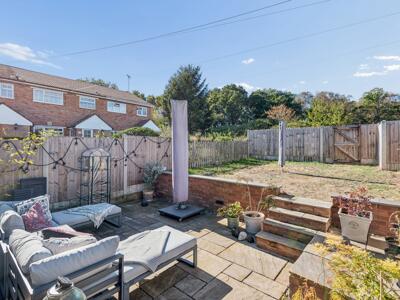
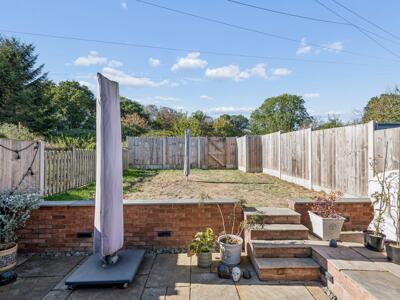
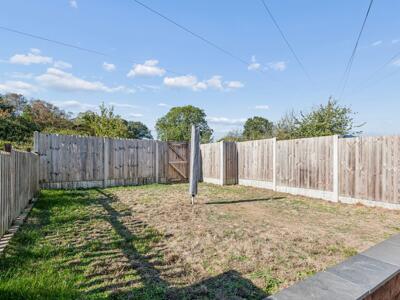
Outside is one of the property's strongest features. Directly behind the house is a paved terrace creating an immediate outdoor seating and entertaining area, with steps rising to a generous enclosed lawn beyond. The garden extends a good distance from the house and provides far more outside space than may initially be expected, with established boundaries creating a private and practical setting for families, pets, gardening or summer entertaining.
A separate garage provides valuable storage or secure parking, while the property forms part of a small collection of homes approached from Snow Hill with a parking area serving the residents.
What makes Snow Hill particularly appealing is the balance it strikes. The accommodation is manageable yet surprisingly generous, the interiors have genuine personality, the garden provides meaningful outside space and the tucked-away position creates a feeling of privacy rarely associated with such a conveniently placed village home.
For buyers seeking something a little more individual than the conventional two-bedroom property, this is a home that deserves to be seen in person.
Viewing
All viewings are strictly by appointment through Bradshaws.
Disclaimer
These particulars have been prepared in good faith and are intended as a general guide only. They do not constitute part of an offer or contract. No survey of the property has been undertaken and no responsibility is taken for the condition of the structure, fixtures, fittings or services. Any heating systems, electrical installations or appliances have not been tested. All measurements are approximate.

Energy Efficiency and Environmental Impact
Although these particulars are thought to be materially correct their accuracy cannot be guaranteed and they do not form part of any contract.
Property data and search facilities supplied by www.vebra.com