
Fine & Country (SY) Ltd
Tel: 01904 571195
18 Blake House Blake Street
York
North Yorkshire
YO1 8QG
Hull Road, Wilberfoss, York
Guide Price £775,000
5 Bedroom House - Detached
One Home. Two Private Guest Cottages. A Completely Different Way of Living.
There are homes that give you more space, and then there are homes that give you more choice.....
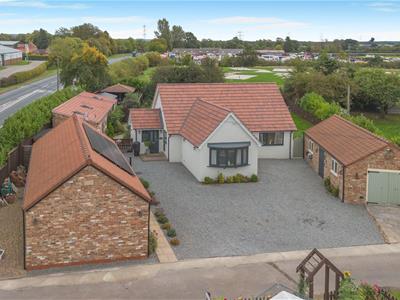
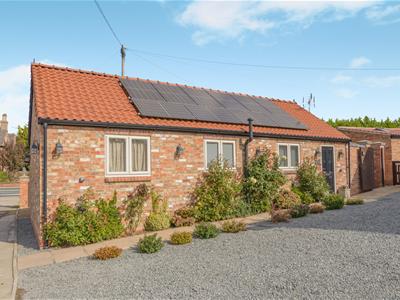
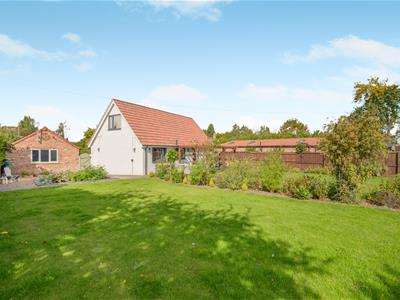
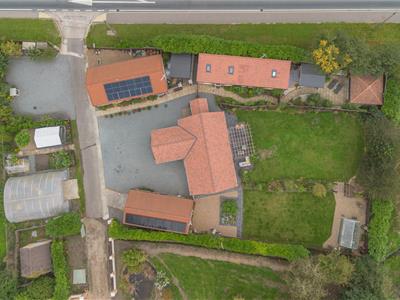
Set within established grounds on the edge of the popular village of Wilberfoss, Eastleigh brings together a characterful three-bedroom dormer bungalow, two beautifully presented detached one-bedroom guest cottages, The Nest and The Snug, a substantial garage, generous gardens and a collection of private outdoor spaces.
It is an unusual proposition that could suit so many different chapters of life. Live comfortably in the main house while continuing to use the cottages as holiday accommodation; create independent space for parents or grown-up children; have somewhere genuinely special for friends and family to stay; or combine home and hospitality without guests ever needing to share your own living space.
Across the main house, guest accommodation and garage there is approximately 2,500 sq ft of internal space, but it is the way the different elements work independently that makes Eastleigh particularly compelling.
The Main House
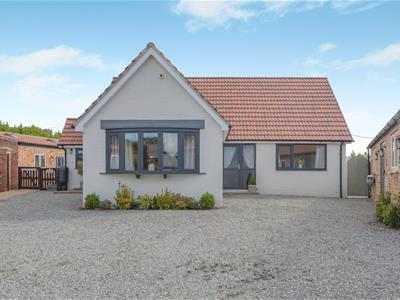
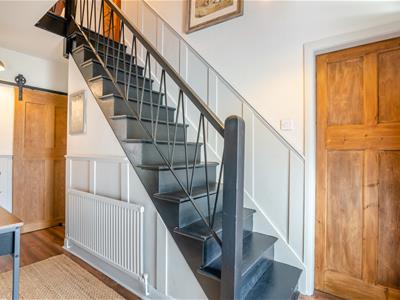
At the heart of the property is a welcoming three-bedroom dormer bungalow with interiors that feel warm, individual and wonderfully at home in their surroundings.
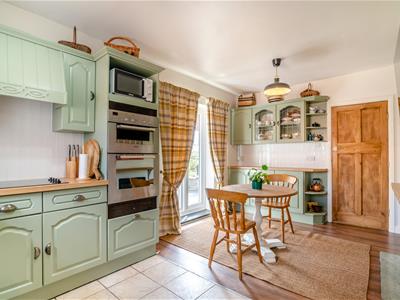
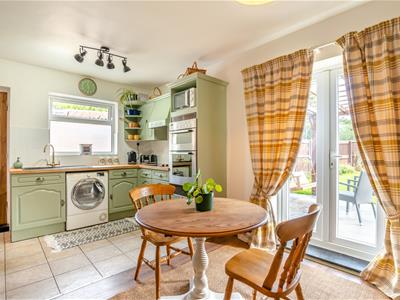
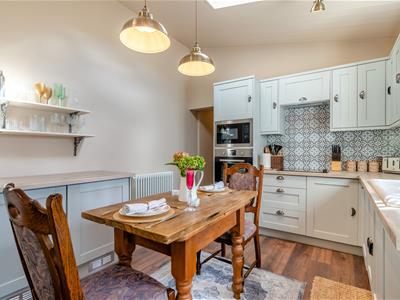
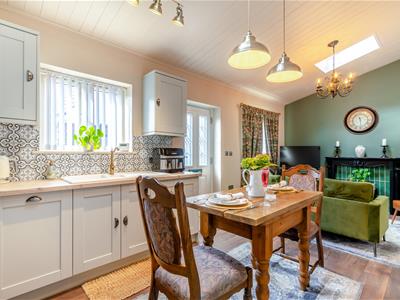
The kitchen has a relaxed country feel, with sage cabinetry, timber work surfaces and space for everyday dining. French doors create an easy connection with the garden, making this a lovely room for everything from a quiet morning coffee to summer evenings with the doors thrown open.
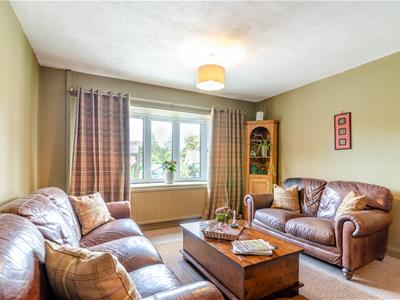
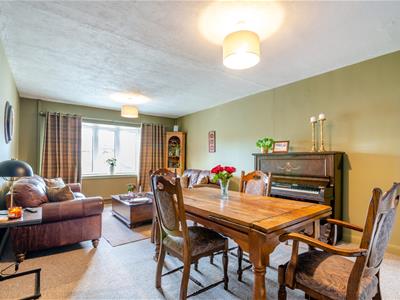
Alongside it, the generous reception and dining room extends to approximately 22'8", providing space to properly entertain as well as somewhere to settle down at the end of the day. Rich, earthy colours, timber finishes give the room a sense of warmth rather than formality.
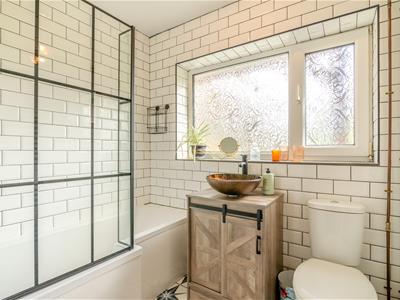
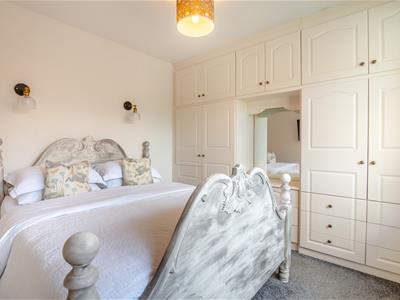
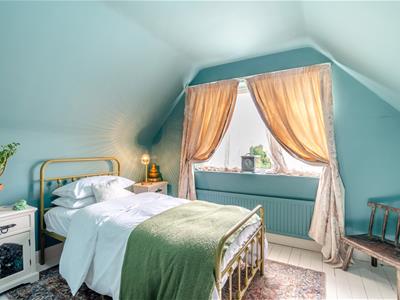
Two bedrooms are positioned on the ground floor alongside the bathroom, while the upper floor reveals a further bedroom tucked into the roofline, a characterful and versatile room that could equally become a private home office, creative space or guest bedroom.
The Nest
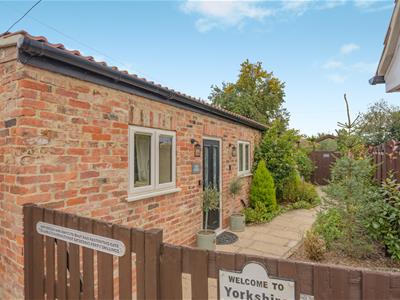
Entirely separate from the main house, The Nest is a beautifully designed one-bedroom cottage extending to approximately 582 sq ft.
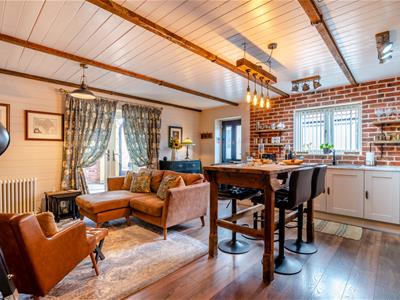
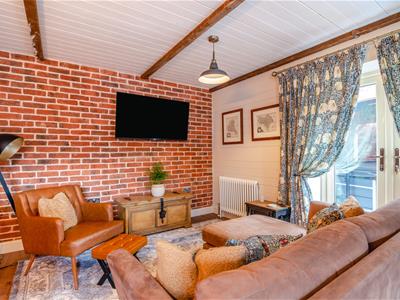
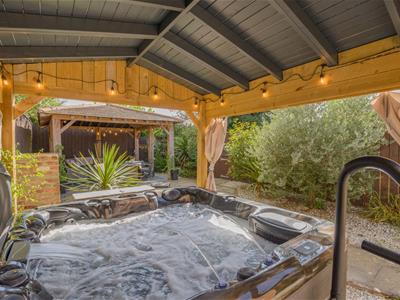
Its generous open-plan kitchen, dining and living space creates an immediate sense of escape, combining exposed brick and rustic detailing with a more contemporary finish. French doors lead outside to its own private courtyard, complete with a luxury hot tub.
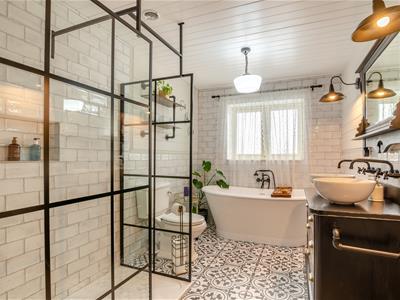
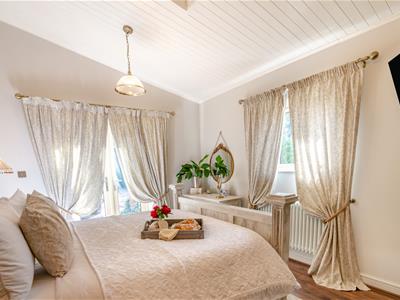
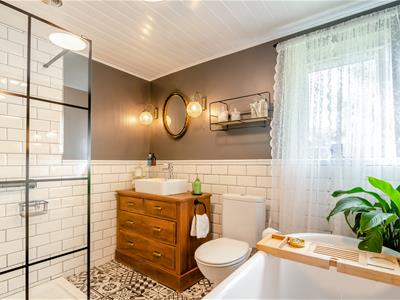
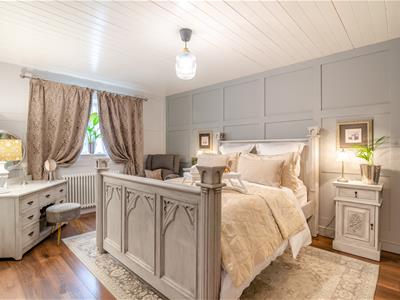
A large double bedroom and stylish bathroom complete the accommodation, giving guests a space that feels considered and private rather than simply an annexe to the main house.
The Snug
The Snug has its own personality and, importantly, its own completely private outside space.
Extending to approximately 473 sq ft, the accommodation centres around an open-plan kitchen, dining and living room, alongside a generous double bedroom and contemporary bathroom.
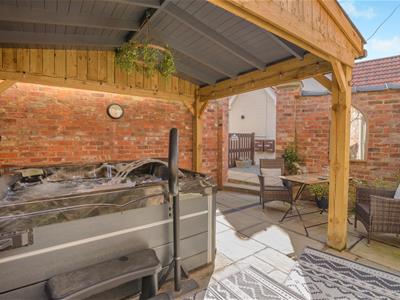
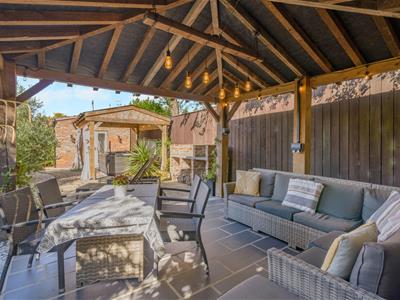
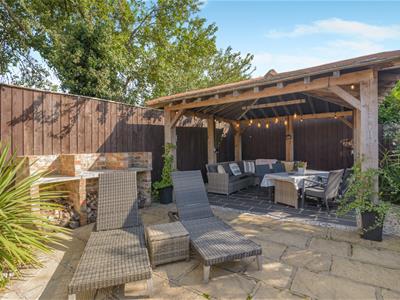
Outside is where The Snug really comes into its own. Its larger private courtyard garden has been created as an experience in its own right, with a covered luxury hot tub, covered seating and dining areas, a pergola, barbecue space and places to simply switch off from the outside world.
For holiday guests it creates that feeling of having their own little retreat; for a future owner considering multigenerational living, it provides something equally valuable, genuine independence.
Both The Nest and The Snug are currently established as luxury short-stay accommodation. For buyers wishing to continue the existing operation, the established holiday-let business is available to purchase separately by negotiation as a going concern, together with the furnishings and contents within both cottages.
This is entirely separate from the Guide Price for Eastleigh, giving an incoming owner the flexibility to purchase the property alone or discuss acquiring the established business alongside it.
Gardens & Grounds
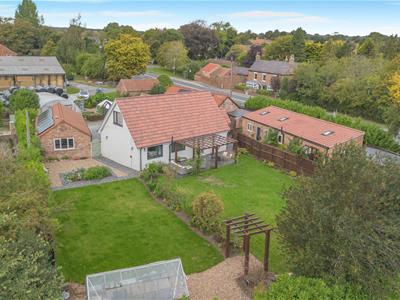
The grounds tie the three elements of Eastleigh together while still allowing each to retain its own identity.
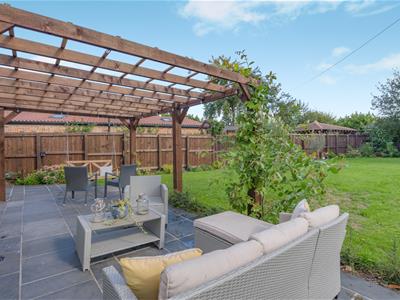
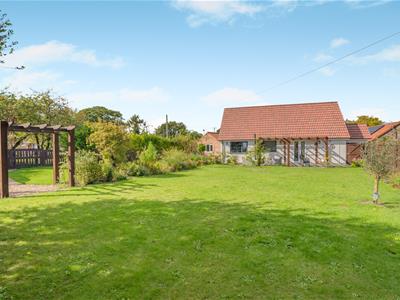
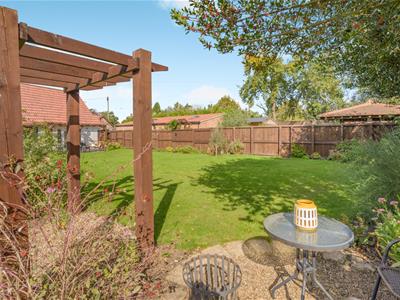
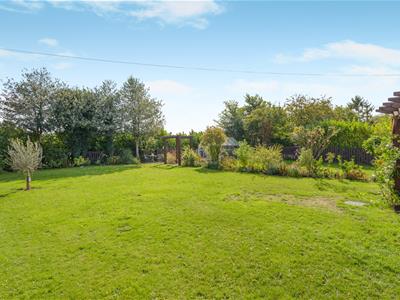
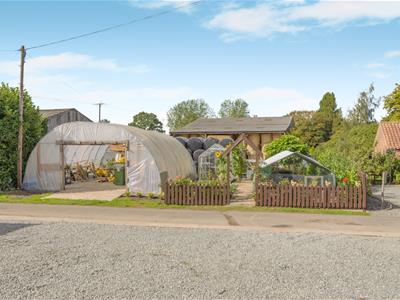
Mature planting, established lawns and hedging create a green backdrop around the main home, with a paved terrace and timber pergola providing a natural setting for outdoor dining and entertaining. There is also a greenhouse for those who enjoy growing their own produce or simply spending time in the garden.
A substantial garage, measuring approximately 29'11" x 13'10", provides excellent storage, workshop or garaging space, while the layout of the site allows the guest accommodation to operate separately from day-to-day life within the main house.
That separation is arguably one of Eastleigh's greatest luxuries: you can welcome people in without giving up your own privacy.
A Lifestyle With Possibilities
For one buyer, Eastleigh could simply be a wonderful family home with two exceptional independent guest cottages. For another, it presents the opportunity to combine home and hospitality within the same grounds while maintaining a valuable degree of separation between the two.
It could provide accommodation for visiting family, a base for grown-up children, private space for parents or the foundations of a lifestyle business just outside York.
Importantly, buyers interested in continuing the existing holiday accommodation have the opportunity to purchase the business separately as a going concern, with the furnishings and contents of The Nest and The Snug available as part of that separate transaction. This creates the option of acquiring an established operation rather than having to create one entirely from the beginning.
Equally, there is no requirement to purchase the business, leaving Eastleigh open to buyers considering multigenerational living, private guest accommodation or an entirely different use of the additional spaces, subject to any necessary consents.
And should circumstances change in years to come, this is a property with the flexibility to change with you.
Life in Wilberfoss
Wilberfoss offers an appealing middle ground between village life and accessibility to York. Situated approximately eight miles east of the city and around six miles from Pocklington, it has developed into a well-served and active community rather than simply a commuter village.
Everyday amenities include a village shop and Post Office, butcher, The Oddfellows Arms, children's nursery and garden centre, while the Community Centre provides a focal point for activities and village life.
For those who enjoy being active, Wilberfoss has extensive recreational grounds with football pitches, tennis facilities, children's play areas and a sports pavilion. There is also a community orchard, alongside a variety of local groups and activities that contribute to the strong sense of community.
Families have Wilberfoss Church of England Primary School within the village, while secondary education is available at Woldgate School and Sixth Form College in nearby Pocklington. Following academy conversion, the current Wilberfoss primary academy does not yet display an overall Ofsted grade; its predecessor school was rated Good at its last full inspection. Woldgate was inspected under Ofsted's newer framework in 2025, under which a single overall effectiveness grade is no longer awarded. Independent schooling options within reach include Pocklington School, with further choices available in York.
The A1079 provides convenient road connections towards both York and Hull, while regular bus services connect Wilberfoss with York Railway Station and communities towards Pocklington, Market Weighton, Beverley and Hull. From York, mainline rail services provide wider connections to Leeds, London and Edinburgh.
Eastleigh isn't simply about buying a larger home. It is about buying flexibility — the freedom to live, host, work and bring family together in whatever combination suits the next chapter.
Agent's Note: The Guide Price of £775,000 relates to the property and does not include the existing holiday-let business or the furnishings and contents of The Nest and The Snug. The business is available separately by negotiation as a going concern, together with the furnishings and contents of both guest cottages. Further information regarding the business is available to genuinely interested parties through the selling agent. Any future business use, bookings, income, business assets, transfer arrangements and relevant consents should be confirmed as part of the buyer's due diligence.
MATERIAL INFORMATION
The following information has been provided by the sellers and should be read alongside the full property particulars.
Part A – Property Information
**Tenure:** Freehold
**Council Tax Band:** D
**Guide Price:** £775,000
**Shared Ownership:** No
**Property Age:** The main house dates from the 1960s. The additional accommodation and buildings were completed more recently, with the garage completed in 2019, The Snug in 2021 and The Nest in 2023.
### Part B – Utilities, Services & Parking
**Heating:** The main house, The Snug and The Nest each benefit from a mains gas supply and gas central heating.
**Electricity:** The property benefits from a three-phase electricity supply, with the meter cabinet situated within the car park and a single-phase supply serving each property.
**Solar Panels & Battery Storage:** The solar panels and battery system are owned by the sellers. There are 10 solar panels serving The Nest with a stated capacity of 4.05kW and 8 panels on the garage with a stated capacity of 4.15kW. There are also four 2.5kW batteries, providing 10kW of battery storage, situated within the solar building in the car park. The sellers advise that they currently receive payments for electricity exported back to the grid.
**Water:** Mains water.
**Drainage:** Mains drainage.
**Broadband:** Superfast Full Fibre.
**Mobile Signal:** The sellers advise that mobile signal strength at the property is strong.
**Parking:** The property has designated parking areas within its grounds providing space for at least 10 vehicles.
### Building Safety
The sellers advise that there is no cladding at the property and that an EWS1 form is not applicable.
The sellers are not aware of any asbestos at the property.
### Rights, Restrictions & Planning
**Rights of Way:** The sellers advise that the neighbouring property, Field View, and Yorkshire Water have rights of access along the property's entrance road. The entrance road itself is owned by Eastleigh.
**Nearby Planning Applications:** The sellers have made us aware of planning applications relating to alterations at neighbouring Field View and the erection of lodges at South Field Holiday Park.
### Part C – Additional Material Information
**Flood Risk:** The sellers advise that the property is not within a flood-risk area.
**Planning:** The sellers advise that planning permission has never been refused at the property.
**Mining, Subsidence & Ground Movement:** The sellers are not aware of any mining, subsidence or ground movement issues affecting the property.
**Condition:** The sellers advise that the property does not require any major renovations or structural works.
**Current/Previous Use:** The property has not been used as an HMO and is not being sold as a probate sale or repossession. The Snug and The Nest are currently used as short-term lets.
**Neighbour Disputes:** None declared by the sellers.
**Boundary Issues:** None declared by the sellers.
**Listed/Conservation Status:** The sellers advise that the property is not listed and is not situated within a conservation area.
**Accessibility:** The sellers have advised that there are no known limitations to accessibility.
Prospective purchasers should satisfy themselves as to the accuracy and suitability of all material information relevant to their individual requirements. Where appropriate, information relating to rights of access, planning, short-term letting use, solar arrangements and title matters should be confirmed by the purchaser's legal representative during the conveyancing process.
Energy Efficiency and Environmental Impact
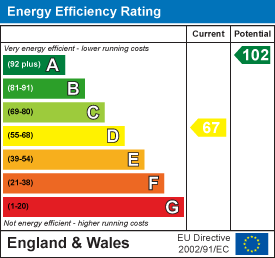
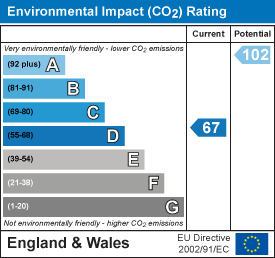
Although these particulars are thought to be materially correct their accuracy cannot be guaranteed and they do not form part of any contract.
Property data and search facilities supplied by www.vebra.com