
Bramleys
Tel: 01484 530361
14 St Georges Square
Huddersfield
West Yorkshire
HD1 1JF
Ainley Road, Huddersfield
Per Calendar Month £925 p.c.m. To Let
2 Bedroom House - End Terrace
- CONVENIENTLY LOCATED FOR ACCESS TO THE M62 MOTORWAY NETWORK
- 2 BEDROOM PROPERTY
- DRIVEWAY PROVIDES OFF ROAD PARKING
- GARDENS TO FRONT AND REAR
- AMENITIES WITHIN LINDLEY & SALENDINE NOOK
- SHORT DRIVE TO ELLAND, HALIFAX & HUDDERSFIELD
- LOCAL TRANSPORT LINKS TO HUDDS & HALIFAX
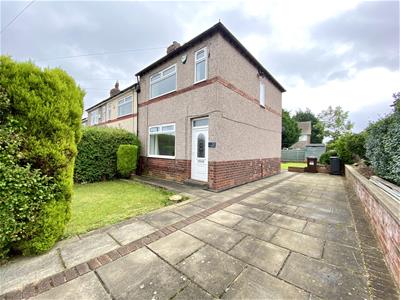
A beautifully presented two-bedroom semi-detached property situated in the convenient and popular location of Birchencliffe. The property benefits from excellent access to the M62 motorway network, providing convenient commuter links, whilst also being well placed for a range of local amenities.
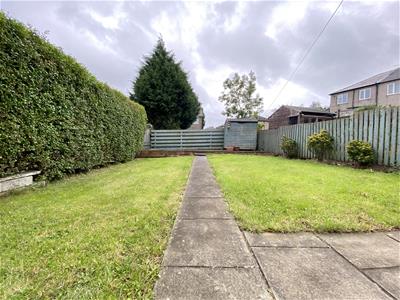
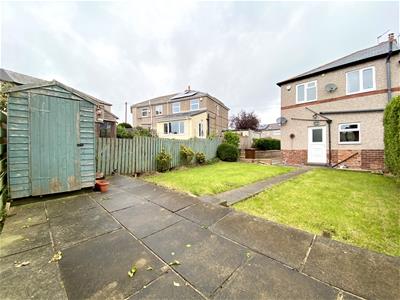
The accommodation is well presented throughout and offers comfortable living space, with generous off-street parking provided by a driveway. To the rear is a good-sized garden, offering an attractive outdoor space. An excellent rental opportunity, ideally suited to a professional couple or small family seeking a well-maintained home in a convenient location. Bond: £1067.00
Any applicants will be required to pay a holding deposit equivalent to one weeks rent should the landlord decide to proceed with their application.
Entrance Hall
Access via a door into the entrance hall where there is a central heating radiator, and stairs leading up to the first floor.
Living Room
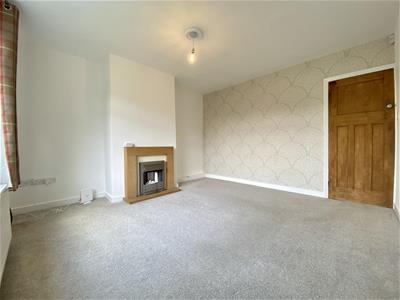
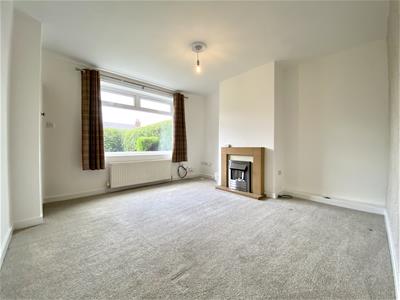
3.84m x 3.73m (12'7" x 12'3")The focal point of the room is the coal effect electric fireplace, and there is a central heating radiator, and a uPVC double glazed window to the front elevation.
Kitchen
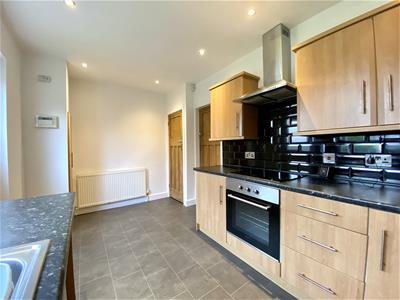
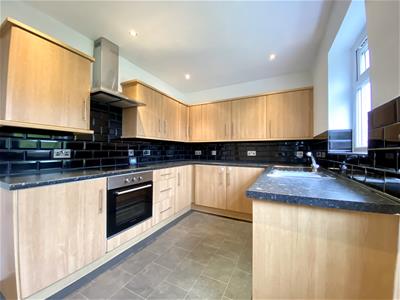
4.62m x 2.46m (15'2" x 8'1")Having a range of wall, drawer and base units with laminate work surfaces over and a stainless-steel sink and drainer with tiling to the splashbacks. Integral appliances include a four-ring hob with oven and extractor hood and there is space and plumbing for a washing machine or dishwasher. There is a central heating radiator, a uPVC double glazed window to the rear elevation, an external door leading to the rear garden, and there is a useful understairs storage cupboard.
FIRST FLOOR:
Landing
Enjoying a uPVC double glazed window to the side elevation, and access to the loft via a loft hatch.
Bedroom 1
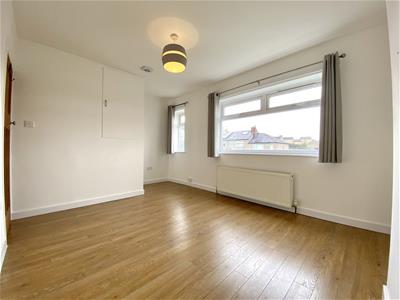
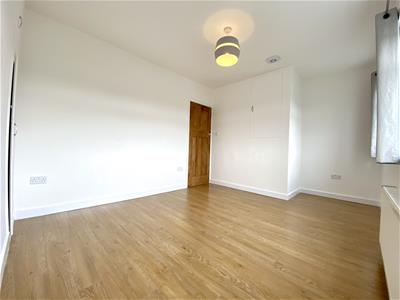
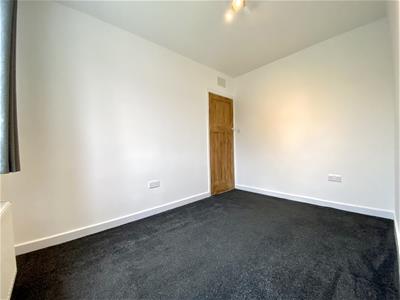
4.57m x 3.05m (15'0" x 10'0")Having a central heating radiator, two uPVC double glazed windows to the front elevation and a useful built in wardrobe, along with a bulkhead storage cupboard.
Bedroom 2
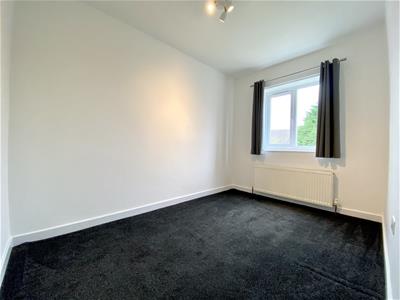
3.33m x 2.26m (10'11" x 7'5")A double bedroom having a central heating radiator and a uPVC double glazed window to the rear elevation.
Bathroom
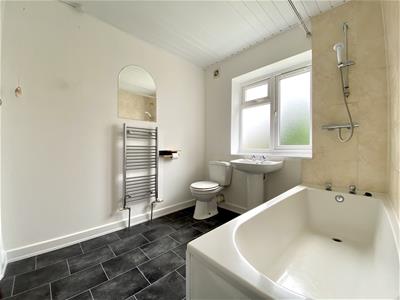
Furnished with a 3 piece suite comprising of a low flush WC, pedestal wash hand basin, and a panelled bath with showerhead attachment. There is tiling to the splashbacks, a heated towel rail and a uPVC double glazed obscure window to the rear elevation.
OUTSIDE:
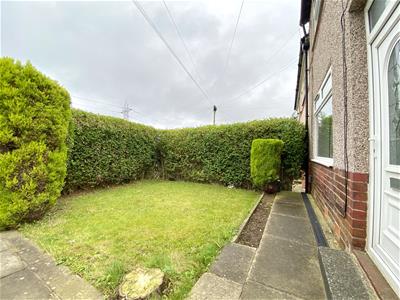
To the front of the property, there a garden laid predominantly to lawn with shrub borders, and a generous sized driveway providing off street parking for multiple cars.
To the rear of the property, there is a good-sized garden with a flagged patio area, ideal for outdoor seating, and a hardstanding for a garden shed.
Energy Efficiency and Environmental Impact

Although these particulars are thought to be materially correct their accuracy cannot be guaranteed and they do not form part of any contract.
Property data and search facilities supplied by www.vebra.com