
A Wilson Estates Ltd
Tel: 0161 303 0778
122 Mottram Road
Stalybridge
SK15 2QU
Rayners Close, Stalybridge
Per Month £1,800 p.c.m. To Let
3 Bedroom House - Detached
- Extended Four Bedoom Detached Home
- Immaculately Presented Throughout
- Orangery
- Driveway Parking For Two Vehicles
- Garage
- Master With En Suite
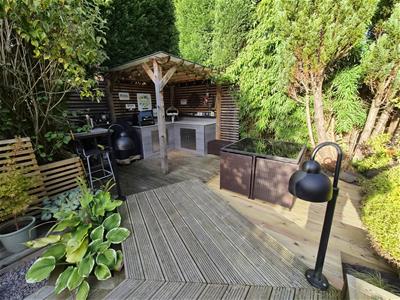
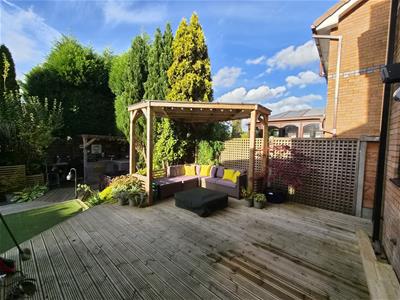
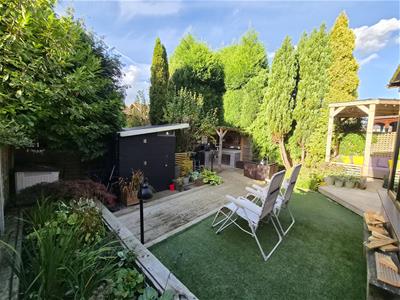
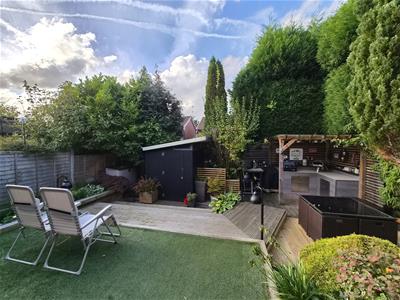
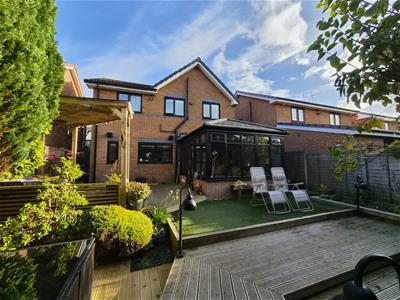
- Beautifully Landscaped Garden
- Utility Room
- Downstairs WC
- Close To Town Centre
This modern detached family home is nestled in a popular residential cu-de-sac and must be viewed to fully appreciate all it has to offer.
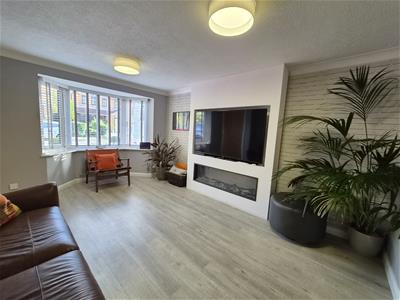
The property has been lovingly updated by the current owners with additions such as a media wall, feature lighting, outside cooking area alongside high end finishes throughout.
The spacious floorplan has lots to offer from three bedrooms, orangery, dining kitchen, utility and much much more.
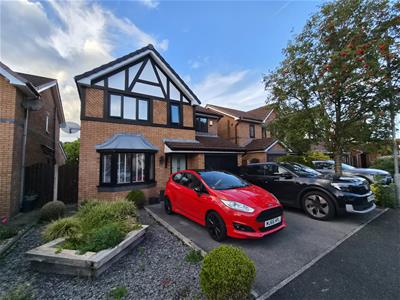
Outside are gardens to the front and rear, with driveway parking leading to an integral garage.
The locality offers plentiful amenities nearby in and around Stalybridge Town Centre from major supermarkets to local independent stores such as greengrocers, butchers, library, doctors, bars and restaurants etc.
There are transport links with Stalybridge Train Station being under a mile away which offers links into Manchester City Centre and beyond. There are also bus and road routes.
Those with children of a school age have a range of local schools to take advantage of from Gorse Hall, St Peters, Trinity Primary Schools as well as Copley, West Hill, All Saints High to name a few.
The residential area also has several nearby 'green' spaces to enjoy from Gorse Hall Country Park, Cheethams and Stamford Parks. Stalybridge also due to being at the foot of the Pennines are a multiple of moorland walking routes.
Please contact A Wilson Estates for further information, rental criteria and to arrange an appointment to view.
Entrance Hallway
Composite double-glazed door to front elevation. Lighting, radiator, and laminate flooring.
Lounge
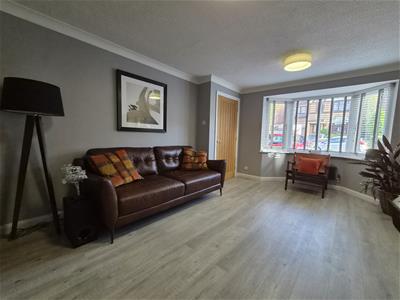
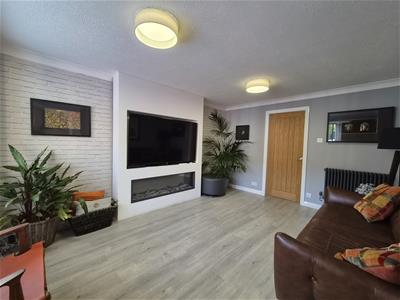 uPVC double-glazed bay windows to front elevation. Media wall with TV and feature fire. Lighting, radiators, and laminate flooring.
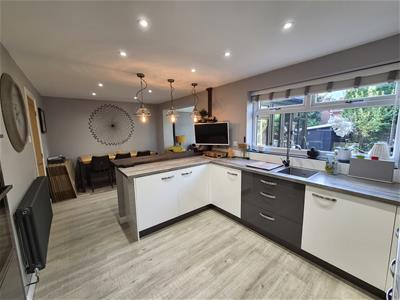
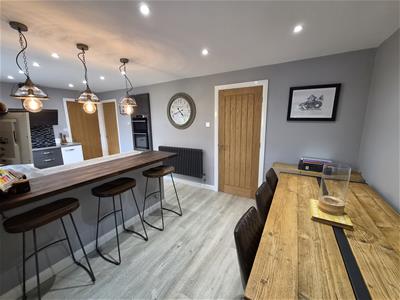
Dining Kitchen
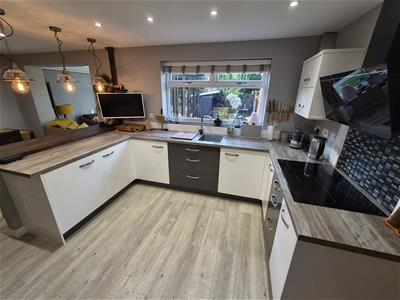
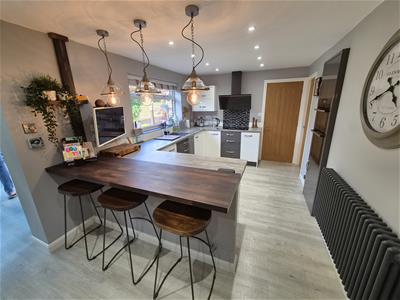 uPVC double-glazed window to rear elevation. Fitted wall and base units with coordinating work surfaces. Stainless steel single sink unit with mixer tap. Integrated double electric oven and hob with extractor over. Integrated dishwasher. Breakfast bar with matching stools. Lighting, radiator, blinds, and laminate flooring.
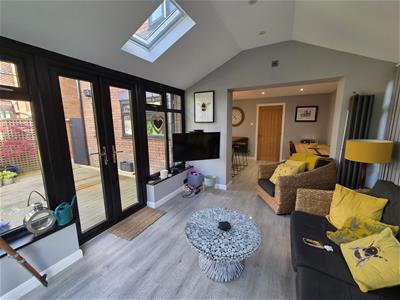
Orangery
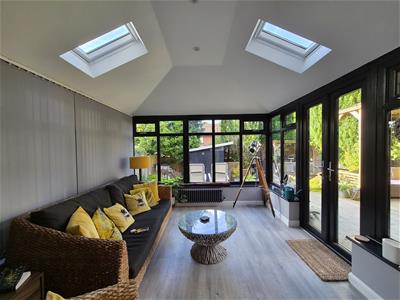 uPVC double-glazed door to side elevation and windows to rear and side elevations. Lighting, radiator, blinds, and laminate flooring.
Utility Room
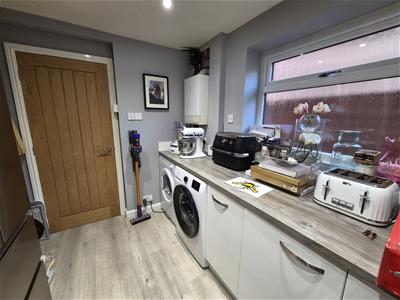
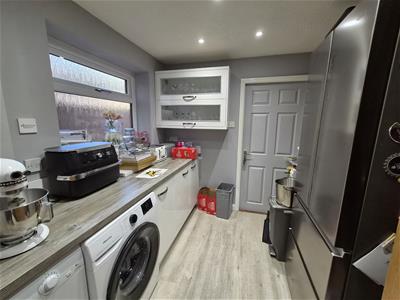 uPVC double-glazed window to side elevation. Fitted wall and base units with coordinating work surfaces. Lighting, shelving, and laminate flooring.
Rear Porch
Composite double-glazed door to side elevation. Lighting and laminate flooring.
WC
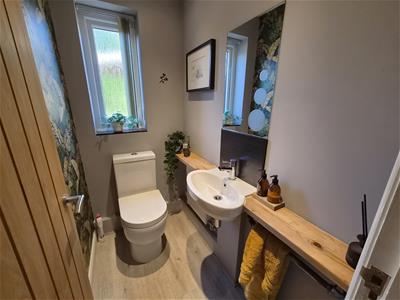 uPVC double-glazed window to rear elevation. Low-level WC and hand wash basin with mixer tap. Lighting, radiator, blinds, and laminate flooring.
Stairs and Landing
Wooden handrail and bannister. Lighting, carpet, and loft access.
Bedroom One
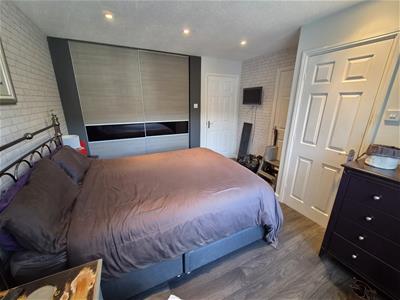
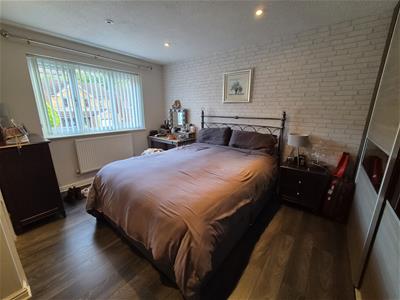 uPVC double-glazed window to front elevation. Lighting, radiator, blinds, laminate flooring, fitted wardrobes, and built-in storage cupboard.
En Suite
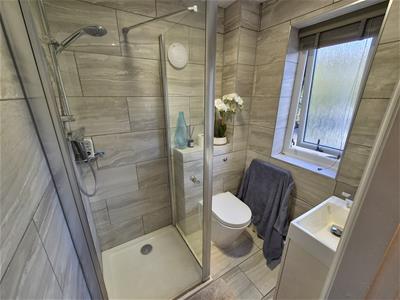 uPVC double-glazed window to front elevation. Three-piece bathroom suite comprising low-level WC, hand wash basin with mixer tap and vanity unit, and enclosed shower cubicle with mains-fed shower over. Fully tiled walls, lighting, radiator, blinds, and tiled flooring.
Bedroom Two
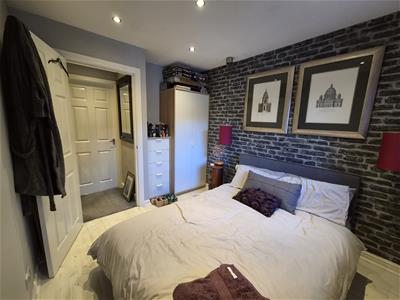
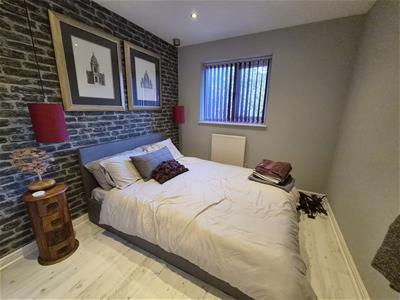 uPVC double-glazed window to front elevation. Lighting, radiator, blinds, and laminate flooring.
Bedroom Three
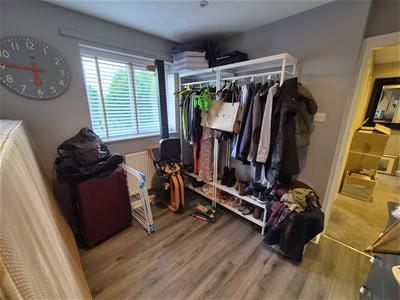
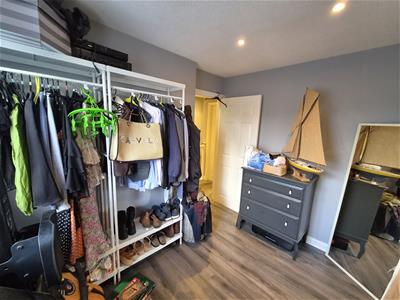 uPVC double-glazed window to rear elevation. Lighting, radiator, blinds, and laminate flooring.
Bedroom Four
Photos to follow. uPVC double-glazed window to rear elevation. Lighting, radiator, blinds, and laminate flooring.
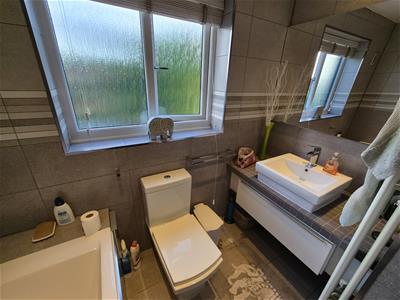
Family Bathroom
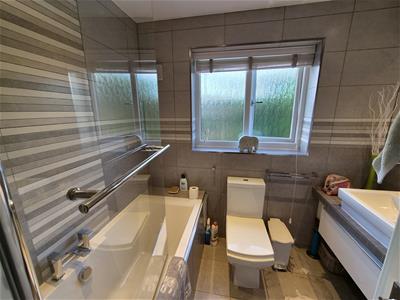 uPVC double-glazed window to rear elevation. Three-piece bathroom suite comprising low-level WC, hand wash basin with mixer tap and vanity unit, and panelled bath with mains-fed shower over. Fully tiled walls, heated towel rail, lighting, blinds, and tiled flooring.
Externally
Attached garage with up and over door, lighting, and shelving. At the front there is a driveway with parking for two vehicles and a lawned garden. To the rear is a beautifully manicured entertainment space comprising pergola with fire pit, tiered decking areas, artificial lawn, shed, storage box, and food preparation area.
Additional Information
Council Tax Band : D
EPC Rating : TBC - in progress
Holding Deposit : £415
STRICTLY NO SMOKING POLICIES APPLY
Although these particulars are thought to be materially correct their accuracy cannot be guaranteed and they do not form part of any contract.
Property data and search facilities supplied by www.vebra.com