
4 Barker Street
Shrewsbury
Shropshire
SY1 1QJ
Marysville, 27 Belle Vue Gardens, Shrewsbury, SY3 7JH
£1,250,000 Guide Price
5 Bedroom House - Detached
- Exceptionally well appointed, superior, five bedroom detached family home
- Spacious accommodation arranged over three floors
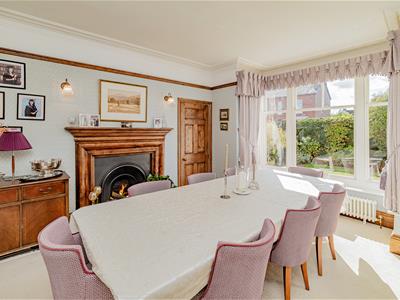
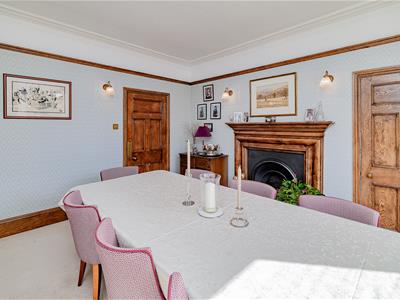
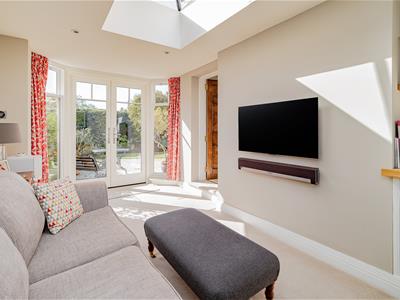
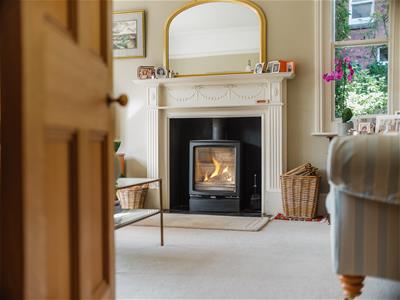
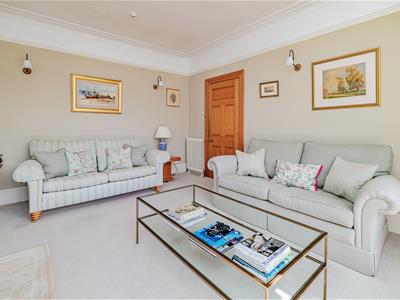
- Three formal reception rooms, and a further family room
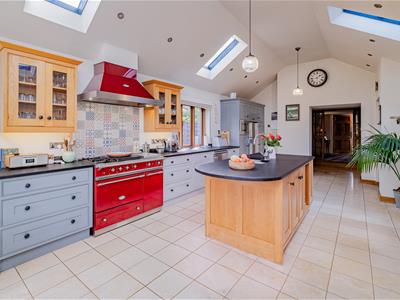
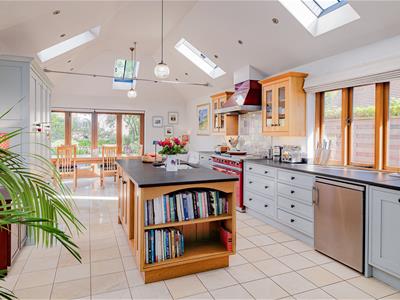
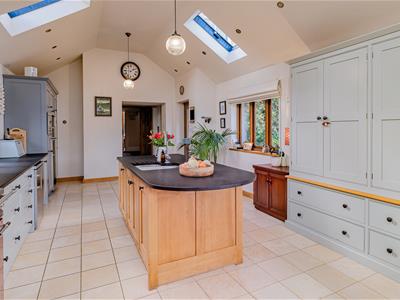
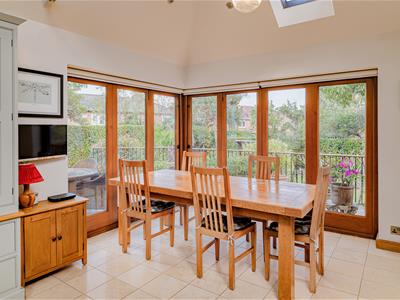
- Superb large open-plan kitchen with bi-folding doors to the garden
- Master bedroom with en-suite; three further bedrooms and bathroom to the first floor
- 5th bedroom with walk in wardrobe, useful box/store room and bathroom to the second floor
- Double garage with versatile room above
- Attractive well stocked gardens
- No upward chain
- Desirable location within reach of excellent amenities
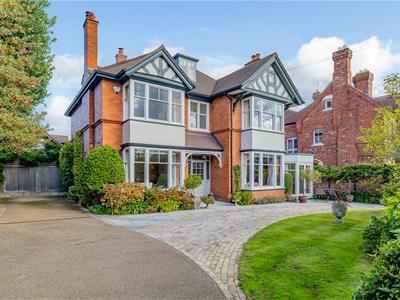
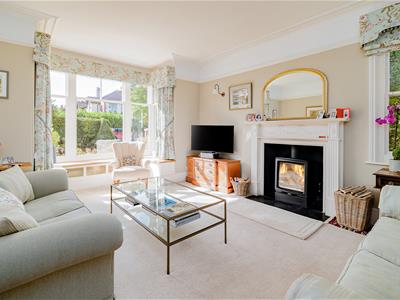
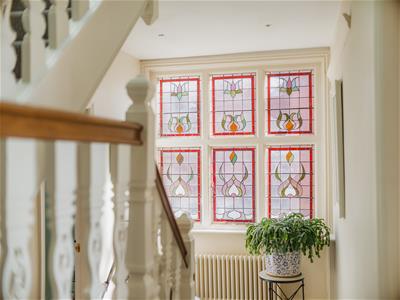
A particularly well-appointed and exceptionally well-cared-for superior family home, with attractive well stocked gardens, ample parking and double garage with studio room above. The property combines attractive period and original features with a wealth of high-quality modern fittings and finishes, creating a stylish yet comfortable home ideally suited to modern family living.
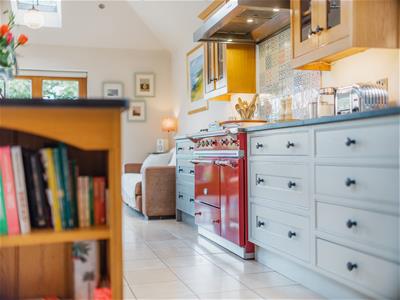
The accommodation is generously proportioned and offers an impressive degree of flexibility, comprising three formal reception rooms, a further family room and a superb large open-plan kitchen. The kitchen forms the heart of the home and is particularly well suited to both everyday family life and entertaining, with a range of bespoke cabinetry with granite counter tops incorporating a central island unit. Bi-fold doors open directly onto a raised terrace and overlook the beautifully landscaped gardens.
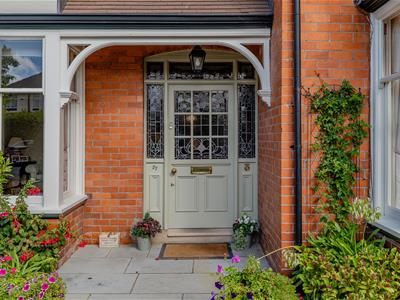
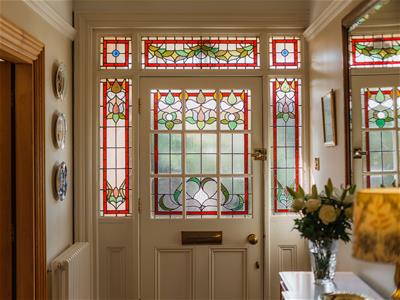
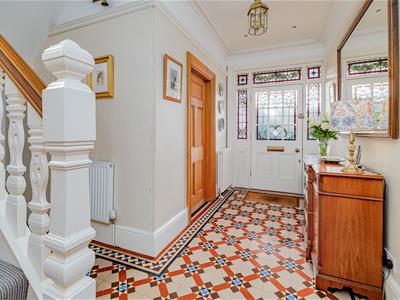
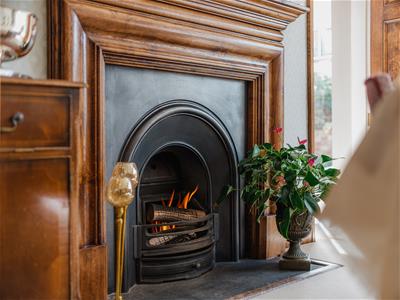
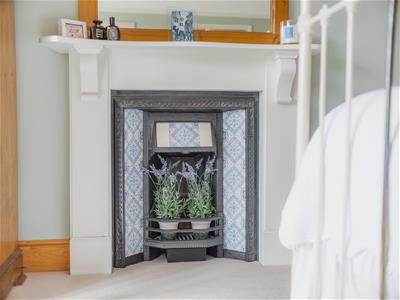
The property retains a number of attractive original features, which have been thoughtfully complemented by high-quality fittings and finishes. Further benefits include gas-fired central heating and partial double glazing. The property also benefits from a substantial double garage with a versatile studio room above, offering excellent potential for a home office, creative studio, gym or additional ancillary accommodation, subject to any necessary consents.
The residence is well placed in a desirable position within this highly sought-after location, being within easy reach of excellent schools in both the state and private sectors, together with a selection of small artisan shops and local amenities in Longden Coleham. The town centre is also readily accessible, providing convenient access to its wider amenities and facilities.
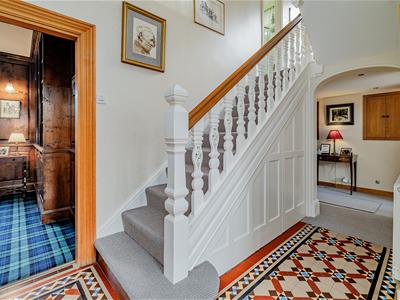
ENTRANCE HALL
1.96m x 3.57m (6'5" x 11'9")
DINING ROOM
3.97m x 3.96m (13'0" x 13'0")
FAMILY ROOM
4.71m x 2.62m (15'5" x 8'7")
SITTING ROOM
4.57m x 3.96m (15'0" x 13'0")
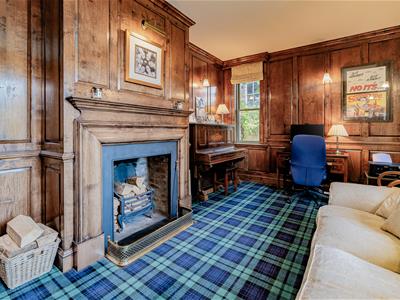
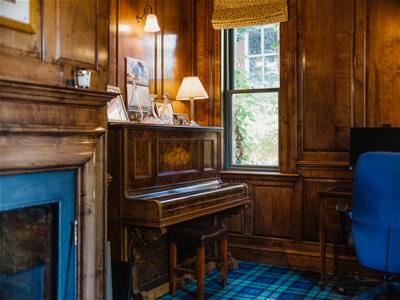
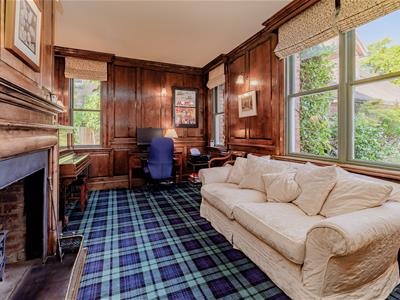
STUDY
3.20m x 5.18m (10'6" x 17'0")
INNER HALL
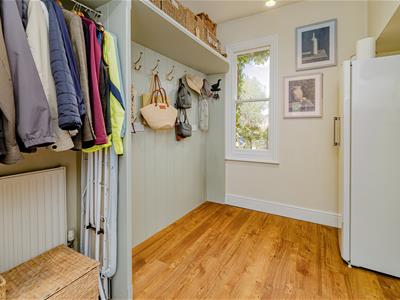
BOOT ROOM / STORE
3.20m x 2.35m (10'6" x 7'9")
OPEN-PLAN KITCHEN
9.30m x 4.12m (30'6" x 13'6")
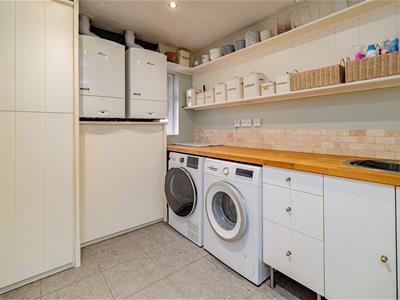
UTILITY
2.59m x 2.63m (8'6" x 8'8")
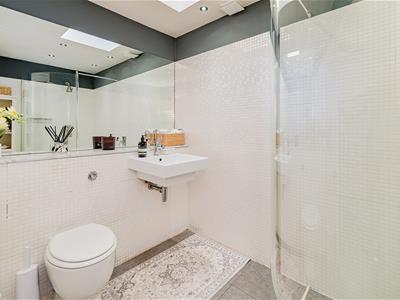
SHOWER ROOM
1.70m x 2.63m (5'7" x 8'8")Corner shower cubicle, wash hand basin, wc
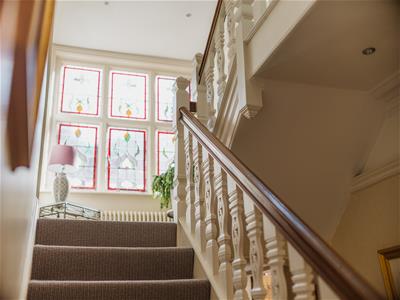
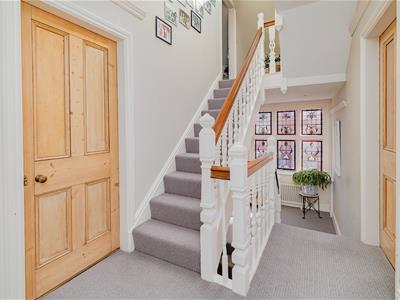
Staircase rising from the entrance hall to first floor landing.
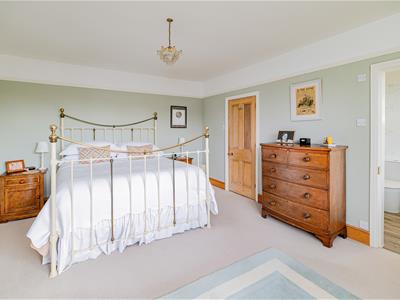
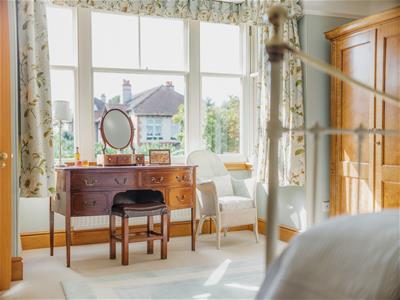
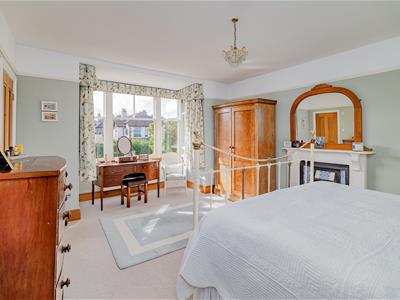
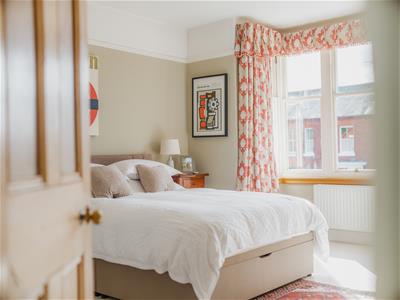
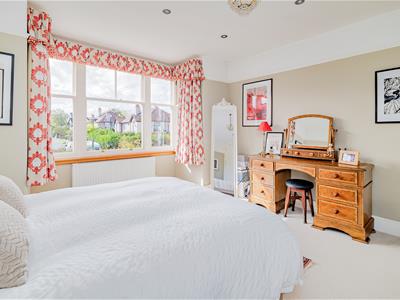
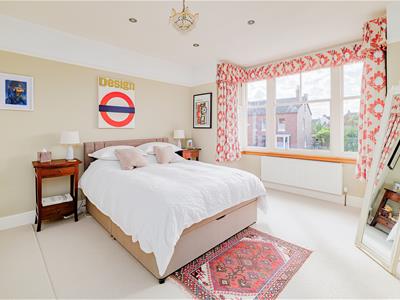
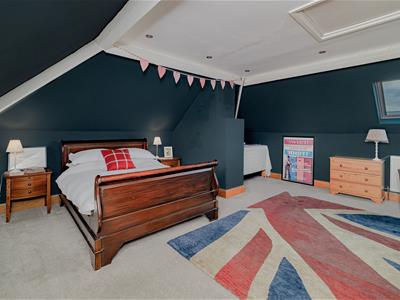
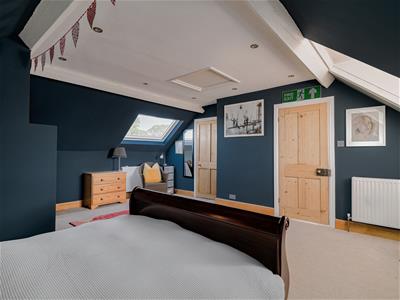
BEDROOM 1
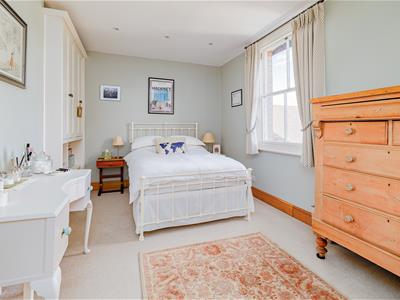
4.57m x 3.96m (15'0" x 13'0")
EN-SUITE SHOWER ROOM
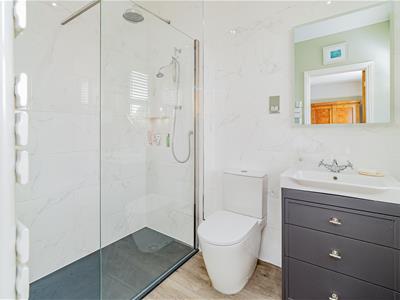
2.46m x 1.78m (8'1" x 5'10")Shower cubicle, wash hand basin, wc
BEDROOM 2
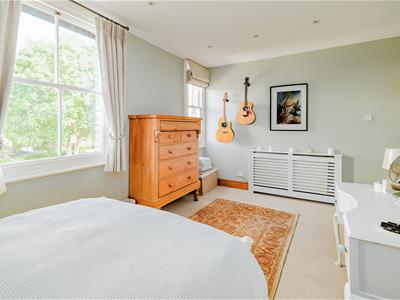
3.91m x 3.96m (12'10" x 13'0")
BEDROOM 3
3.20m x 4.78m (10'6" x 15'8")
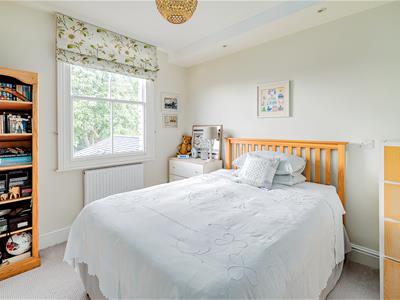
BEDROOM 4
3.20m x 2.79m (10'6" x 9'2")
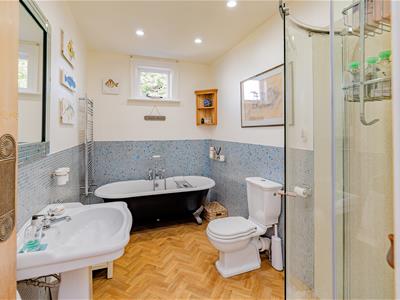
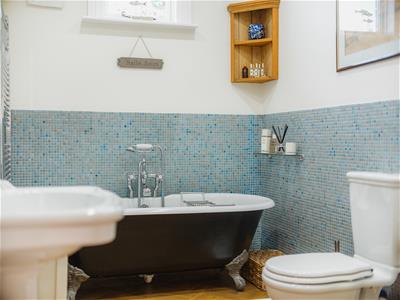
FAMILY BATHROOM
3.28m x 2.40m (10'9" x 7'10")Bath, shower cubicle, wash hand basin, wc
Staircase continues to second floor landing.
BEDROOM 5
5.50m x 2.00m (18'1" x 6'7")
WALK IN WARDROBE
BOX ROOM / STORAGE
3.90m x 1.96m (12'10" x 6'5")
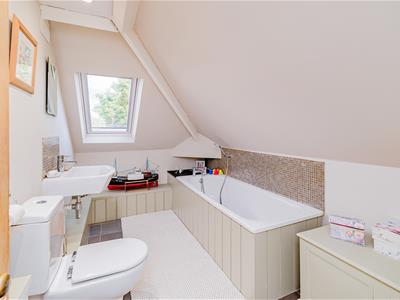
BATHROOM
3.35m x 1.98m (11'0" x 6'6")Panelled bath, wash hand basin, wc
GARDENS AND GROUNDS
DOUBLE GARAGE
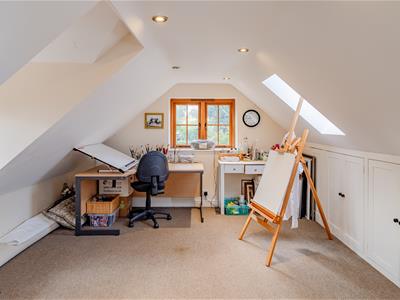
5.42m x 6.04m (17'9" x 19'10")Staircase rising to a versatile studio room above, offering excellent potential for a home office, creative studio, gym or additional ancillary accommodation, subject to any necessary consents.
STUDIO ROOM
5.41m x 4.42m (17'9" x 14'6")
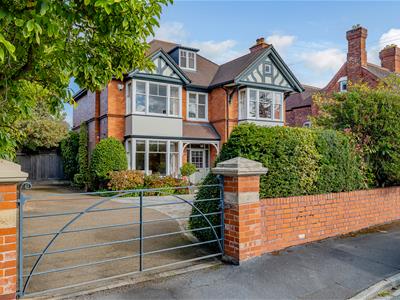
The property is discreetly separated from Belle Vue Gardens by a particularly well-maintained and attractive ornamental wall, with access gained through an impressive pillared entrance. The forecourt has been thoughtfully landscaped to create an attractive and welcoming approach, featuring a sweeping driveway complemented by well-stocked floral borders, established shrubs and ornamental planting, all of which have been exceptionally well maintained. The forecourt extends towards the formal reception entrance, whilst a further driveway to the side of the property provides access to the double garage and offers additional off-road parking with EV 7KWH charging.
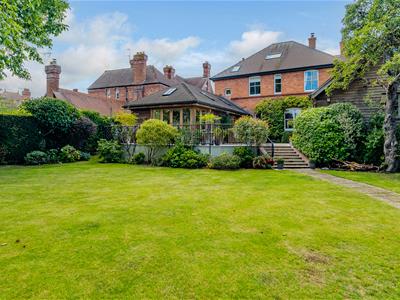
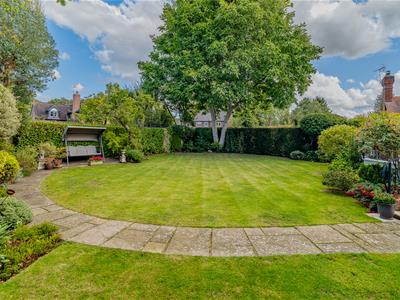
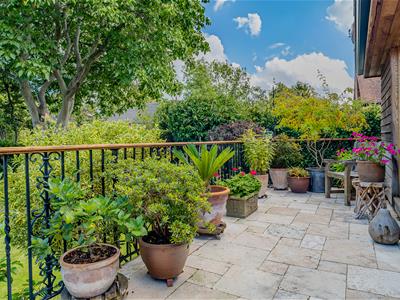
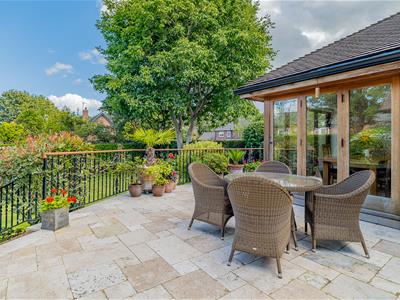
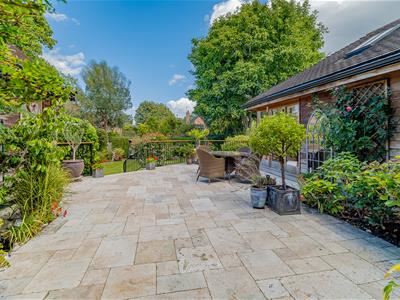
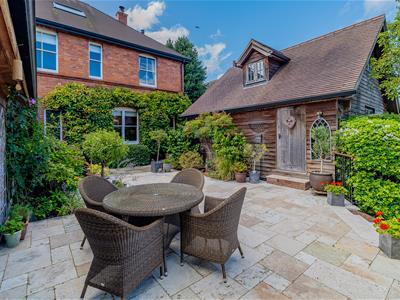
To the rear, the gardens are a particular feature of the property. A substantial raised patio and terrace, enclosed by an ornamental balustrade, provides an excellent area for outdoor dining, entertaining and relaxation, whilst formal steps descend to the lawns and main gardens. The gardens have been exceptionally well cared for and imaginatively landscaped, incorporating a wealth of specimen trees, established shrubs and carefully considered planting schemes.
Although these particulars are thought to be materially correct their accuracy cannot be guaranteed and they do not form part of any contract.
Property data and search facilities supplied by www.vebra.com