
CENTRAL RYDE
£210,000
2 Bedroom House - End Terrace
- No Onward Chain
- Charming Individual Character Property
- Minutes from Beach & Town Centre Shops
- Comfortable 2 Bedroom Accommodation
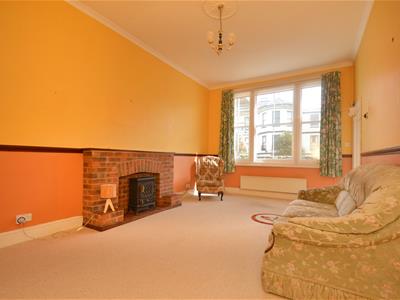
- Generous 18'4 Lounge/Diner
- Needs Modernisation Although Perfectly Liveable
- Courtyard Gardens to Front & Rear
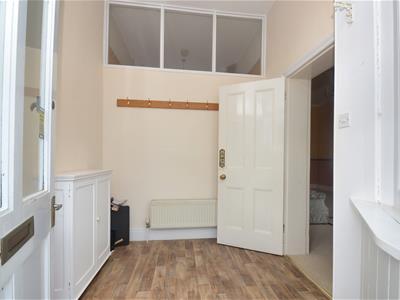
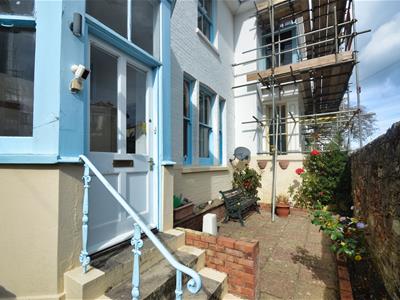
- Welcoming Entrance Porch
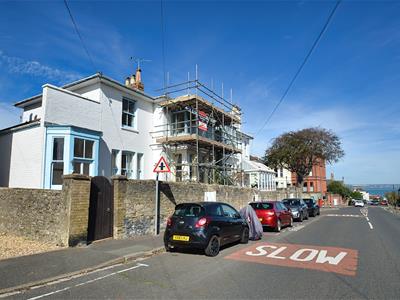
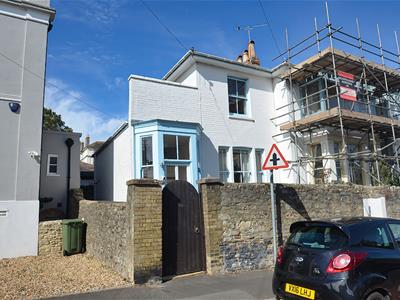
- Sought After Central Location with Stunning Street Scene
- Gas Central Heating
Found in the heart of Central Ryde, this charming end-terrace Victorian house offers a unique blend of character and potential. Surrounded by elegant period properties, this home is located within a conservation area, ensuring the preservation of its delightful surroundings. Just a short stroll away, you will find Ryde's beautiful beaches and vibrant town centre, making it an ideal location for those who appreciate both leisure and convenience.
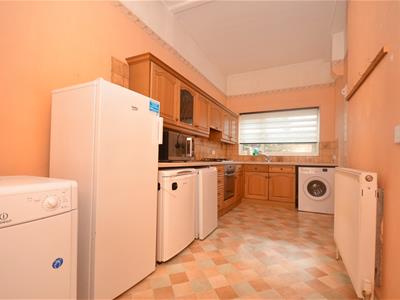
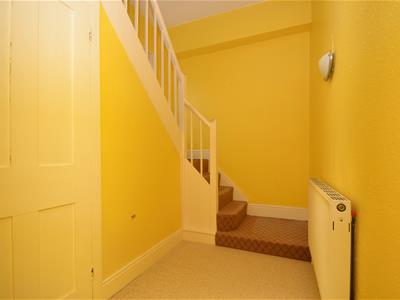
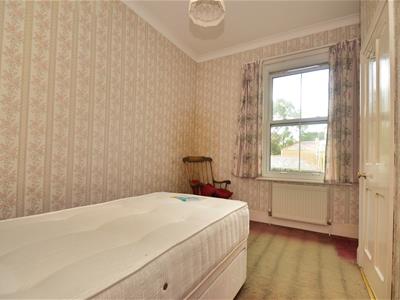
The property features two well-proportioned bedrooms and a spacious reception room that serves as a generous lounge/diner, perfect for entertaining or relaxing with family. The kitchen/breakfast room provides ample space for culinary pursuits and casual dining. While the interior may be dated, it is perfectly livable as it stands, offering a fantastic opportunity for modernisation to suit your personal taste.
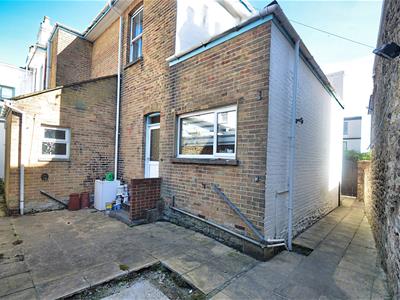
Outside, the property boasts walled courtyard gardens at both the front and rear, providing delightful sunny spots to enjoy during the warmer months. This outdoor space is perfect for those who like lower maintenance outside space or those who simply wish to unwind in a tranquil setting. Additionally, the property is situated within a residents parking permit zone, ensuring convenient parking for you and your guests.
This wonderfully individual character home is a rare find in Central Ryde, offering both charm and the potential to create your dream living space. Whether you are looking for a permanent residence or a holiday retreat, this property is sure to impress.
Entrance Lobby
2.41m x 2.13m (7'11" x 7'0")
Lounge/Diner
5.77m x 3.53m (18'11" x 11'7")
Kitchen/Breakfast Room
5.21m x 2.31m (17'1" x 7'7")
Inner Hall
Access to courtyard garden
Built-in Storage
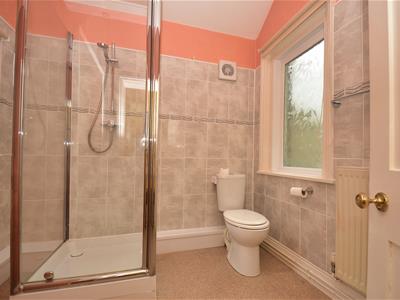
Shower Room
2.34m x 2.26m (7'8" x 7'5")
Built-in Airing Cupboard
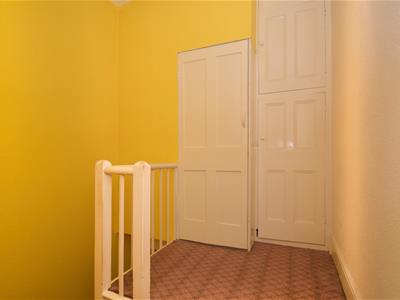
Landing
Loft Hatch
Built-in Storage
Bedroom 1
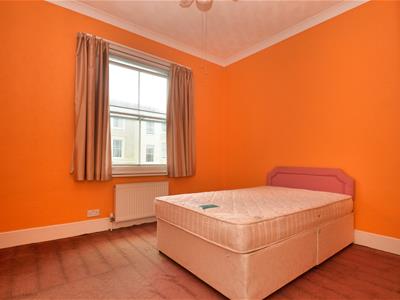
3.56m x 3.15m (11'8" x 10'4")
Bedroom 2
3.53m x 26.82m max (11'7" x 88" max)
Separate W.C.
Gardens
A gated entrance to walled courtyard garden to the front of the property. It is laid to paving and framed by raised borders. Side access to rear courtyard garden. Here the paved courtyard is well screened by high stone walls. Concrete base for shed or greenhouse. Garden tap.
Resident Parking
On-Street Parking. Resident zone parking area.
Tenure
Freehold
Council Tax
Band B
Construction Type
Brick elevations. Slate roof. Cavity walls.
Flood Risk
Very Low Risk
Mobile Coverage
Coverage Includes: EE Limited Coverage: O2 & Three
Broadband Connectivity
Openreach and Wightfibre Networks. Up to Ultrafast Available.
Services
Unconfirmed gas, electric, telephone, mains water and drainage.
Agents Note
Our particulars are designed to give a fair description of the property, but if there is any point of special importance to you we will be pleased to check the information for you. None of the appliances or services have been tested, should you require to have tests carried out, we will be happy to arrange this for you. Nothing in these particulars is intended to indicate that any carpets or curtains, furnishings or fittings, electrical goods (whether wired in or not), gas fires or light fitments, or any other fixtures not expressly included, are part of the property offered for sale.
Although these particulars are thought to be materially correct their accuracy cannot be guaranteed and they do not form part of any contract.
Property data and search facilities supplied by www.vebra.com