
13, Waterloo Road
Wolverhampton
West Midlands
WV1 4DJ
Wightwick Hall Road, Wightwick
Offers In The Region Of £695,000
4 Bedroom House - Detached
- Outstanding Detached Home
- Prestigious Wightwick Address
- Available With No Onward Chain
- Substantial Accommodation Throughout
- Large Plot With Extensive Garden To The Rear
- Choice Position On Wightwick Hall Road
- Well Maintained & Appointed Both Inside & Out
- Extraordinary Potential & Rare Opportunity
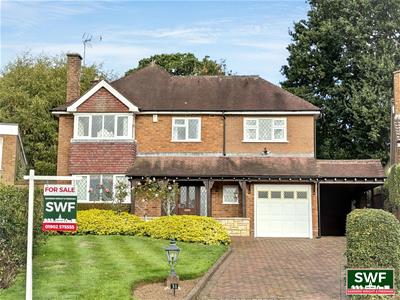
Substantial four bedroom family home, enviably positioned on a large plot and located on Wightwick Hall Road, this impressive residence offers extensive living accommodations on both the ground and first floors and has been well maintained over the years by the current owner.
Situated in a prestigious area just off Tinacre Hill, one of the region's most sought-after locations, the property enjoys a prime position within the street. The wide-ranging amenities of Tettenhall Village, Tettenhall Wood, and Compton are all within easy reach, while the city centre is conveniently accessible. Regular bus services run along Bridgnorth Road (A454), and the area is well-served by both public and private schools.
APPROACH
The property is approached via a block paved driveway providing off road parking for multiple vehicles with an adjacent lawned foregarden. A side gate provides access to the rear.
RECEPTION HALL
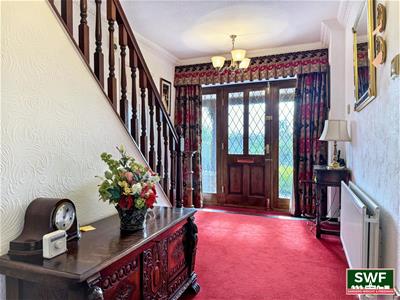
Radiator, decorative coving, useful under stairs cloaks cupboard, staircase to the first floor landing and doors to the ground floor w.c, dining room, extended living room and the breakfast room.
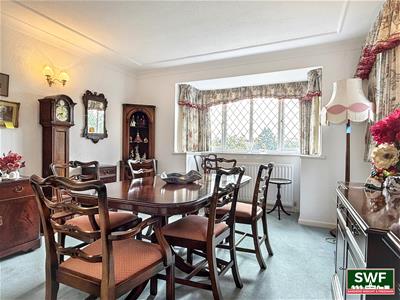
DINING ROOM
4.67m x 3.61m (15'3" x 11'10")Two double glazed windows to the side, double glazed bay window to the front, radiator and decorative coving.
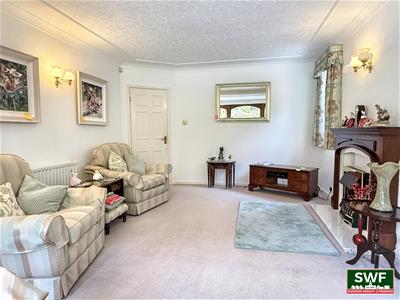
EXTENDED LIVING ROOM
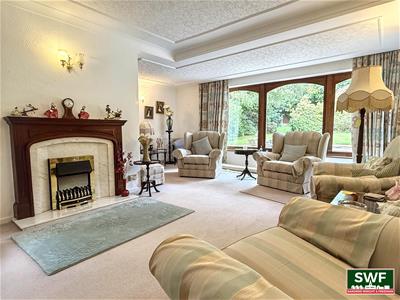
5.91mx 5.67m (19'4"x 18'7")Two double glazed windows to the side, triple glazed window to the rear, decorative coving, two radiators and a feature fireplace. A door provides access to the rear garden.
BREAKFAST ROOM
3.74m x 2.55m (12'3" x 8'4")Radiator, double glazed double doors opening out to the rear garden and a part glazed door to the kitchen.
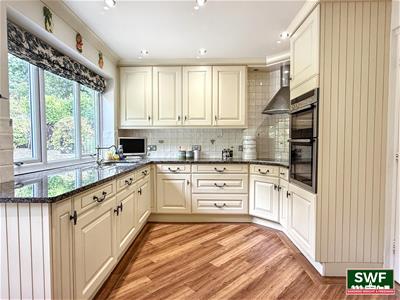
KITCHEN
3.43m x 2.85m (11'3" x 9'4")Double glazed window to the rear, radiator, ceiling down lighters, part tiled walls and a range of high quality wall, drawer and base units with work surfaces over incorporating 1¼ stainless steel sink and drainer unit with mixer tap. There are a number of integrated appliances including an oven, 4 ring hob, dishwasher and fridge. Doors provide access to the utility and rear garden.
UTILTY ROOM
3.46m x 1.24m (11'4" x 4'0")Double glazed window to the side, radiator and space for various household appliances including plumbing for a washing machine. Door to the garage.
FIRST FLOOR LANDING
Two radiators, decorative coving and doors to:
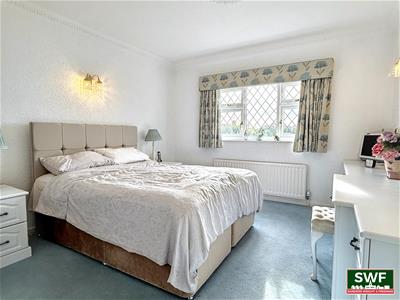
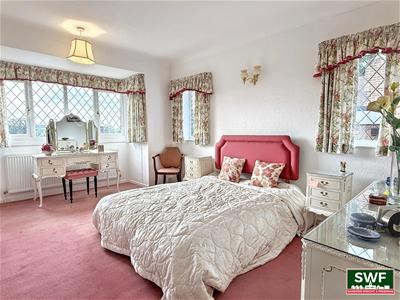
PRINCIPAL BEDROOM WITH DRESSING AREA
5.88m x 3.52m (19'3" x 11'6")Double glazed window to the front, radiator, double glazed window to the side, decorative coving and a range of fitted bedroom furniture including a dressing table and wardrobes.
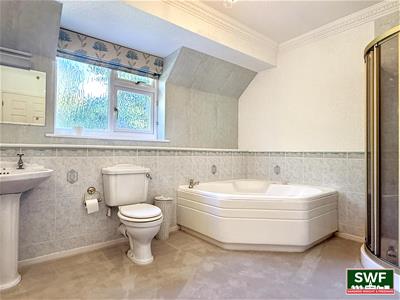
PRINCIPAL BATHROOM
3.47m x 2.80m (11'4" x 9'2")Double glazed obscure window to the rear, radiator, part tiled walls, decorative coving and suite comprising low level w.c, pedestal wash hand basin, corner shower enclosure and panelled bath with jet function.
BEDROOM TWO
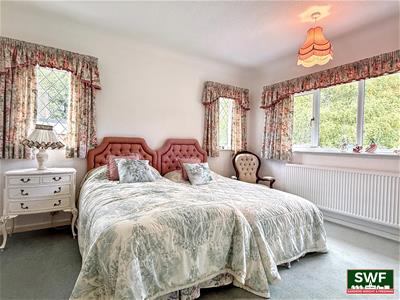
4.81m x 3.58m (15'9" x 11'8")Two double glazed windows to the side, double glazed bay window to the front, radiator and fitted wardrobes.
BEDROOM THREE
3.93m x 3.64m (12'10" x 11'11")Two double glazed windows to the side, double glazed window to the rear, radiator and fitted wardrobes with dressing table.
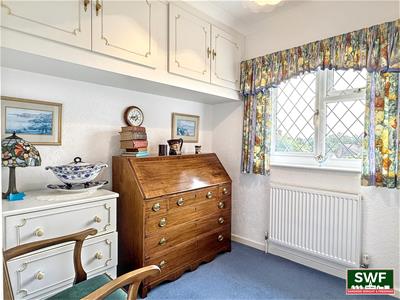
BEDROOM FOUR
2.57m x 2.33m (8'5" x 7'7")Double glazed window to the front, radiator and fitted wardrobes including overhead storage..
FAMILY BATHROOM
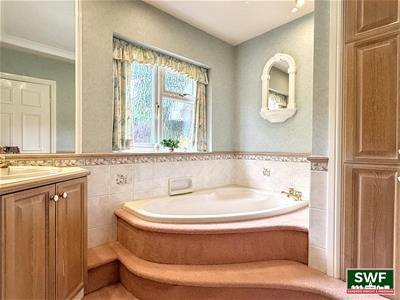
Double glazed obscure window to the rear, ceiling down lighters, part tiled walls and suite comprising wash hand basin with vanity unit beneath, sunken bathtub and an airing cupboard housing the combination boiler.
SEPARATE W.C
Low level w.c.
CARPORT
For 2/3 vehicles.
GARAGE
5.00m x 2.36m (16'4" x 7'8")Double glazed obscure window to the side, power points, lighting and an electronically operated up and over door to the front.
REAR GARDEN
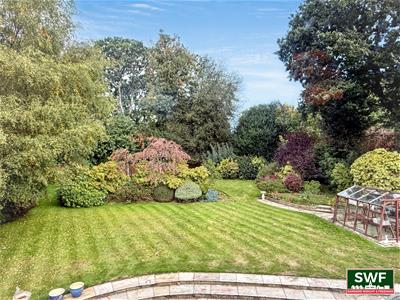
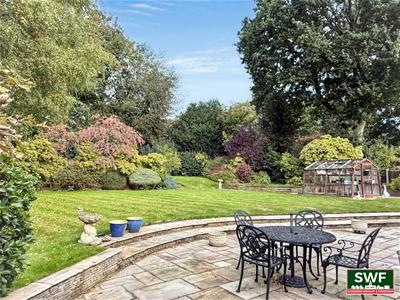
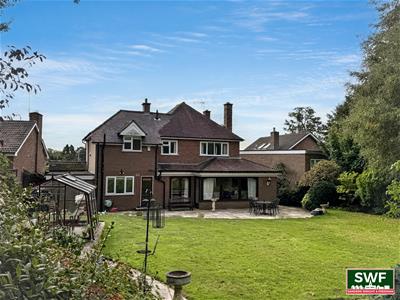
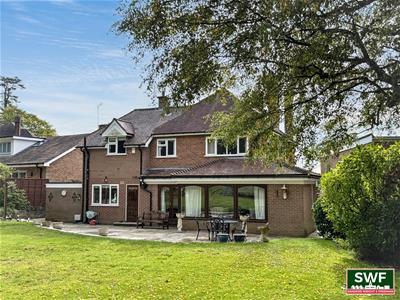
A particular feature of the property is the private and extensive rear garden, which provides an attractive and particularly pleasant outlook from the house. The garden offers a generous combination of paved and lawned areas, with a large paved patio providing an ideal space for outdoor dining, entertaining and relaxing during the warmer months. Beyond the patio is a well-maintained lawn, creating a good degree of open space and providing an attractive setting for the garden.
The garden is well established and enclosed by a variety of mature trees, shrubs and plants, creating a particularly private environment. The established planting also provides a natural backdrop to the garden and contributes to its sense of seclusion. Overall, the garden represents a exceptionally appealing feature of the property, offering a versatile outdoor space for both relaxation and entertaining.
PROPERTY INFORMATION
Title - The property is understood to be freehold.
Services - The agents understands that mains gas, water, electricity and drainage are available.
Council Tax - Wolverhampton City Council - Tax Band F.
Anti-Money Laundering Regulations - In accordance with the Money Laundering, Terrorist Financing and Transfer of Funds (Information on the Payer) Regulations 2017, successful purchasers must complete an Anti-Money Laundering (AML) check. We use a specialist third-party service to verify your identity. The cost of these checks is £25.00 (including VAT) for each purchaser and any giftors contributing funds. This check is done prior to the issue of a sales memorandum. Please note that this charge is non-refundable.
Broadband - Ofcom checker shows Standard, Superfast & Ultrafast are available
Mobile Coverage - Mobile data coverage is constantly changing, please use the property postcode and this link for the most up to date information from Ofcom - https://www.ofcom.org.uk/mobile-coverage-checker
Ofcom provides an overview of what is available. Potential purchasers should contact their preferred supplier to confirm availability and speed.
Flood Risk - Please use this link to check the long term flood risk for an area in England - https://www.gov.uk/check-long-term-flood-risk
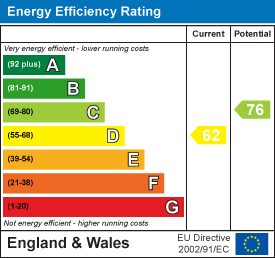
Energy Efficiency and Environmental Impact
Although these particulars are thought to be materially correct their accuracy cannot be guaranteed and they do not form part of any contract.
Property data and search facilities supplied by www.vebra.com