
6 Cornfield Road
Eastbourne
East Sussex
BN21 4PJ
Carlisle Road, Meads, Eastbourne
Asking Price £650,000

3 Bedroom Flat
- HIGHLY SOUGHT AFTER MEADS LOCATION
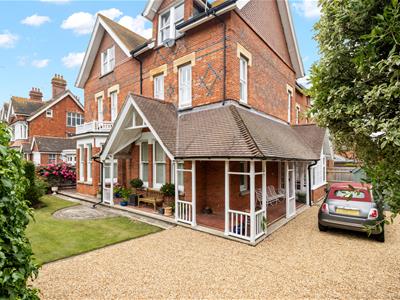
- BEAUTIFULLY PRESENTED GARDEN FLAT WITH DRIVEWAY PARKING
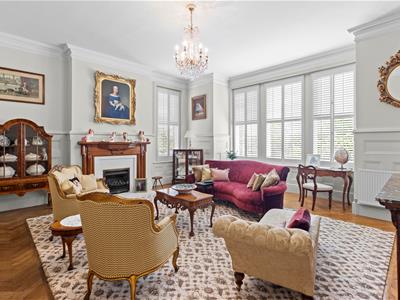
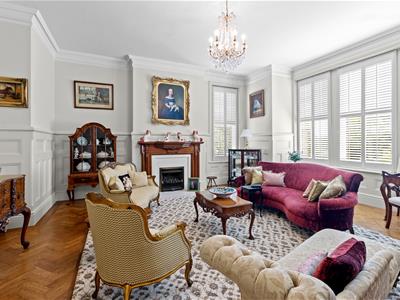
- MAGNIFICENT BAY FRONT SITTING ROOM
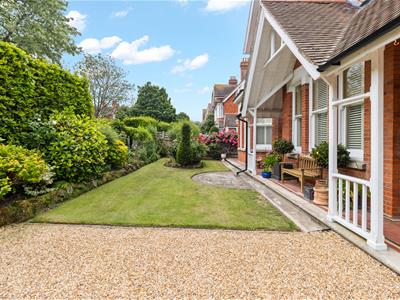
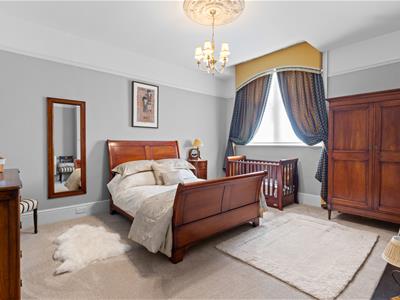
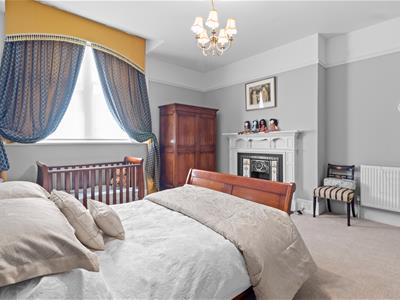
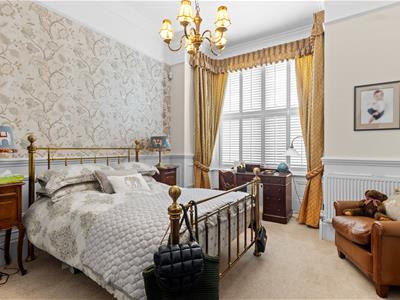
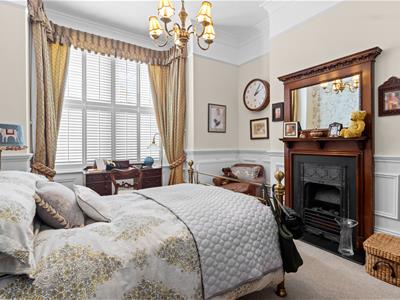
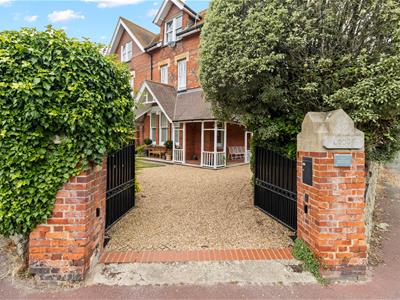
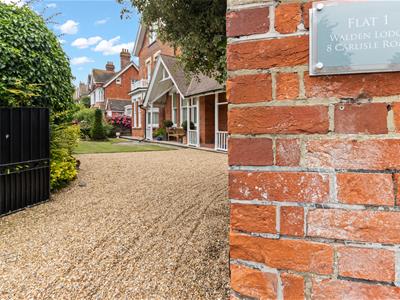
Taylor Engley are delighted to offer to the market this elegant and beautifully presented, THREE BEDROOMED GROUND FLOOR APARTMENT WITH PRIVATE GARDEN AND DRIVEWAY PARKING. The apartment is a fine example of a Meads garden flat and is considered to in excellent decorative order providing spacious accommodation with the benefit of gas fired central heating. Features include, reception/dining hall with part panelled walls, magnificent 21'2 x 19'8 bay fronted sitting room, spacious fitted kitchen/breakfast room and a fabulous bay fronted principle bedroom with en-suite. Outside there are electronically operated double gates opening onto a gravel driveway providing parking and well maintained gardens. EPC=D.
The accommodation
Comprises:
Private front door entrance opening to:
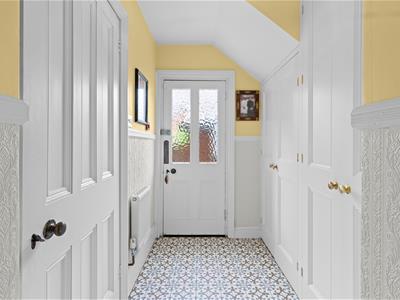
Entrance Porch
Patterned tiled floor, part vaulted roof, part glazed door opening to:
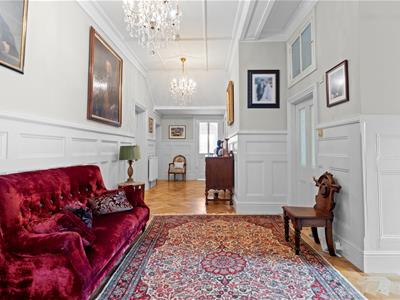
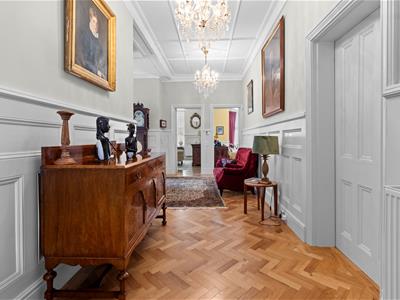
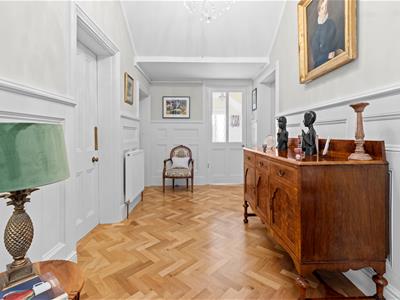
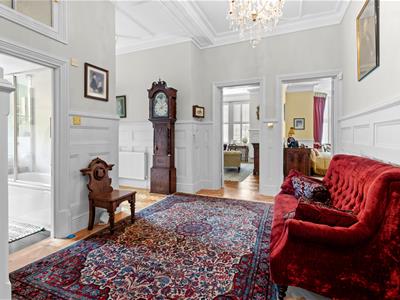
Reception/Dining Hall
Feature high ceiling with mouldings, attractive herringbone style parquet flooring, part panelled walls, two radiators, security entry phone, central heating thermostat.
Sitting Room
6.45m max x 5.99m max (21'2 max x 19'8 max)Magnificent double aspect bay front room with feature high ceilings, fitted window shutters, herringbone style parquet flooring, fireplace with fitted living flame gas fire, part panelled walls, sash windows.
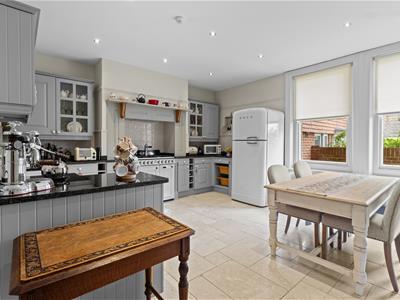
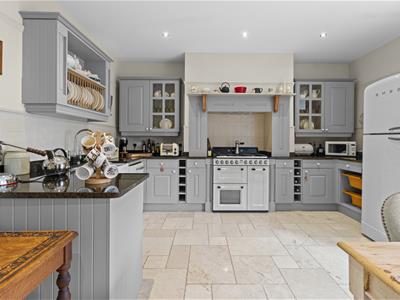
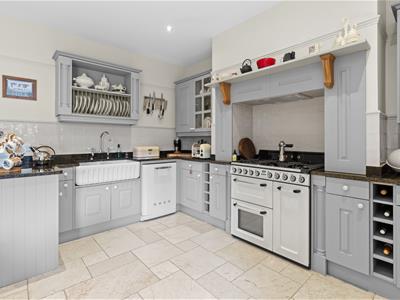
Kitchen/Breakfast Room
4.72m x 4.32m (15'6 x 14'2)14'2 widening to 15'10 max, maximum measurements include depth of fitted units)
Well appointed, comprises, range of base and wall mounted cupboards, granite worktops with upstand and inset twin deep glazed sinks with mixer tap over, tiled splash back, Smeg slot in cooker with electric oven and six burner gas hob, extractor fan over, space for under counter fridge, space for fridge/freezer, downlighters, tiled floor, sash window to rear.
Rear Lobby
Cupboard housing, Worcester wall mounted gas fired boiler, built in cloaks/storage cupboard, tiled floor door to utility cupboard having plumbing for washing machine, deep glazed sink unit, part tiled wall, tiled floor, sash window to rear, door from rear lobby to rear courtyard garden area.
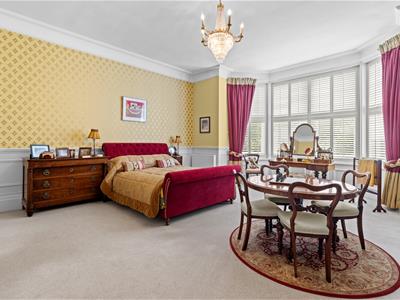
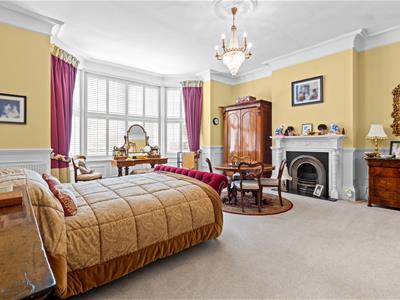
Bedroom 1
6.50m max x 6.02m max (21'4 max x 19'9 max)Fabulous bay front room with feature high ceiling, fitted window shutters, fireplace with cast iron inset, part panelled walls, two radiators, sash windows, door to:
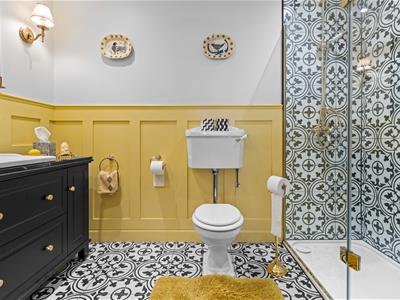
En-Suite
Spacious tiled shower cubicle with rainfall and hand held shower fitments, wash hand basin set into granite top with cabinet below, low level w/c, two wall lights, part panelled walls, pattern tiled floor, heated towel rail/radiator, under floor heating, downlighters.
Bedroom 2
4.72m x 4.34m max (15'6 x 14'3 max)(14'3 reducing to 13'2)
Fireplace with cast iron and tiled inset, radiator, sash window to side.
Bedroom 3
4.88m max x 3.84m (16' max x 12'7)(16' max into bay)
Bay window to side with fitted window shutters, radiator, fireplace with tiled inset, part panelled walls.
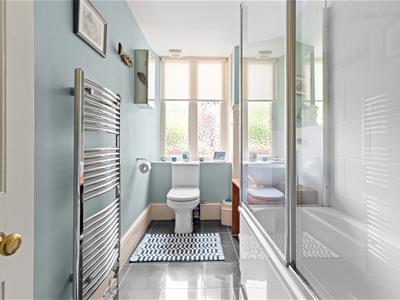
Family Bathroom
Bath with shower over, enclosed by shower screen, tiled surround, wash hand basin set onto shelved unit, tiled splash back, low level w/c, chrome effect heated towel rail, tiled floor, window to side.
Front Garden & Driveway Parking
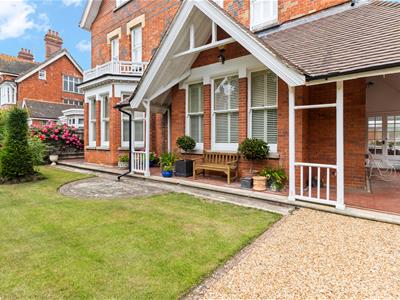
Considered to be a feature of the property enjoying a southerly aspect, attractive veranda with lighting to two sides over looking the garden, lawned garden flanked by well stock borders with a variety of established shrubs, store shed, outside tap, gravel driveway parking approached via electronically operated double gates
Rear Courtyard
To the rear of the apartment there is a small courtyard area with shed and raised flower bed.
NB
We are informed by our client of the following,
Term of lease 999 years from 25 December 2006.
Sale to include a share in the freehold company.
Service charge for 2026 £3,600
(All details concerning the terms of the lease and outgoings are subject to verification).
COUNCIL TAX BAND:
Council Tax Band - 'E' Eastbourne borough Council.
BROADBAND AND MOBILE PHONE CHECKER:
For broadband and mobile phone information please see the following website:
www.checker.ofcom.org.uk
FOR CLARIFICATION:
We wish to inform prospective purchasers that we have prepared these sales particulars as a general guide. We have not carried out a detailed survey nor tested the services, appliances & specific fittings. Room sizes cannot be relied upon for carpets and furnishings.
VIEWING ARRANGEMENTS:
All appointments are to be made through TAYLOR ENGLEY.
Energy Efficiency and Environmental Impact

Although these particulars are thought to be materially correct their accuracy cannot be guaranteed and they do not form part of any contract.
Property data and search facilities supplied by www.vebra.com