
Aspire Estate Agents (Aspire Agency LLP T/A)
Tel: 01268 777400
Fax: 01268 773107
227 High Road
Benfleet
Essex
SS7 5HZ
Ronald Park Avenue, Westcliff-On-Sea
Guide price £350,000

3 Bedroom House - Semi-Detached
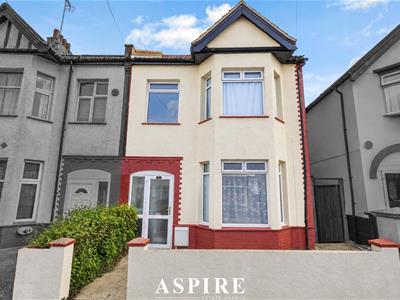
- Three Bedroom Semi-Detached Family Home
- Approximately 1,089 Sq Ft of Accommodation
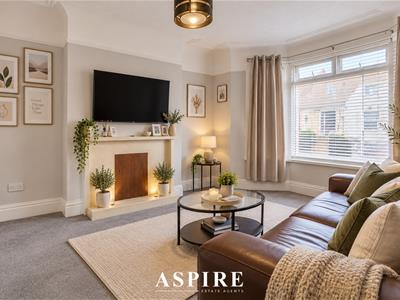
- Spacious Bay-Fronted Living Room
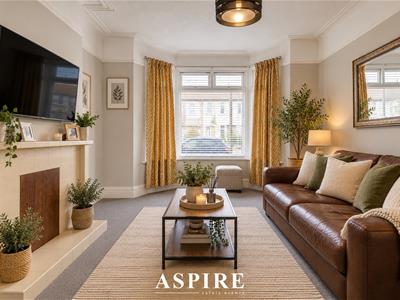
- Separate Dining Room
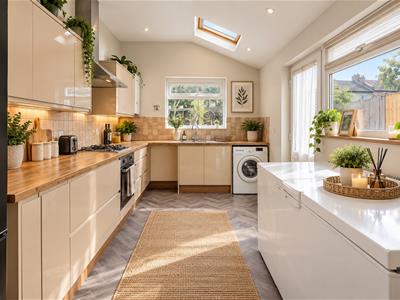
- Generous 14'2" Kitchen
- Ground-Floor WC
- Two Excellent Double Bedrooms
- Family Bathroom with Bath & Separate Shower
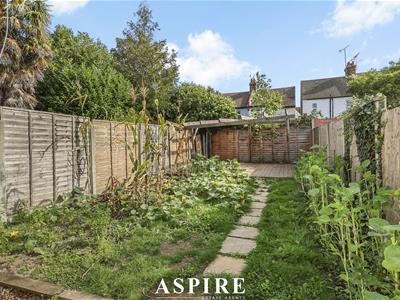
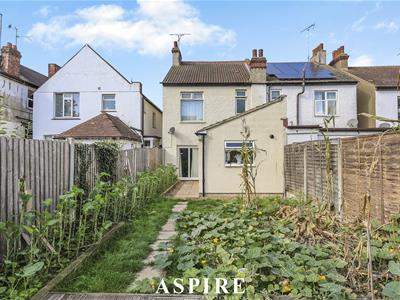
- Good-Size Rear Garden with Lawn, Vegetable Patches & Decking
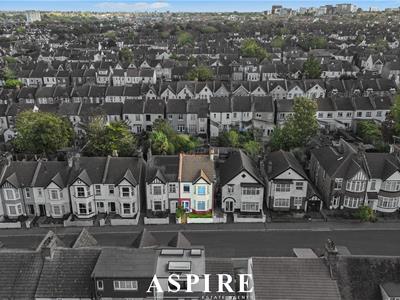
- Popular Ronald Park Avenue, Westcliff-on-Sea Location
Aspire Estate Agents are delighted to present this spacious three-bedroom semi-detached family home on the popular Ronald Park Avenue, Westcliff-on-Sea. Offering approximately 1,089 sq ft of accommodation, the property features two separate reception rooms, a generous kitchen, ground-floor WC, three well-proportioned bedrooms and a family bathroom with separate shower. Externally, the home benefits from a good-size rear garden with lawn, vegetable patches and a decked entertaining area, making it a fantastic choice for families, first-time buyers or those looking for a well-located Westcliff home with excellent space inside and out.
Aspire Estate Agents are delighted to present this spacious three-bedroom semi-detached family home, ideally positioned on the popular Ronald Park Avenue in Westcliff-on-Sea.
Offering approximately 1,089 sq ft of accommodation, the property provides an excellent balance of generous living space, practical family accommodation and a substantial rear garden.
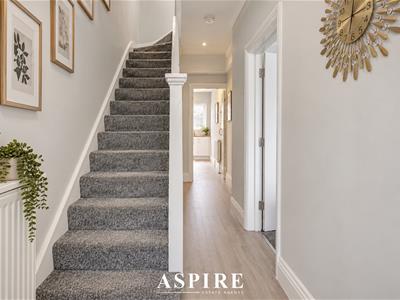
The ground floor begins with an entrance porch opening into a welcoming hallway, providing access to the main living spaces.
To the front is a bright and spacious living room measuring approximately 15'2" x 12'10", enhanced by a bay window which allows plenty of natural light into the room and creates an attractive main reception space.
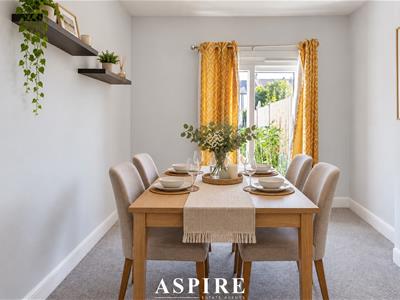
Behind this sits a separate dining room measuring approximately 12'6" x 9'6", offering an excellent area for family meals, entertaining or use as a second sitting room.
The kitchen is a particular highlight. Measuring approximately 14'2" x 8'9", it offers an excellent amount of worktop and storage space and provides a practical, well-proportioned setting for everyday family life.
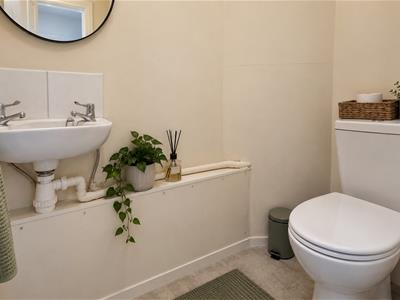
A useful ground-floor WC completes the accommodation on this level.
Upstairs, the first floor provides three bedrooms, including two generous doubles.
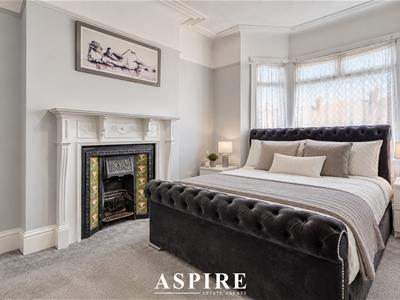
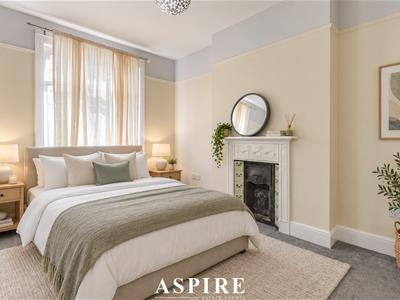
Bedroom One measures approximately 12'7" x 9'7", while Bedroom Two measures approximately 15'3" x 9'11" and benefits from a bay window.
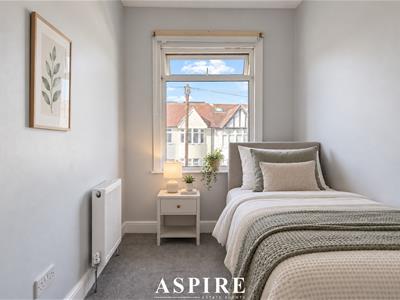
Bedroom Three measures approximately 8'10" x 6'4", making it ideal as a child’s bedroom, nursery, dressing room or home office.
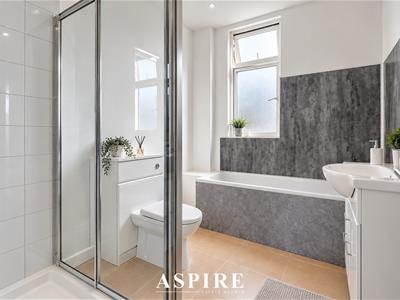
The family bathroom is also a great size and, as shown on the floorplan, incorporates both a bath and separate shower.
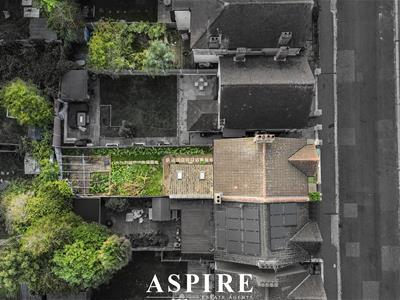
Externally, the rear garden is a real feature of the home.
It offers a fantastic combination of lawn, established vegetable growing areas and a decked section at the rear, creating an extremely versatile outdoor space. Whether used for children to play, gardening, entertaining or relaxing, there is plenty of room to enjoy.
Ronald Park Avenue is well positioned for local shops, schools, bus routes and everyday amenities, while both Westcliff and Southend are easily accessible. Nearby mainline railway stations provide C2C services into London Fenchurch Street, making the location particularly convenient for commuters.
With its three bedrooms, two reception rooms, generous kitchen, ground-floor WC and substantial rear garden, this is a fantastic family home in a convenient and popular Westcliff location.
Room Measurements
Living Room
15'2" x 12'10"
4.63m x 3.92m
Dining Room
12'6" x 9'6"
3.82m x 2.90m
Kitchen
14'2" x 8'9"
4.31m x 2.67m
Entrance Hall
14'10" x 5'0"
4.53m x 1.53m
Hall
8'8" x 2'10"
2.63m x 0.87m
Bedroom One
12'7" x 9'7"
3.83m x 2.91m
Bedroom Two
15'3" x 9'11"
4.64m x 3.03m
Bedroom Three
8'10" x 6'4"
2.70m x 1.93m
Landing
7'0" x 6'3"
2.13m x 1.91m

Energy Efficiency and Environmental Impact
Although these particulars are thought to be materially correct their accuracy cannot be guaranteed and they do not form part of any contract.
Property data and search facilities supplied by www.vebra.com