
Wharf Street
Sowerby Bridge
HX6 2AE
Whitwell Drive, Elland
£185,000
4 Bedroom House - End Terrace
- FOUR BEDROOM TERRACED PROPERTY
- AMPLE OFF ROAD PARKING
- LARGE REAR GARDEN
- EXCELLENT TRANSPORT LINKS
- CLOSE TO LOCAL SCHOOLS AND AMENITIES
- GOOD SIZED FAMILY HOME
- POPULAR RESIDENTIAL LOCATION
- NO ONWARD CHAIN
- POTENTIAL TO EXTEND
- WELL PRESENTED THROUGHOUT
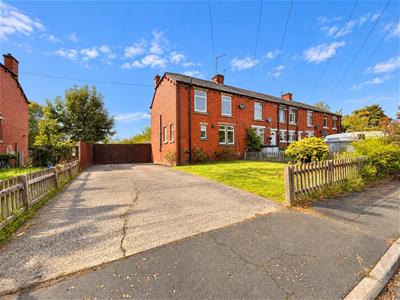
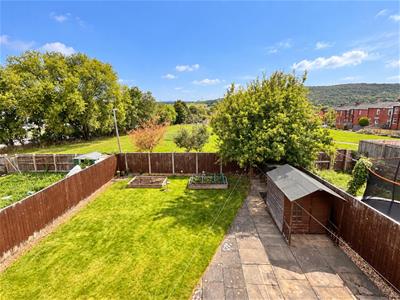
Situated in the popular residential area of Whitwell Drive, Elland, this well-presented four-bedroom property is ready to move into and is offered with no onward chain. The property offers generous accommodation together with excellent outdoor space. A particular highlight is the very large and private rear garden, featuring two patio areas and plenty of space for outdoor enjoyment. The property is just a stone's throw from the park, which can be seen from the property. To the front, there is a large driveway providing off-road parking for up to four cars, with additional communal parking available nearby. Offering spacious accommodation, excellent parking and a fantastic location, this is a property that is ready to make your own. Don't miss the opportunity to make this wonderful house your new home and book your viewing today!
Entrance
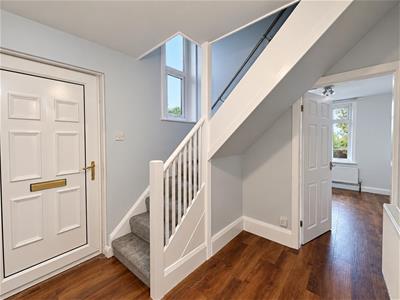
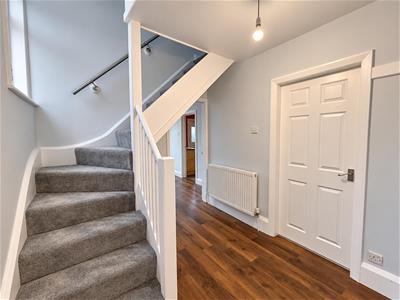
Entering through a UPVC door into the entrance hallway, featuring a radiator, Karndean flooring and stairs rising to the first-floor landing. Doors lead to -
Living Room
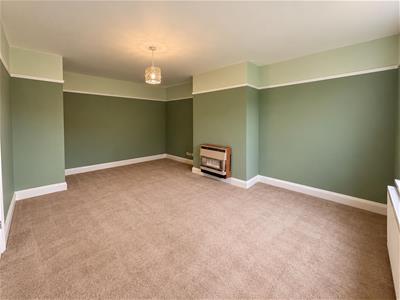
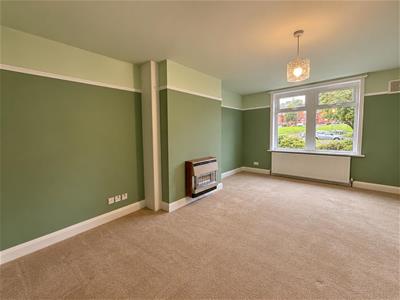
A large and welcoming living room featuring a double-glazed window to the front aspect and a feature gas fire, creating a focal point within the room.
Bathroom
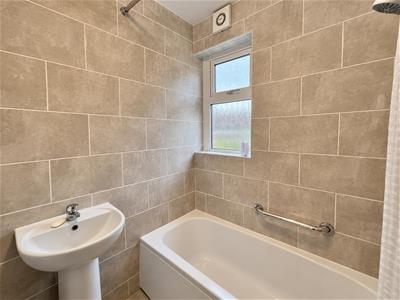
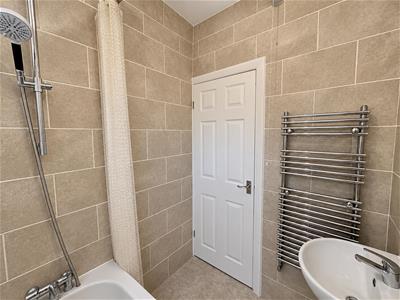
The bathroom comprises a bath with overhead shower, wash basin and heated towel radiator. The room features fully tiled walls, an extractor fan and a frosted double-glazed window to the side aspect.
Dining Room
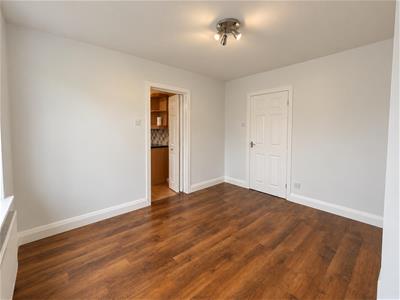
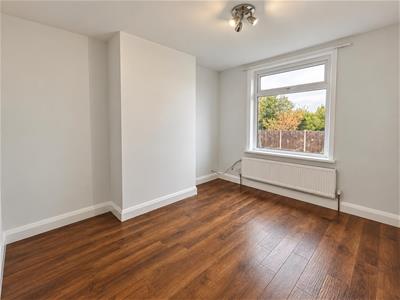
A well-proportioned dining room featuring a double-glazed window to the rear aspect, radiator and Karndean flooring.
WC
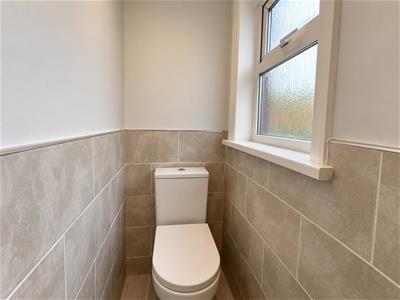
A separate WC featuring part-tiled walls and a frosted double-glazed window to the front aspect.
Kitchen
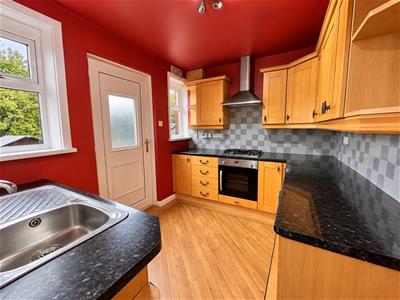
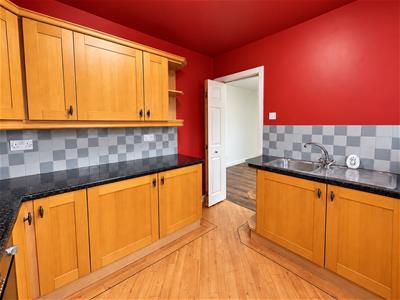
Fitted with matching wall and base units, incorporating a range of integrated appliances including an electric oven, gas hob, overhead extractor hood, washing machine, under-counter fridge and freezer. A stainless steel sink with draining board is set into the work surface, with tiled splashbacks. Two double-glazed windows overlook the rear, with a UPVC door providing access to the rear.
First Floor Landing
The first-floor landing features a double-glazed window to the side aspect and useful built-in storage cupboard. Loft access is provided via a drop-down ladder, with the loft being part-boarded and benefiting from lighting. Doors lead to -
Bedroom One
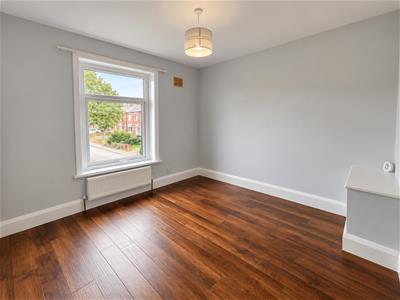
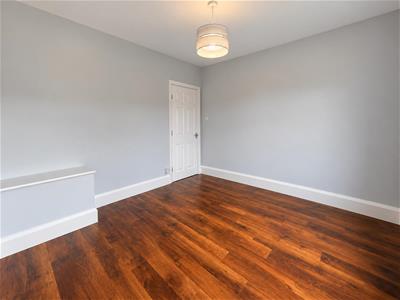
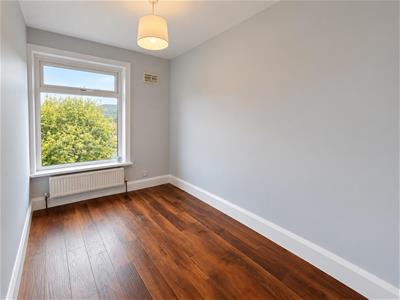
A spacious double bedroom featuring a double-glazed window to the rear, radiator and Karndean flooring, enjoying lovely views over the park.
Bedroom Two
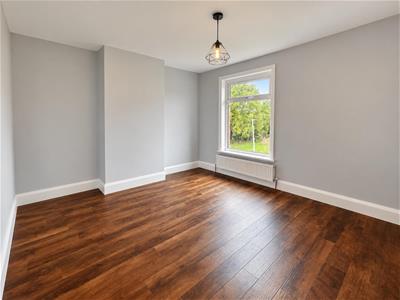
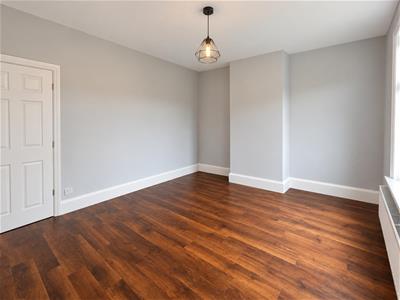
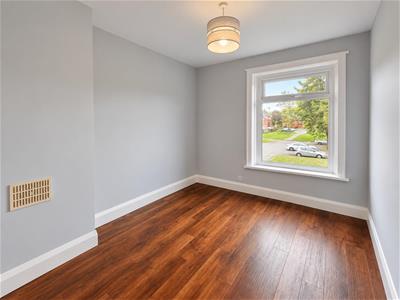
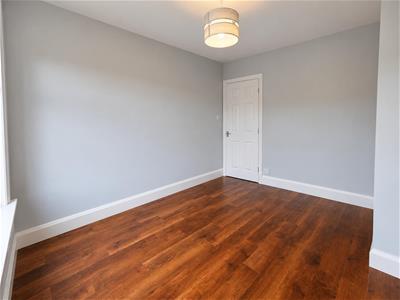
A spacious bedroom featuring a double-glazed window to the front aspect, radiator and Karndean flooring.
Bedroom Three
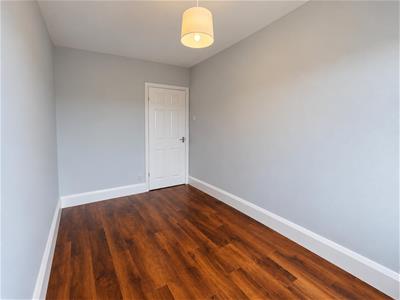
A double bedroom featuring a double-glazed window to the front aspect and Karndean flooring.
Bedroom Four
A double bedroom featuring a double-glazed window to the rear, enjoying pleasant views overlooking the park, together with a radiator and Karndean flooring.
External
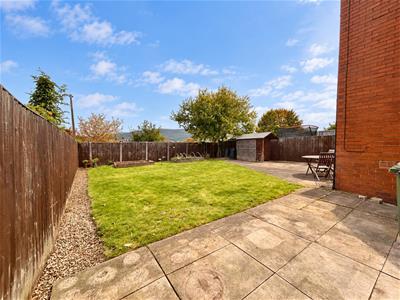
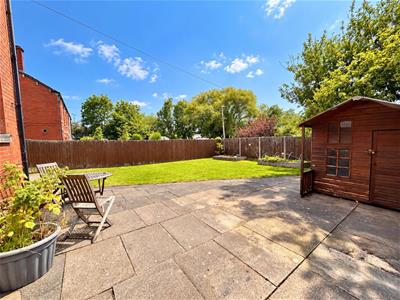
To the rear is a very large and private garden, predominantly laid to lawn and featuring two flagged patio areas, an apple tree and a raised vegetable patch, providing plenty of space for outdoor entertaining and relaxation. Gated access leads directly onto the park. Gated side access leads around to the front of the property, where there is a large driveway providing off-road parking for up to four cars, together with a further lawned area. Additional parking is available across the square in the communal free car park.
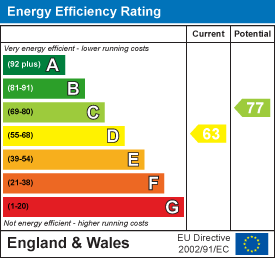
Energy Efficiency and Environmental Impact
Although these particulars are thought to be materially correct their accuracy cannot be guaranteed and they do not form part of any contract.
Property data and search facilities supplied by www.vebra.com