
The Kemps, Church Street, Brotherton
£325,000
3 Bedroom Bungalow - Semi Detached
- Three Bedroom Semi-Detached Bungalow
- Modern Presentation Throughout
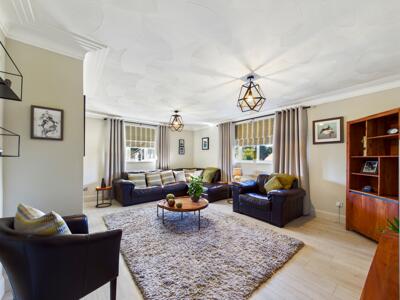
- Expansive Lounge
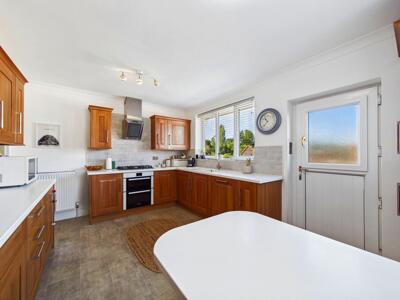
- Modern Dining Kitchen
- Double Bedrooms Throughout
- Modern Four Piece Bathroom and En-Suite
- Good Sized Garden with Patio/Seating Area
- Multiple Off Street Parking
- Close to Local Amenities and Schools
- Good Rail, Bus and Road Transport Links
**NEW**EXPANSIVE AND BEAUTIFULLY PRESENTED**LARGE LOUNGE**DOUBLE BEDROOMS**MULTIPLE OFF STREET PARKING**
Lead In
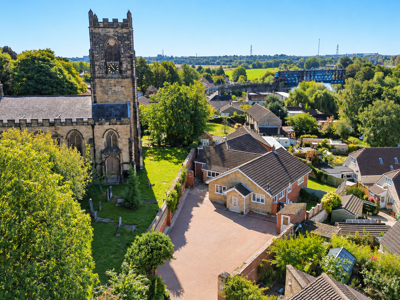
Enfields are delighted to offer for sale this impressive three-bedroom, semi-detached bungalow situated within a popular residential area of Brotherton.
The property briefly comprises; expansive lounge, modern dining kitchen with integrated appliances, principal bedroom with modern en-suite shower room, two other double bedrooms and a modern four-piece family bathroom.
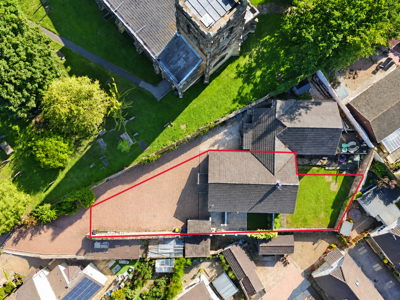
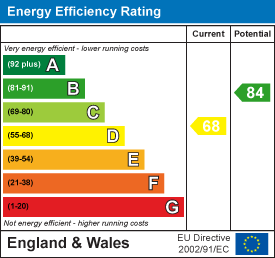
Located on a good-sized plot the property further benefits from having a large garden to the rear with a patio/seating area that is ideal for outside entertaining. Multiple off-street parking is provided by means of a large driveway. Located within a much sought after area an internal viewing is highly recommended to appreciate what this family home has to offer. Freehold: Energy Performance Rating D: Council Tax Band E. For further information regarding this property please contact Pontefract Estate Agents, Enfields.
Beautifully presented throughout, this home is located close to a full range of local amenities found within surrounding villages, Pontefract town centre and Junction 32 Outlet Village both of which have a vast range of shops, cafes and restaurants. Easy access is also available to recreational facilities such as leisure centres, Xscape Castleford, local golf courses, parkland, lakes and woodland. The property is also within close proximity to good local schooling at both primary and secondary level as well as comprehensive transport links into Wakefield, Doncaster, Leeds and London.
Kitchen Diner
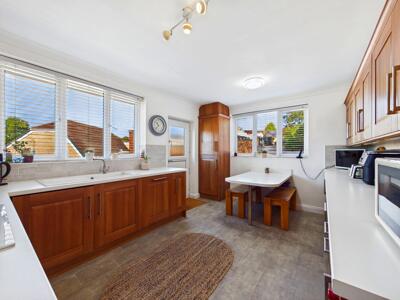 14'8" x 10'8"A range of high and low level kitchen units with integrated appliances including hob, extractor hood, oven/grill beneath, dishwasher, washing machine and fridge. Inset ceramic sink with drainer and chrome mixer tap. Access to inner hallway. Tiled effect flooring. Central heated radiator. UPVC double glazed window to the front and side elevations.
Inner Hallway
15'9" x 7'3"Access to all three bedrooms, house bathroom, living room, storage cupboard and the kitchen diner. Wood effect flooring.
Living Room
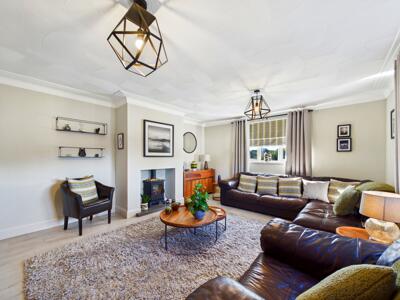 18'9" x 14'8"Feature log burner. Wood effect flooring. Central heated radiator. UPVC double glazed windows to the side and rear elevations.
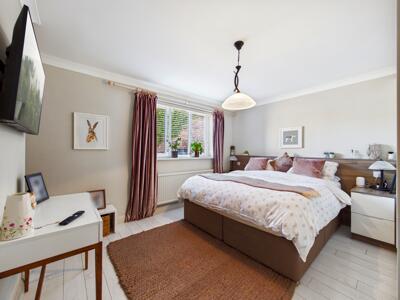
Bedroom One
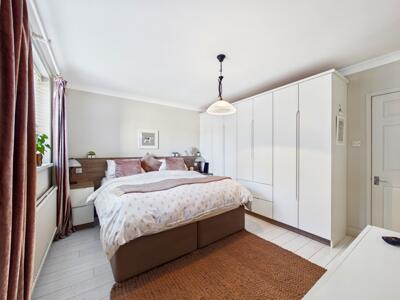 11'11" x 12'12"Access to en suite and entrance porch. Fitted wardrobes. Wood effect flooring. Central heated radiator. UPVC double glazed window to the front elevation.
En Suite
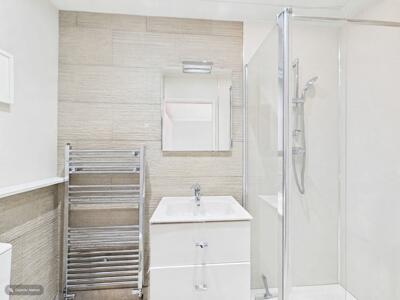 8' x 3'11"White suite comprising of shower cubicle with mains feed shower. Wash hand basin with chrome mixer tap. WC with low level flush. Partly tiled walls. Tiled effect flooring. Chrome central heated towel rail.
Entrance Porch
4'8" x 6'Composite entrance door. Space for tumble dryer and full size fridge freezer.
Bedroom Two
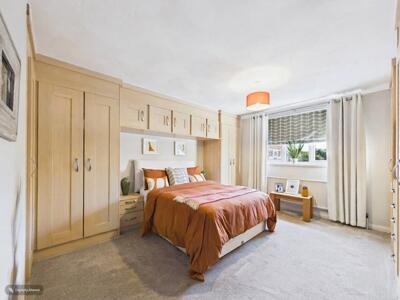 13'12" x 13'3"Fitted wardrobes and storage cupboards. Carpeted throughout. Central heated radiator. UPVC double glazed window to the rear elevation.
Bedroom Three
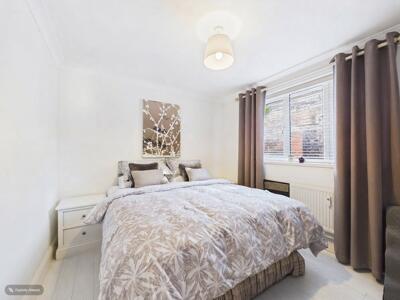 13'5" x 9'7"Wood effect flooring. Central heated radiator. UPVC double glazed window to the side elevation.
Bathroom
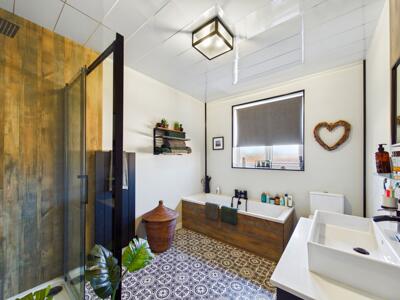 8' x 10'8"White suite comprising of shower cubicle with mains feed shower. Panel bath with mixer tap and shower attachment. WC with low level flush. Wash hand basin with mixer tap. Tiled effect flooring. Central heated radiator. UPVC double glazed frosted window to the side aspect.
External
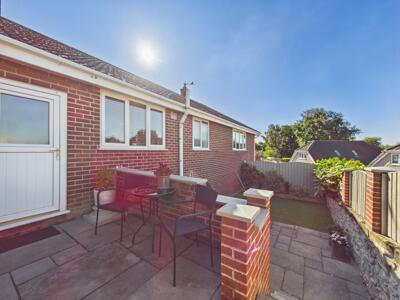
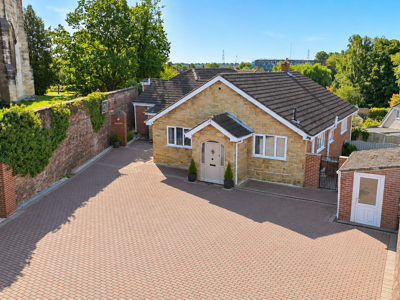 Courtyard style garden to side with a stone seating area with steps leading down to a stone patio and a garden with artificial lawn. Brick outbuilding accessed through UPVC door which is used for storage. Decorative bushes and shrubs to borders, brick walling and timber fencing to boundaries. Good sized rear garden which is mainly laid to lawn with timber fencing to boundaries. Large block paved driveway providing multiple off street vehicle parking. Outside tap.
These particulars are prepared in good faith and in accordance with current consumer protection legislation, using information provided by the vendor. Whilst we take reasonable steps to ensure that the details are accurate and not misleading, we have not independently verified all information and cannot guarantee its completeness or accuracy. The particulars are intended as a general guide only and do not constitute part of an offer or contract. All descriptions, measurements, references to condition, services, tenure, planning matters, and other material information should be independently verified by prospective purchasers through inspection, survey, and appropriate professional enquiries.
Energy Efficiency and Environmental Impact
Although these particulars are thought to be materially correct their accuracy cannot be guaranteed and they do not form part of any contract.
Property data and search facilities supplied by www.vebra.com