
David Jordan Estate Agents Ltd
Tel: 01323 898414
20-21 Clinton Place
Seaford
East Sussex
BN25 1NP
Cuckmere Road, Seaford
£540,000
4 Bedroom House - Detached
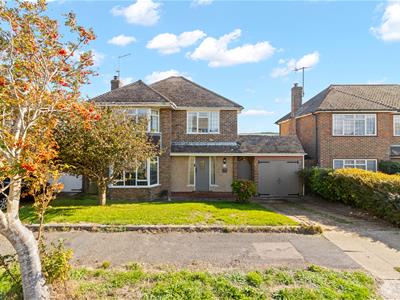
- Attractive Bay Fronted Detached House
- Favoured Location
- Southerly Aspect
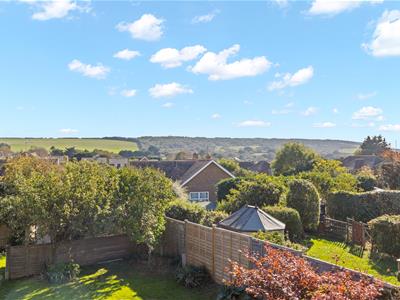
- Views to Seaford Head
- Close to scenic walks
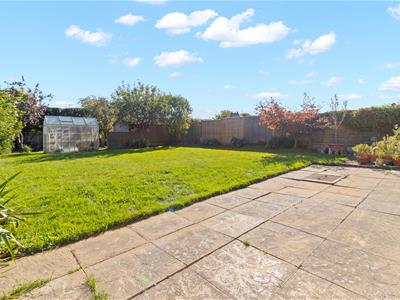
- Level rear garden
- Four Bedrooms
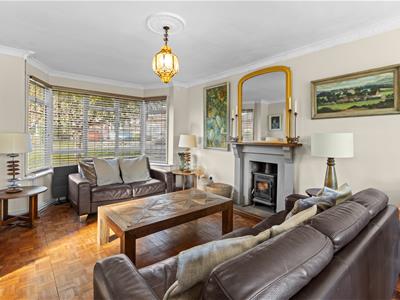
- Through living Dining Room with log burner
- Kitchen and Breakfast room
- Garage & Driveway
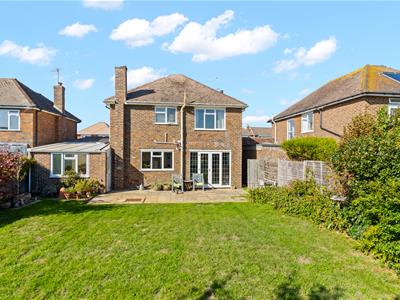
An attractive bay fronted four bedroom detached house situated in the sought after South-Eastern corner of Seaford, enjoying a southerly aspect rear garden and views of Seaford Head and adjoining farmland.
Seaford town centre with mainline railway station, bus routes, individual shops, restaurants, coffee shops and parks can be found within approximately a mile and a half. Other features of the town include a leisure centre, two golf courses, one and a half miles of promenade and Sailing club, a choice of four primary schools and an Ofsted rated 'outstanding' secondary school.
The ground floor accommodation comprises a welcoming entrance hall, cloakroom WC, dual aspect through living/dining room, the kitchen and breakfast room enjoy views over the rear garden.
Four bedrooms and a family bathroom complete the first floor accommodation.
The rear garden enjoys a Southerly aspect is level and considered to be a good size. The front garden is laid to lawn with a single drive leading to the garage.
Ground Floor
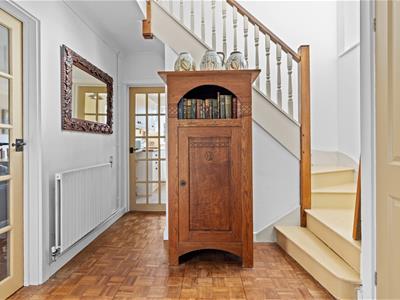
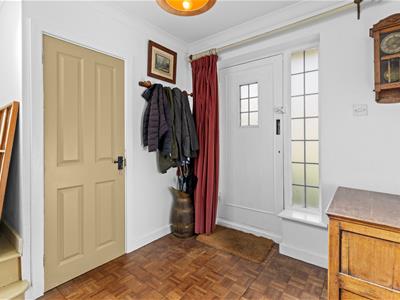
RECEPTION HALL
Wooden entrance door with leaded light side panels. Wood block parquet flooring. Radiator. Stairs to first floor landing with under stairs storage cupboard with fuse board.
CLOAKROOM/WC
Low-level WC. Wash basin with tile splashback. Radiator. Double glazed window to side.
LIVING / DINING ROOM
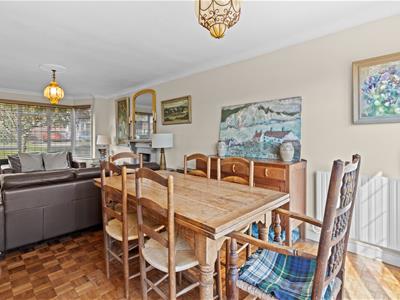
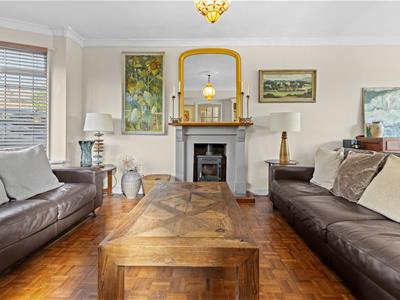
A through room with double glazed light bay window to front elevation and double glazed windows and French door doors overlooking and leading onto the rear garden. Two radiators. Wood block parquet flooring. Wood burning stove with slate hearth and decorative mantle. Television point.
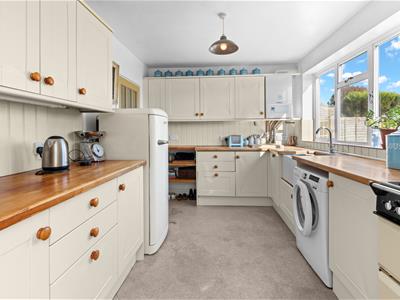
KITCHEN
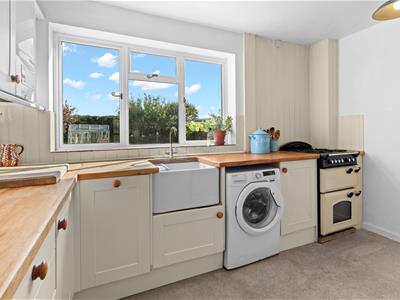
Range of wall and base units with wooden worksurface over with insect Butler sink and mixer tap. Space for washing machine, upright fridge freezer and cooker. Wall mounted valent boiler. Double glazed window overlooking rear garden. Door to:
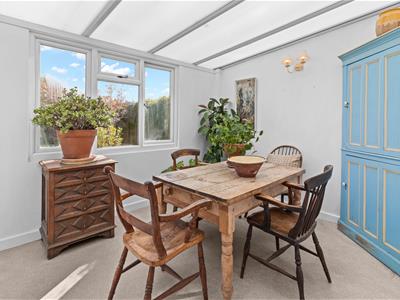
BREAKFAST ROOM:
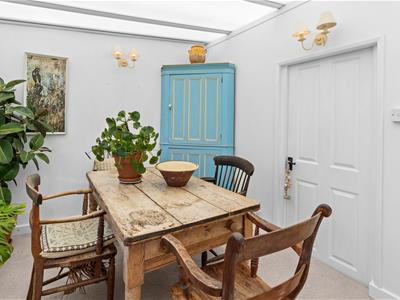
Double glazed window and door overlooking and leading onto rear garden. Radiator. Courtesy door to garage. Courtesy door to side access.
First Floor
LANDING
Hatch of space. Painted exposed wood floorboards. Shelved linen cupboard.
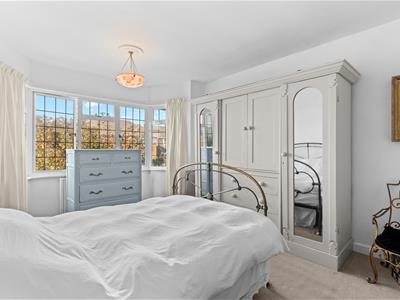
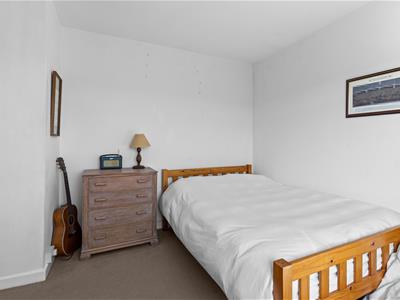
BEDROOM ONE
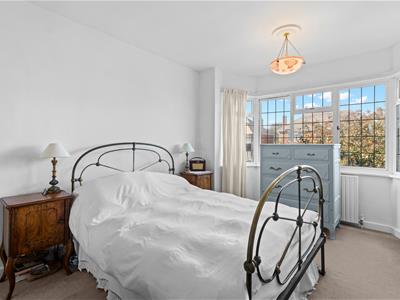
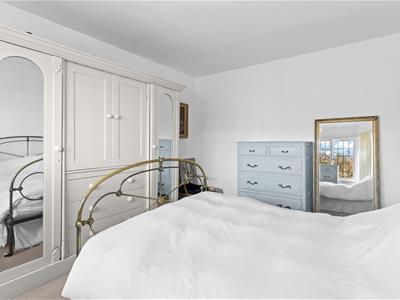
Double glazed light bay window to front. Radiator.
BEDROOM TWO
Double glazed window to rear overlooking garden with views towards Seaford Head. Radiator.
BEDROOM THREE
Double glazed light window to front elevation. Radiator.
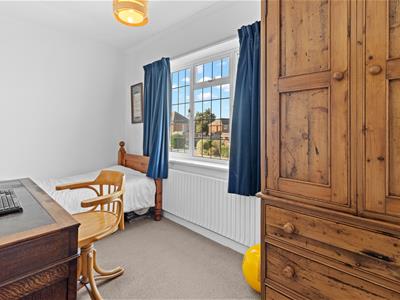
BEDROOM FOUR
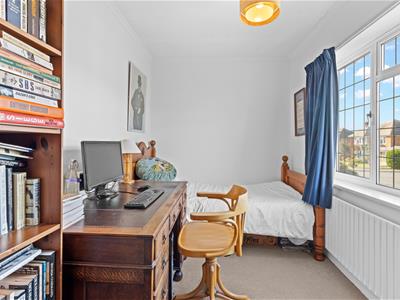
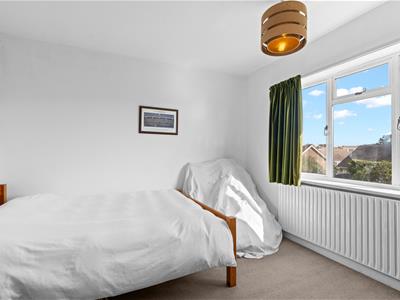
Double glazed window to side with views towards Seaford Head. Exposed wood floorboards. Radiator.
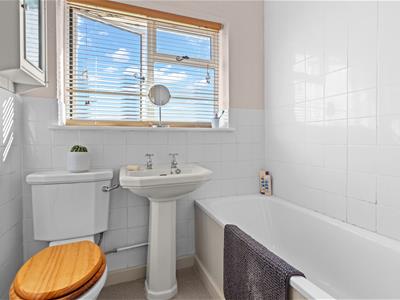
BATHROOM
Panelled bath with mixer tap and independent shower over. Pedestal wash basin. Low-level WC. Part tiled walls. Double glazed window with views to Seaford Head. Radiator.
Outside
REAR GARDEN
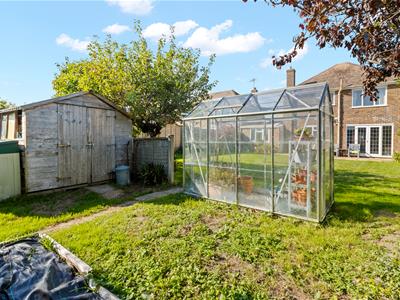
Patio area adjoining property, remainder laid to lawn. Timber shed and greenhouse. Side access to:
FRONT GARDEN
Mainly Laid to lawn. Ornamental tree. Driveway leading to:
GARAGE
Power and light. Gas meter. Mezzanine storage.
Disclaimer
Measurements: These approximate room sizes are only intended as general guidance. You must verify the dimensions carefully before ordering carpets or any built in furniture.
Energy Efficiency and Environmental Impact

Although these particulars are thought to be materially correct their accuracy cannot be guaranteed and they do not form part of any contract.
Property data and search facilities supplied by www.vebra.com