Kent Innovation Centre, Millennium Way
Broadstairs
Kent
CT10 2QQ
Margate Road, Ramsgate
Offers In The Region Of £300,000
3 Bedroom House - Semi-Detached
- END OF CHAIN
- LARGE DRIVEWAY AND GARAGE
- THREE BEDROOM SEMI DETACHED
- CENTRAL LOCATION- CLOSE TO WESTWOOD CROSS
- NEWLY RENOVATED
- KITCHEN/ DINER AT THE REAR
- COUNCIL TAX BAND C
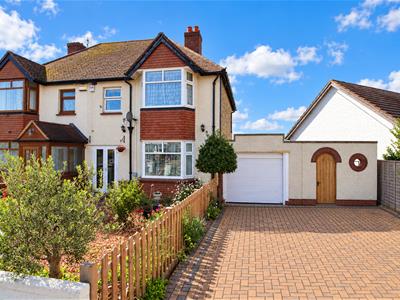
Situated on Margate Road, Ramsgate, this spacious three-bedroom semi-detached home offers well-proportioned accommodation, a generous side plot, off-street parking, garage access and a rear garden. The property is ideally placed for everyday amenities, with Westwood Cross and Ramsgate’s town centre, schools and transport links all within convenient reach.
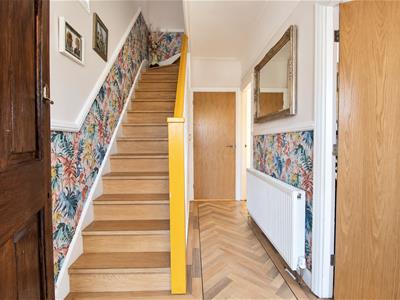
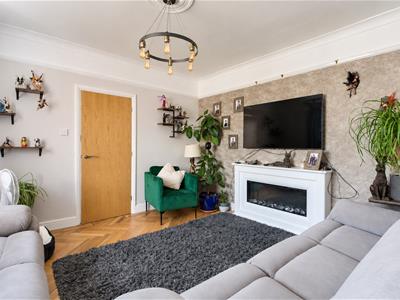
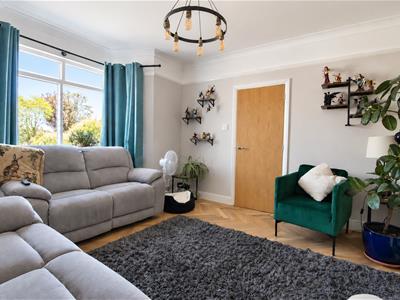
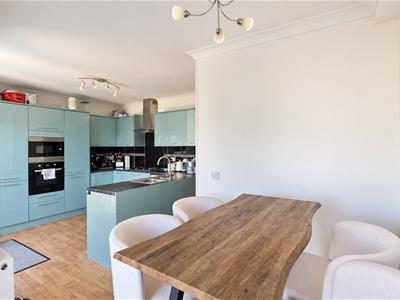
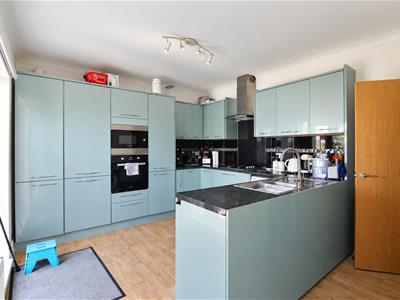
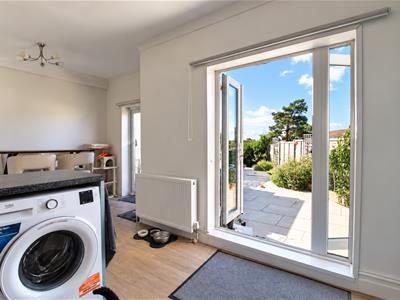
The ground floor opens into a welcoming entrance hall, leading through to a separate living room which provides a comfortable space to relax. To the rear, the modern kitchen/dining room offers an excellent setting for family life and entertaining, with ample room for both food preparation and dining. The layout creates a practical, sociable heart to the home, with access out to the garden beyond.
A useful downstairs cloakroom further enhances the convenience of the ground-floor accommodation, particularly for busy family households and when entertaining guests.
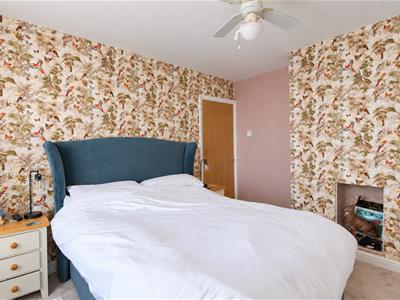
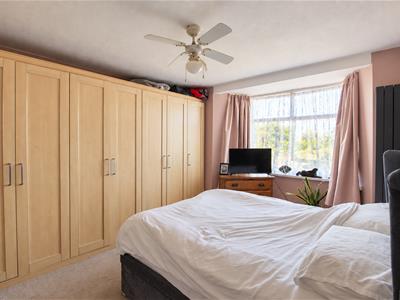
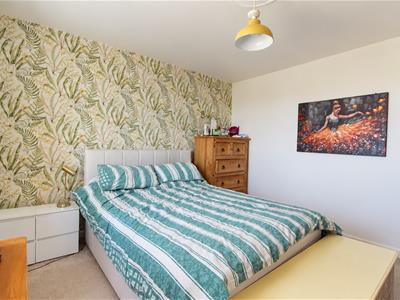
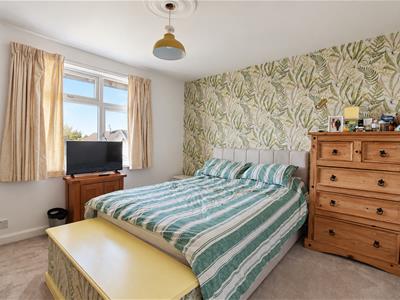
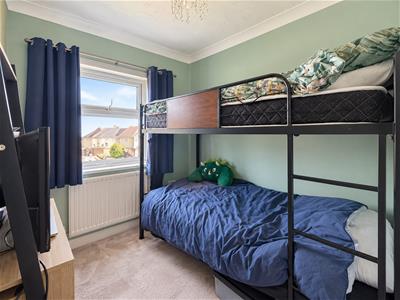
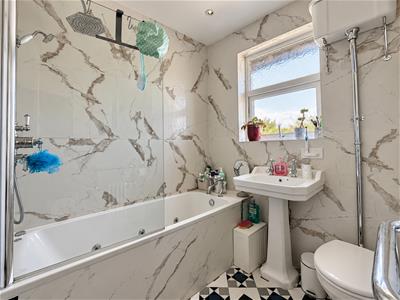
Upstairs, there are three well-proportioned bedrooms, offering flexibility for a growing family, visiting guests or those requiring a dedicated home office. The bedrooms are complemented by a family bathroom, completing the first-floor arrangement.
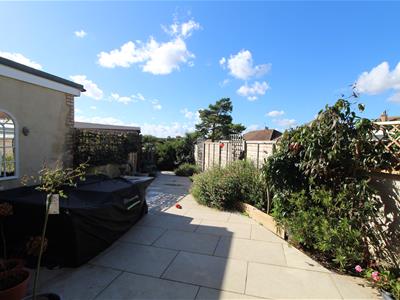
Outside, the property benefits from a rear garden providing valuable private outdoor space, ideal for relaxing, children’s play or summer entertaining. The garden also offers direct access into the garage, creating excellent practical storage and parking potential. The generous side plot further adds to the appeal and may provide scope for a range of uses, subject to the relevant consents.
This is an excellent opportunity to acquire a versatile semi-detached home in a convenient Ramsgate location. With three bedrooms, a separate living room, modern kitchen/diner, downstairs cloakroom, garden, garage access and a larger-than-average side plot, the property is well suited to families, first-time buyers and buyers seeking space to grow.
Porch
Hallway
Living room
4.31m x 3.83m (14'1" x 12'6")
Kitchen
3.78m x 3.45m (12'4" x 11'3")
Dining room
2.5m x 1.8m (8'2" x 5'10")
WC
1.88m x 0.88m (6'2" x 2'10")
Landing
Bedroom 1
4.34m x 3.55m (14'2" x 11'7")
Bedroom 2
3.63m x 3.45m (11'10" x 11'3")
Bedroom 3
2.43m x 2.13m (7'11" x 6'11")
Bathroom
1.92m x 1.91m (6'3" x 6'3")
Identification checks
Should a purchaser(s) have an offer accepted on a property marketed by TMS Estate Agents, they will need to undertake an identification check. This is done to meet our obligation under Anti Money Laundering Regulations (AML) and is a legal requirement. We use a specialist third party service to verify your identity. The cost of these checks is £50 plus. VAT or £60 inc. VAT per purchaser, which is paid in advance, when an offer is agreed and prior to a sales memorandum being issued. This charge is non-refundable under any circumstances.

Energy Efficiency and Environmental Impact
Although these particulars are thought to be materially correct their accuracy cannot be guaranteed and they do not form part of any contract.
Property data and search facilities supplied by www.vebra.com