Eden Midcalf
Tel: 01384 878000
28 High Street
Kinver
DY7 6HF
Kinver
Offers In Excess Of £600,000
3 Bedroom House
- Coming to the market for the first time in almost 50 years!
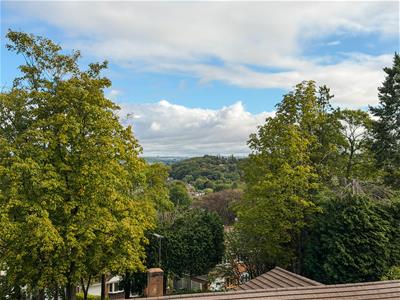
- On the prestigious Forest Drive enjoying far-reaching views
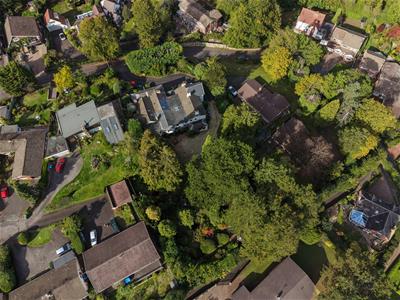
- Excellent-sized plot w/ double garage & large driveway
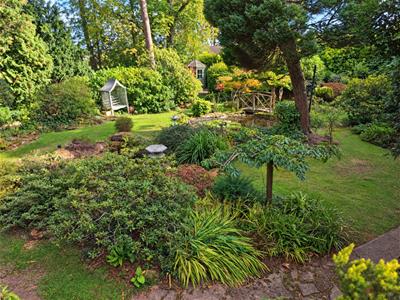
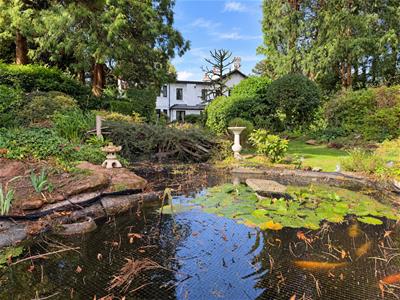
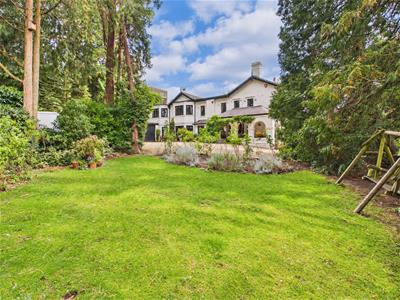
- Beautifully landscaped & exceptionally private gardens
- With grand proportions & almost 2400 sq ft of accommodation
- Spacious L-shaped sitting room + versatile garden room
- Airy dining kitchen + bar + downstairs WC
- Incredibly large master bedroom w/ modern en-suite
- Another large double bedroom w/ adjoining office
- Third double bedroom & scope to create a fourth bedroom
RARE OPPORTUNITY! Coming to the market for the first time in almost 50 years!
OPEN VIEWING: SATURDAY 10TH OCTOBER 11AM - 1PM
Best offers in excess of £600,000 are being sought in writing to the agent's Kinver office by midday on Monday 2nd November.
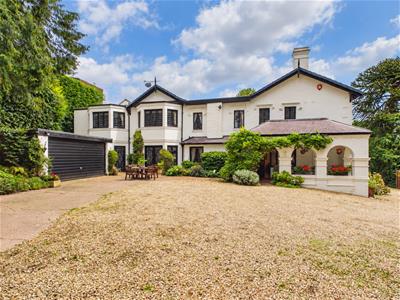
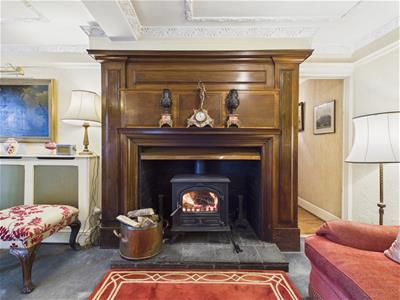
A grand and substantial three-bedroom Victorian property, located on the prestigious Forest Drive and enjoying far-reaching views over Kinver and the surrounding countryside. Built circa 1840s, Forest House has since been divided into four properties, with this number being the largest and occupying the entire south-east side. With ample parking available, the property includes an excellent-sized plot with a double garage and beautifully landscaped, exceptionally private gardens including a well-established and must-see Japanese garden. Inside, the property retains a wealth of original Victorian features including grand proportions, high ceilings, original tiling, an impressive staircase, stained glass windows and a surviving feature fireplace. The accommodation extends to almost 2,400 sq ft, offering a versatile layout with ample storage and scope to create a fourth bedroom, subject to any necessary consents. The property briefly comprises a characterful hallway, airy dining kitchen, spacious L-shaped sitting room, small bar, versatile garden room, light-filled landing, incredibly large master bedroom with fabulous elevated views, another large double bedroom with an adjoining office, third double bedroom and a modern en-suite and shower room. EPC=TBC
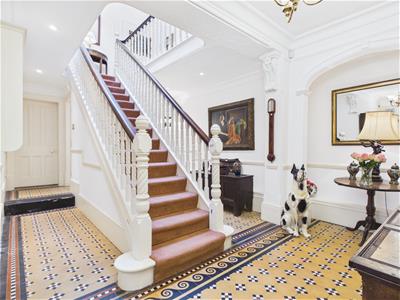
Hallway:
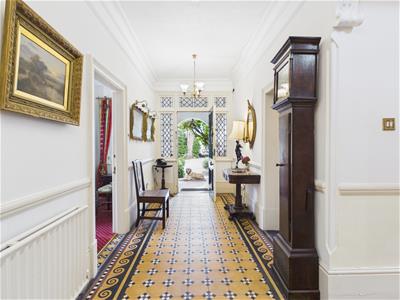
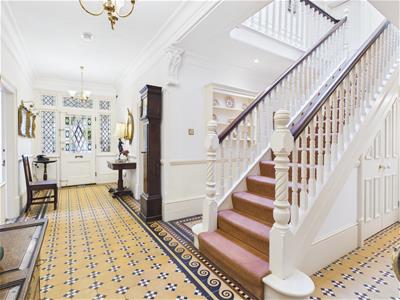
Featuring original tiling to the floor, a radiator, doors to the dining kitchen, sitting room and cloakroom as well as having a grand staircase rising to the first-floor landing with a generous under-stairs cupboard enough for at least fifteen coats.
Dining Kitchen:
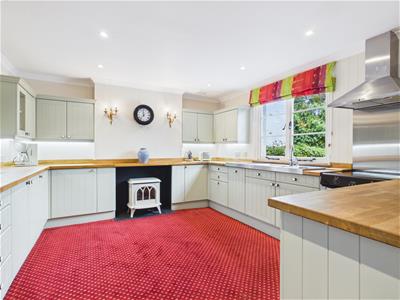
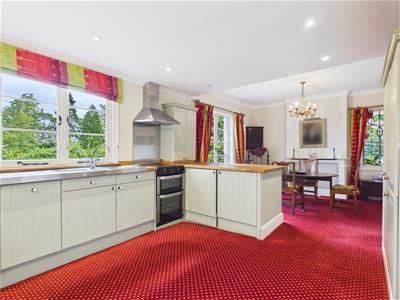
A generous and airy room split into two distinct sections.
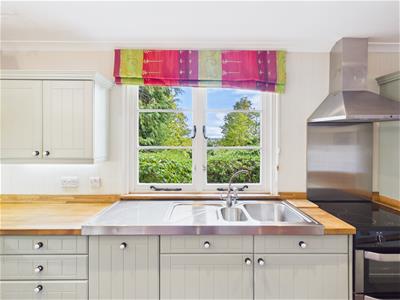
The kitchen is fitted with wooden worksurfaces and a range of green wall and base units providing a great amount of storage space. There is a one-and-a-half bowl sink and drainer unit with a window above, which captures the far-reaching views. Further benefits include an integrated fridge freezer, integrated dishwasher and space for a freestanding electric cooker with cooker hood above.
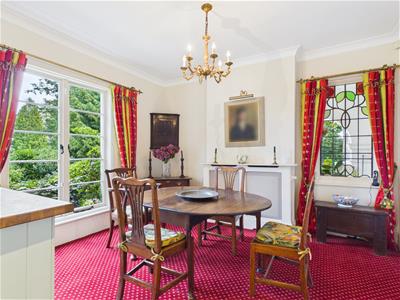
The dining area provides ample space for dining furniture, a feature stained glass window to the front elevation, a window to the side elevation, and a radiator.
Sitting Room:
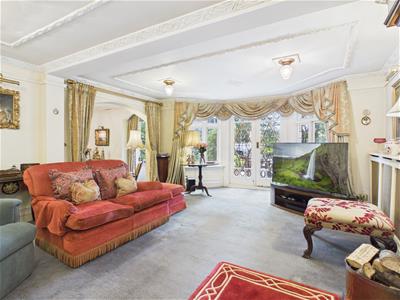
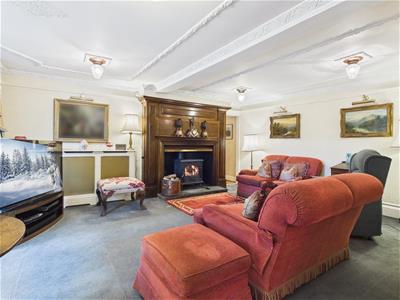
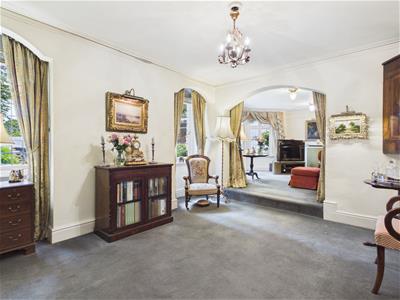
A particularly spacious L-shaped reception room arranged into two distinct spaces. The first area provides a versatile space which could be used as an additional dining area and benefits from two windows overlooking the front of the property, a radiator and a step up into the main sitting room space. Here, there is a large bay window to the front aspect with French doors to the front patio, an original fireplace housing a wood burner, radiator and a door leading to the bar.
Bar:
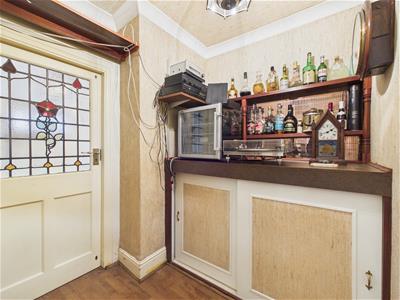
With a fitted countertop and storage units beneath, together with a feature stained glass door leading through to the garden room.
Garden Room:
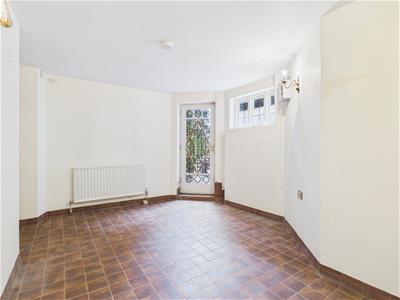
A versatile room offering a range of potential uses, currently utilised as an additional reception room but equally suited to use as a further home office, playroom or even another bedroom if required (subject to any necessary consents). Features include tiled flooring, a radiator, window and a glazed door to the front patio.
Cloakroom:
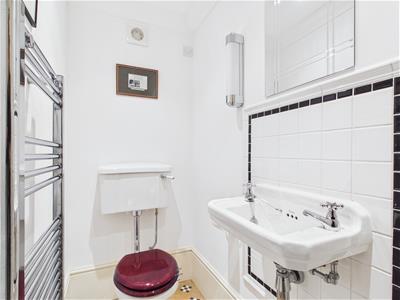
Appointed with a low-level flush WC and wall-mounted wash basin with twin taps, complemented by a tiled splashback, towel radiator and feature tiled flooring.
First-Floor Landing:
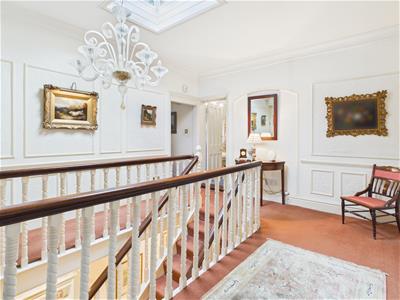
An impressive and light-filled landing showcasing a roof lantern, radiator and doors leading to all three bedrooms and the shower room.
Master Bedroom:
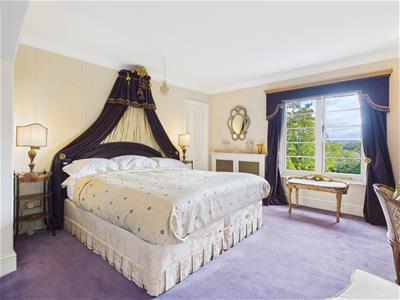
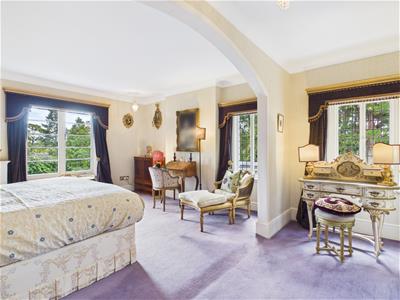
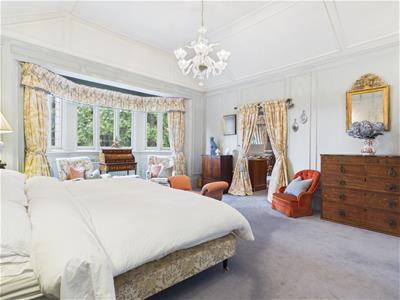
A particularly large double bedroom with exquisite light especially during sunrise and enjoying the beautiful, elevated views the property has to offer. The room features a dual aspect, with windows to the front and side elevations, floor-to-ceiling deep fitted wardrobes with lighting, a radiator and a door to the en-suite bathroom.
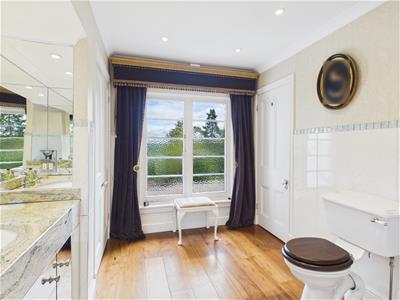
En-suite Bathroom:
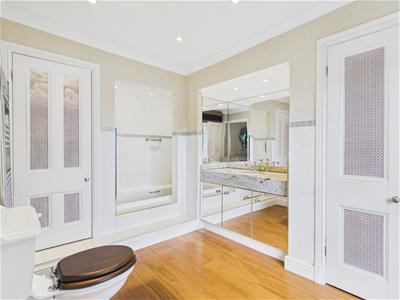
Fitted with a stylish white suite comprising a bathtub set within an alcove with a mixer tap, telephone shower attachment and overhead shower, a low-level flush WC and a vanity unit with a white marble countertop and inset wash basin with twin taps. Further benefits include part tiled surrounds, a towel radiator, window to the side elevation (also enjoying the impressive far-reaching views) and two airing cupboards, providing excellent storage options (one housing the Worcester boiler and the other with the hot water tank).
Bedroom Two:
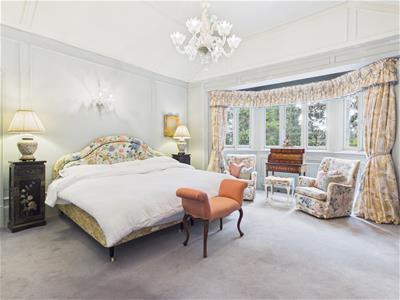
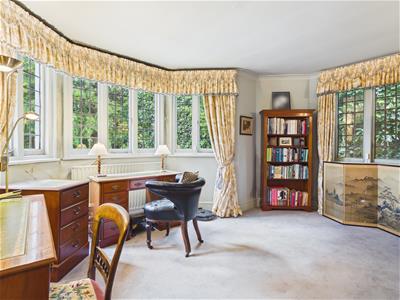
Another especially spacious and grand double bedroom with high ceilings, a bay window overlooking the front of the property, floor-to-ceiling deep built-in wardrobes with lighting, a radiator and an opening to the adjoining office.
Office:
A versatile room with a bay window overlooking the front elevation, a further window to the side and a radiator. The space offers potential for a variety of different uses including as a dressing room or fourth bedroom (subject to any necessary consents).
Bedroom Three:
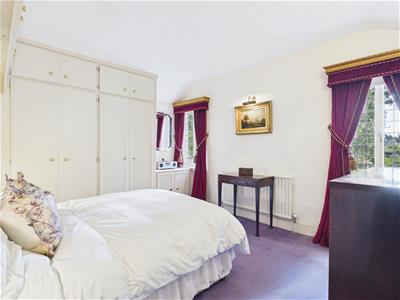
A further double bedroom with two windows to the front aspect, a radiator and floor to ceiling deep fitted wardrobes with lighting.
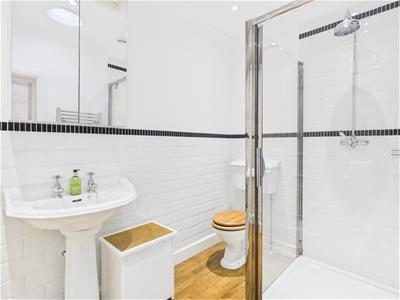
Shower Room:
Appointed with a modern white suite comprising a corner shower enclosure with rainfall-style shower fixture, low-level flush WC and pedestal wash basin with twin taps. There is a towel radiator, sun tunnel, part-tiled walls, a loft access hatch and built-in cupboards.
Double Garage:
A brick-built double garage accessed via a powered up-and-over door.
Outside:
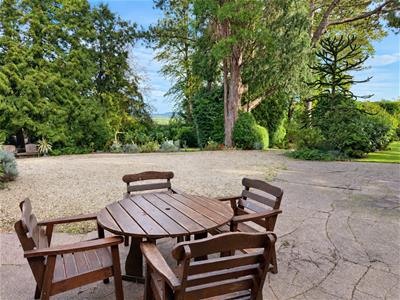
The property is approached via a shared tarmac driveway which continues through private gates into a private gravelled parking area, providing ample parking for over five vehicles. There is access to the double garage and a large front patio with plenty of room for outdoor seating.
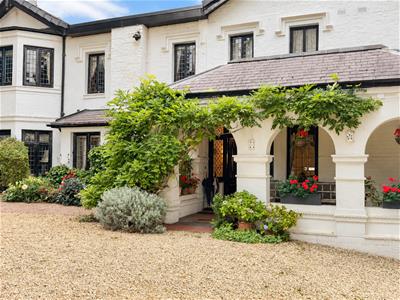
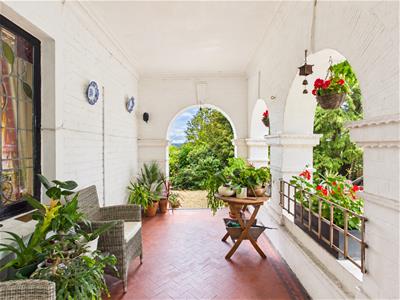
There main entrance is located under an original arched veranda providing a large shelter and featuring beautiful tiled flooring and an established wisteria, which flowers between April and June.
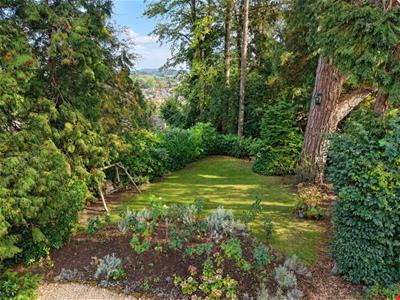
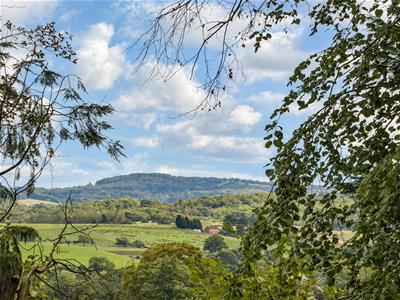
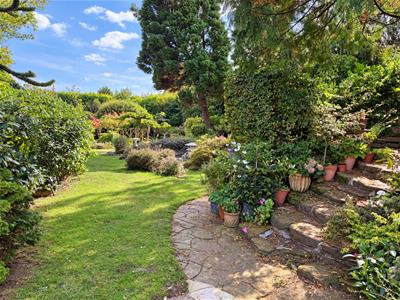
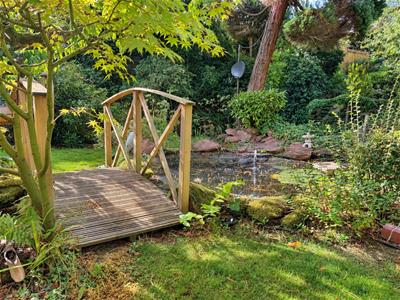
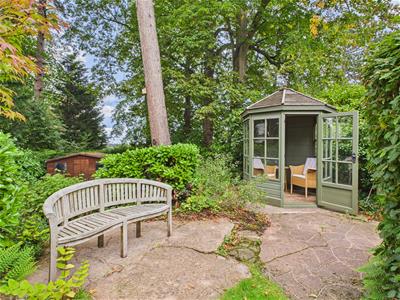
The gardens are a particular feature of the property with elevated views as far as Clent Hills and offering an exceptional level of privacy and a beautifully established setting. The Japanese garden was created over 50 years ago and features an array of ponds and water features, home to Koi carp, with a Japanese bridge beneath an established cherry blossom tree. Mature acers, heathers, rhododendrons and a variety of hydrangeas surround the ponds, complemented by well-developed trees, which provide a high degree of privacy. Elsewhere, there is a small lawn with an established rose bed, a charming two person summerhouse tucked into the corner of the garden and a large, well-positioned garden shed with adjoining wood store, providing useful storage while remaining discreetly tucked away.
History:
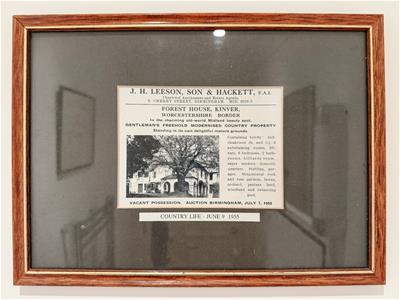
Built circa 1840s, Forest House has a fascinating history, with notable connections to Kinver’s industrial, educational and cultural heritage.
Historical records indicate that a girls’ school was operating from the property under Anne Forty in 1851, continuing until at least 1864 before closing by 1868. A girls’ school was again recorded at the house in 1896.
On 25th August 1917, the property was purchased by Benjamin Plant Priest, remaining in his ownership until his death in 1954. A notable Kinver resident and Black Country industrialist, Benjamin Plant Priest was a member of the Priest family and was associated with Benjamin Priest & Sons of Old Hill, a firm founded in 1854 and involved in the manufacture of presswork, welded fabrications and nuts and bolts.
Benjamin Plant Priest was also closely connected with the local community and is believed to have been involved in the production of the 1919 silent film adaptation of S. Baring-Gould’s Bladys of the Stewponey, which was filmed around Kinver, including at the Rock Houses, which formed part of the Priest estate at the time.
*Agents Note:
Please note that this history is provided to the best of our knowledge and has not been independently verified. Buyers should also note that probate has not yet been granted in relation to the estate.
Viewing is essential for this beautiful period property for its Victorian proportions and features, stunning gardens and far-reaching views to be fully appreciated. Early appointments are recommended to avoid disappointment.
Location:
Kinver village is a popular destination for those wanting to enjoy a semi-rural location but with the convenience of local amenities. The village provides schooling for all age ranges as well as a good selection of independent shops, pubs, and eateries. Lying adjacent to the National Trust owned Kinver Edge, the village provides easy access to beautiful countryside whilst also being well placed for commuting to Birmingham, the Black Country and North Worcestershire. Being approximately 20 miles west of Birmingham, 13 miles south of Wolverhampton, and 20 miles north of Worcester, Kinver is served by a good motorway network with excellent links to the M5, M6, M40, and M42, Birmingham International Airport is approximately 45 minutes away and the mainline train station in Stourbridge has regular services to and from Worcester, Malvern, Birmingham and London.
Schooling:
The village is fortunate to benefit from infant and primary schooling as well as having a high school and sixth form.
Tenure:
Freehold
Services:
All mains services are connected
Local Authority:
South Staffordshire Council
Council Tax:
Band B
Although these particulars are thought to be materially correct their accuracy cannot be guaranteed and they do not form part of any contract.
Property data and search facilities supplied by www.vebra.com