Property House, Lister Lane
Halifax
HX1 5AS
Shears Drive, Brighouse HD6
Asking Price £250,000
3 Bedroom House - Semi-Detached
- Council Tax Band B, Calderdale
- EPC Rating: 86 (B)
- Tenure: Freehold
- Three Bedroom Semi-Detached Home with High Specification Upgrades
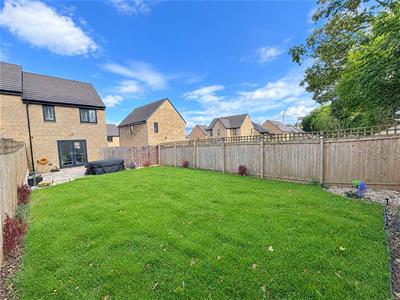
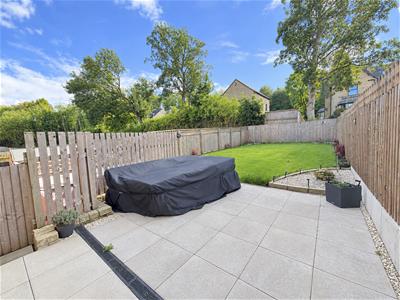
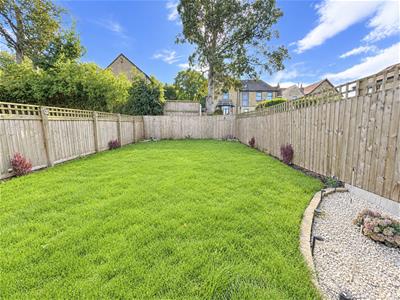
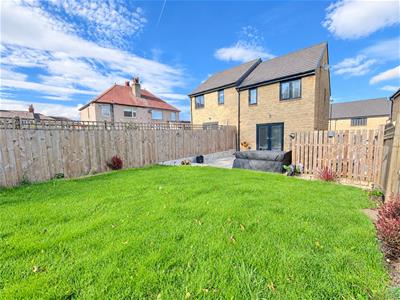
- Enclosed, South Facing, Generous Rear Garden
- Block Paved Driveway and Electric Vehicle Charge Point
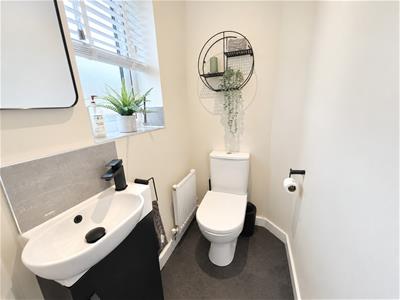
- Downstairs Cloakroom/WC
- Cul-De-Sac Location
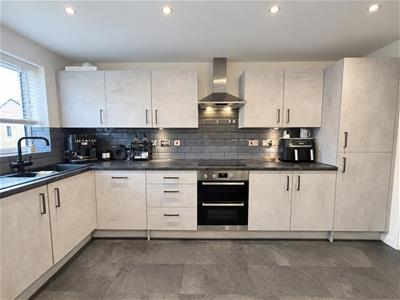
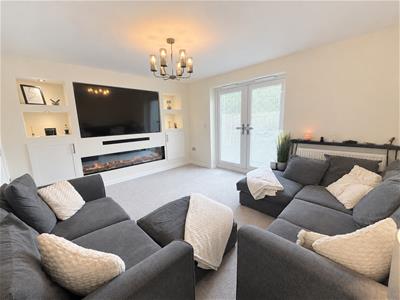
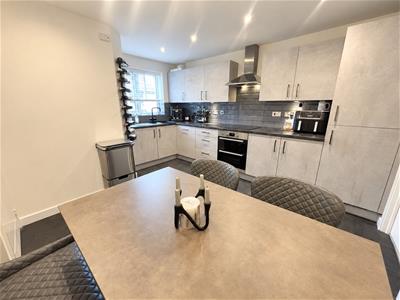
Located in a popular cul-de-sac, this impressive three-bedroom semi-detached home offers an excellent blend of modern living, comfort and style. The property has been enhanced with a range of upgrades beyond the standard specification, including an upgraded kitchen with integrated appliances and an InSinkErator hot water tap, a stylish media wall in the lounge, fitted wardrobes to two bedrooms, Hillarys fitted blinds throughout, and a HIVE-controlled heating system.
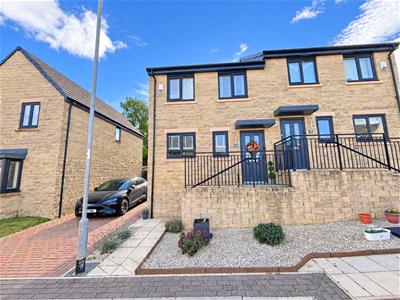
Outside, the property benefits from a block-paved driveway with an electric vehicle charging point and a generous, enclosed south-facing rear garden, providing a private and attractive outdoor space that enjoys plenty of natural light. Offered for sale as a Harron Homes part-exchange, with completion available from January, this is an excellent opportunity for buyers seeking a high-quality, well-presented home with the potential for a straightforward and relatively quick move.
Location
Shears Drive is accessed from the A643 New Hey Road via Acre Lane, with the property situated on the right-hand side towards the head of the cul-de-sac. The location is conveniently positioned for access to Junction 24 of the M62 and is well served by a range of local amenities, including a mini-market, butchers, takeaway, Rastrick Health Centre, library, tennis club and park. The highly regarded Carr Green Primary School and Nursery are also within easy reach. Brighouse Railway Station is just a short distance away, while Brighouse town centre offers a wide variety of shops, cafés, restaurants and other everyday amenities.
Accommodation
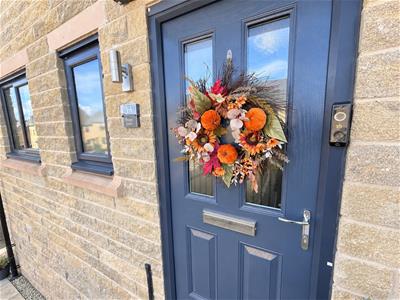
Steps lead to a composite front door opening into the welcoming entrance hallway, with useful hidden showe storage under the stairs, and a downstairs cloakroom comprising WC and wash hand basin set within a vanity unit.
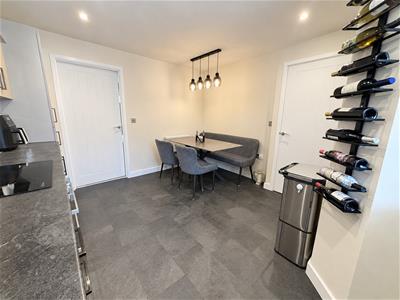
The kitchen features Cortec flooring and an excellent range of base, wall and drawer units with complementary Metro-style tiled splashbacks and contrasting worksurfaces. There is a 1½ bowl sink with drainer and InSinkErator hot water tap, together with a range of integrated appliances including electric hob with extractor, double electric oven, washer/dryer, dishwasher and fridge freezer. Recessed spotlights, a front-facing window and ample space for a dining table and chairs complete the room.
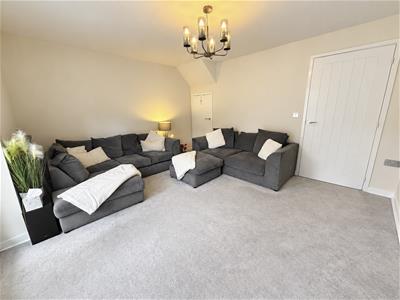
A door from the kitchen leads into the good-sized lounge, featuring French doors with integrated blinds opening onto the rear garden. There is also useful under-stairs storage and a recently installed media wall incorporating an electric log-effect living flame fire.
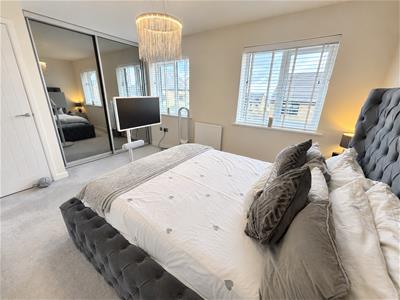
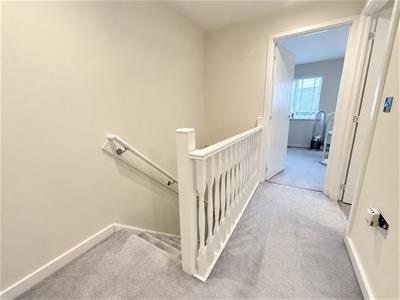
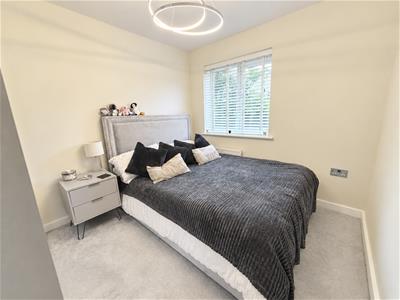
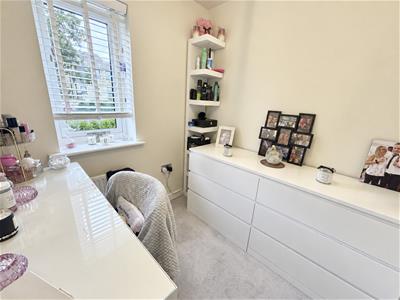
An open staircase with timber spindle balustrade leads to the first-floor landing, with access hatch to the insulated loft. The generous principal bedroom benefits from fitted storage over the stair bulkhead, fitted wardrobes with sliding mirror doors and twin windows to the front elevation. The second double bedroom, also with fitted wardrobes and sliding mirror doors, is positioned to the rear, while the third bedroom is a good-sized single and is currently utilised as a dressing room.
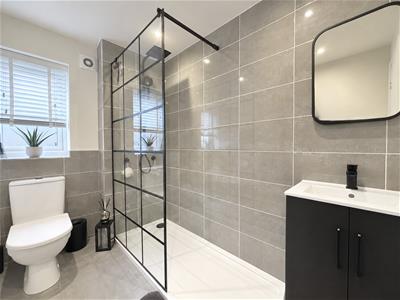
The house bathroom features a walk-in double shower with rainfall shower head, wash hand basin set within a vanity unit and WC, complemented by Porcelina tiling, heated towel rail, extractor fan and obscure glazed side window.
Externally, there is an attractive landscaped front garden with paved pathway leading to the entrance, together with a tandem block-paved driveway for 2/3 cars to the side. Gated access leads to an enclosed paved bin store, while steps rise to the private south-facing rear garden, which features fenced boundaries, paved patio seating area, generous lawn and attractive pebbled borders. External power, water and lighting are also provided.
Energy Efficiency and Environmental Impact

Although these particulars are thought to be materially correct their accuracy cannot be guaranteed and they do not form part of any contract.
Property data and search facilities supplied by www.vebra.com