
Drummonds
Tel: 01642 530919
63 Queensway
Billingham
TS23 2LU
Wallington Road, Billingham
£135,000
2 Bedroom House - Semi-Detached
- Two Double Bedroom Semi
- Spacious 19 ft. Lounge
- Modern Kitchen & Bathroom
- Large Drive & Detached Garage
- Ideal First Time Buy
- No Forward Chain
- Energy Rating: TBC
- Council Tax Band: A (£1,740.93)
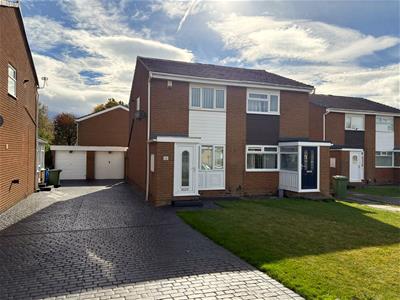
IDEAL FIRST TIME BUY!! A very well presented two double bedroom semi-detached house in this popular residential location with the added benefit of no forward NO FORWARD CHAIN! The property boasts a spacious 19 ft. lounge, smart kitchen & bathroom and two double bedrooms. Occupying a particularly useful plot, with low maintenance gardens to the front and rear with an extensive imprinted concrete driveway providing parking for several vehicles and a detached single garage. Energy Rating: TBC. Council Tax Band: A (£1,740.93).
Entrance Porch
UPVC entrance door with feature light, side aspect UPVC double glazed window, meter cupboard, opening to:
Lounge
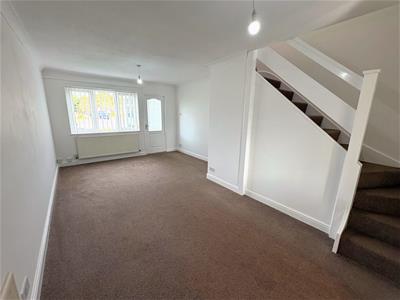
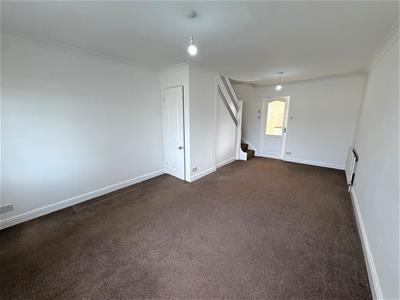
5.98m x 3.54m (19'7" x 11'7")Front aspect UPVC double glazed window, staircase to first floor, large understair storage cupboard, and two radiators.
Kitchen
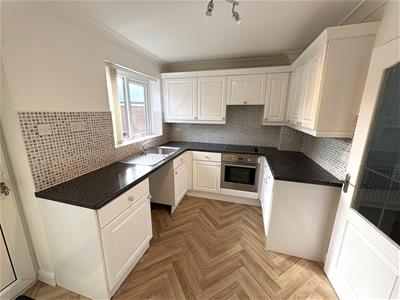
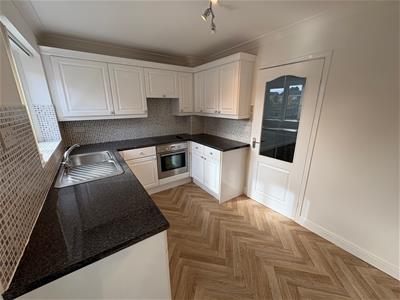
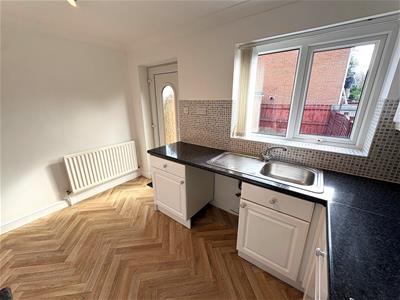
2.24m x 3.54m (7'4" x 11'7")Rear aspect UPVC double glazed window & door opening to the garden, a range of base & wall units with rolled worksurfaces and tiled splashbacks incorporating a stainless steel sink & mixer tap, electric hob with oven below & extractor hood over. Space & plumbing for washing machine, coving and a radiator.
First Floor Landing
Side aspect UPVC double glazed window and access to part boarded loft.
Bedroom One
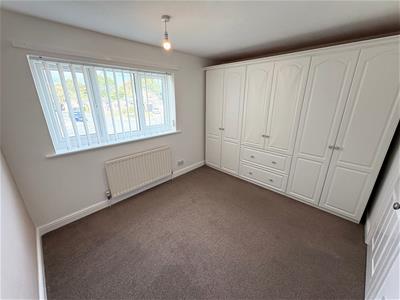
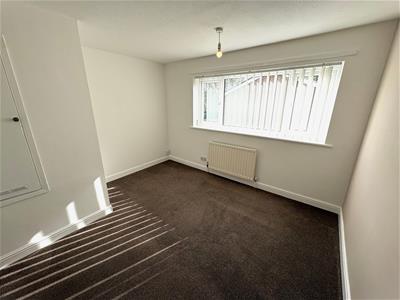
2.85m x 3.54m (9'4" x 11'7")Front aspect UPVC double glazed window, free-standing wardrobes and a radiator.
Bedroom Two
3.11m x 3.55m (10'2" x 11'7")Rear aspect UPVC double glazed window, built-in cupboard housing combi boiler, and a radiator.
Bathroom/WC
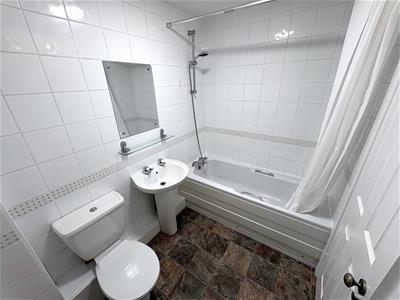
White suite comprising; panel enclosed bath with mixer shower over, pedestal wash basin and a low level WC. Fully tiled walls, extractor fan and a radiator.
Externally
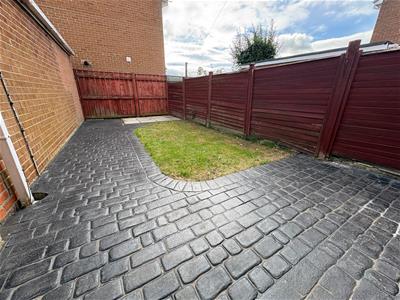
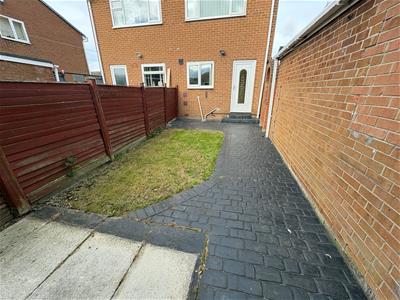
There is an open lawned garden to the front of the property with an extensive imprinted concrete driveway providing parking for a number of vehicles and leads to a detached garage with up & over door. To the rear is an enclosed garden with lawn, imprinted concrete patio and a paved hardstanding.
Although these particulars are thought to be materially correct their accuracy cannot be guaranteed and they do not form part of any contract.
Property data and search facilities supplied by www.vebra.com