
21 Manchester Road
Burnley
Lancashire
BB11 1HG
Kings Causeway, Brierfield
£325,000
3 Bedroom House - Semi-Detached
- Exceptional Semi Detached Property
- Three Bedrooms
- Three Piece Shower Room
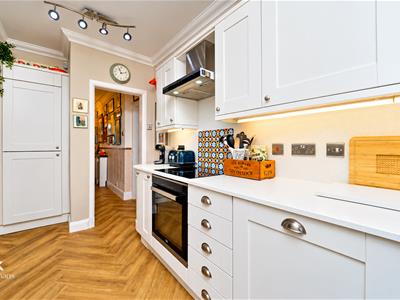
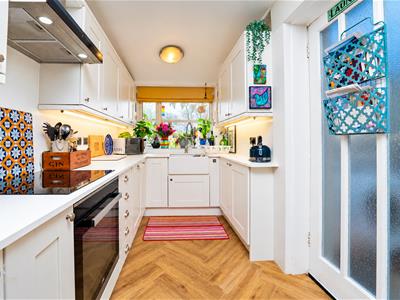
- Contemporary Fitted Kitchen
- Presented to Highest Standard Throughout
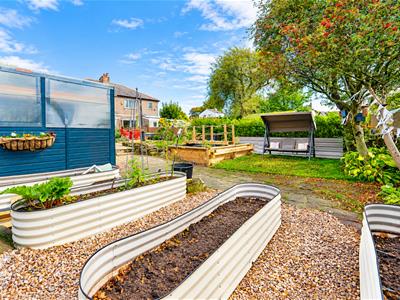
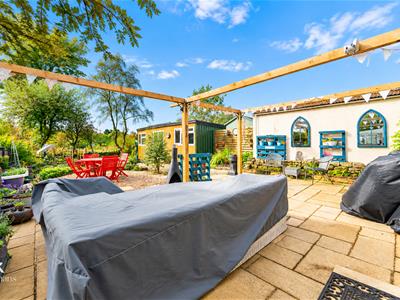
- Stunning Rear Garden
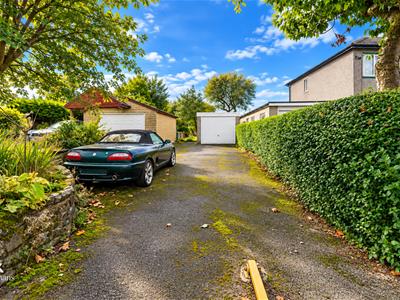
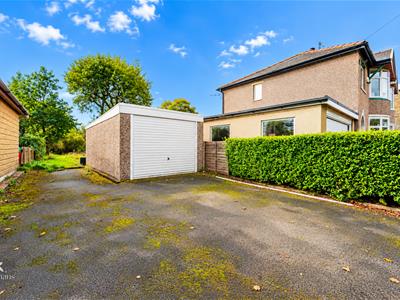
- Off Road Parking and Detached Garage
- Tenure Freehold
- Council Tax Band D
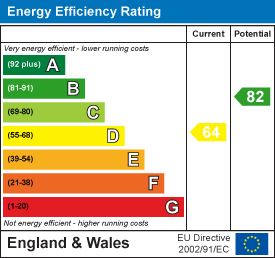
- EPC Rating D
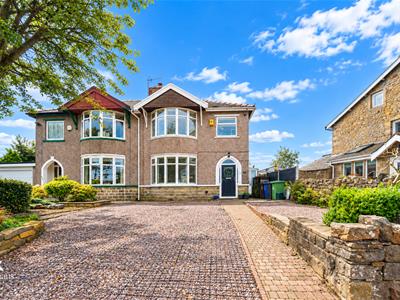
EXQUISITE THREE BEDROOM SEMI DETACHED HOME SET ON A FANTASTIC PLOT
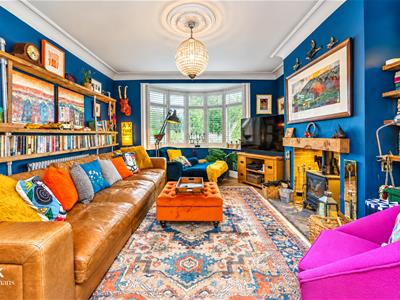
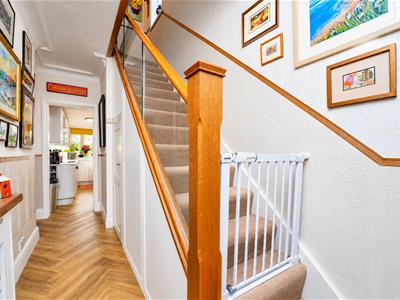
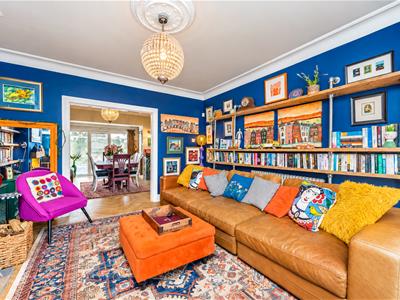
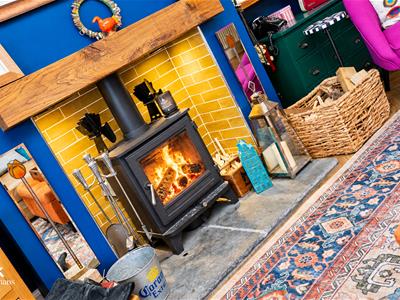
Presenting Kings Causeway, Brierfield, this impressive semi-detached home offers a perfect blend of comfort and style. With three well-proportioned bedrooms, this property is ideal for families or those seeking extra space. The inviting bright hallway welcomes you into the home, leading to a stylish lounge complete with a cosy fire, perfect for those chilly evenings.
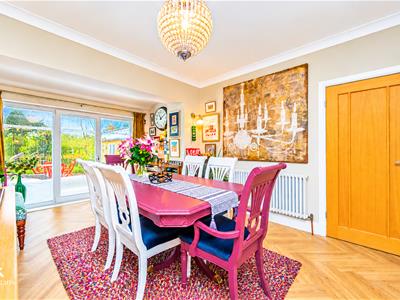
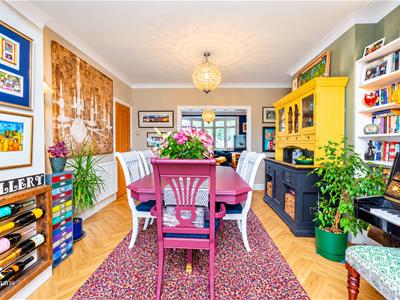
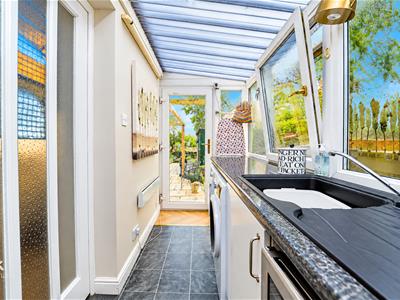
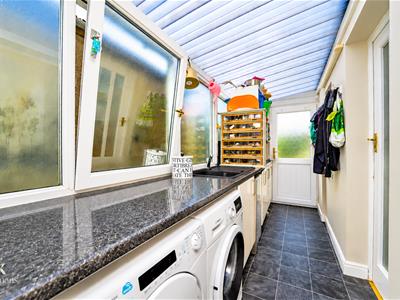
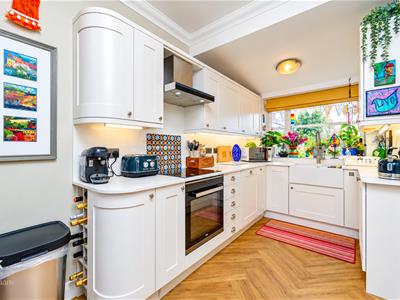
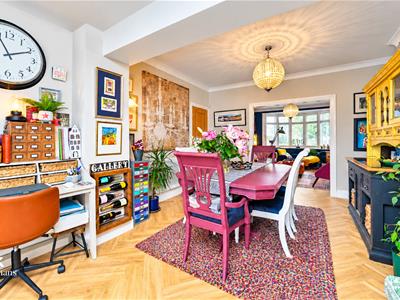
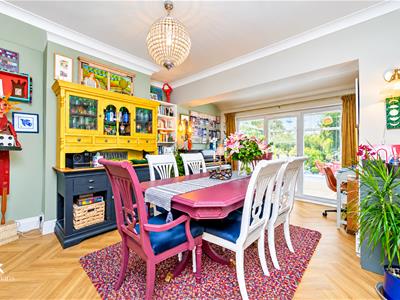
The lounge seamlessly opens into a spacious dining room, creating an ideal setting for entertaining guests or enjoying family meals. The modern kitchen, accompanied by a separate utility room, provides ample space for culinary adventures and everyday tasks.
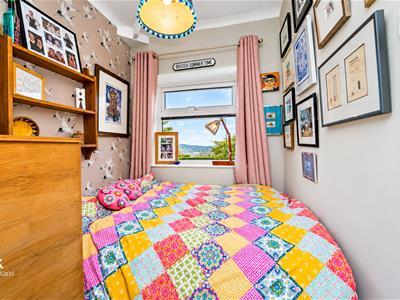
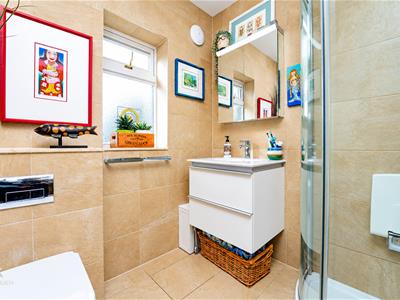
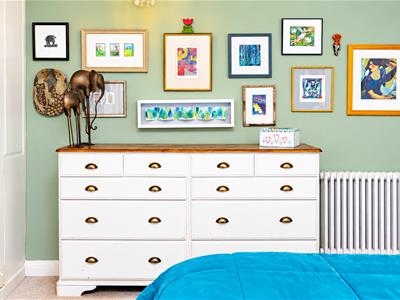
Venturing to the first floor, you will find the bedrooms, each tastefully decorated, along with a contemporary shower room that adds a touch of luxury to your daily routine.
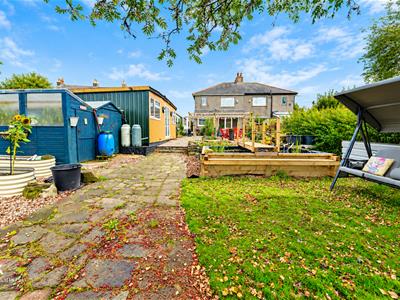
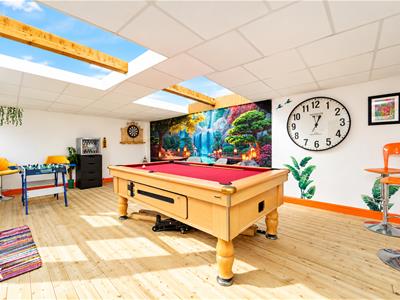
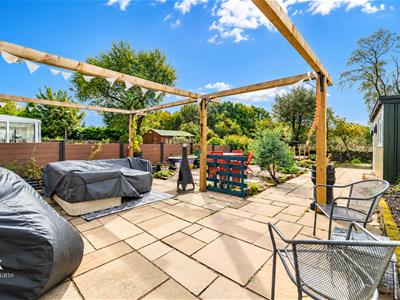
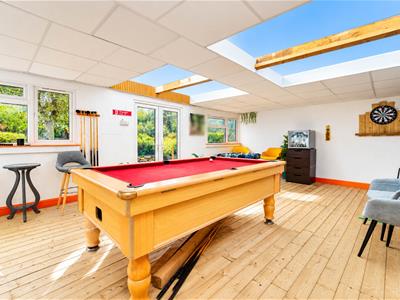
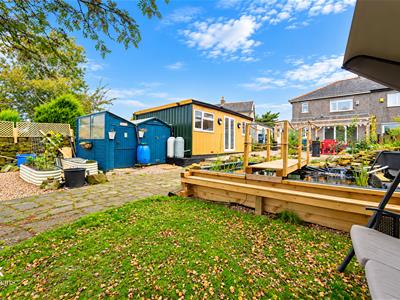
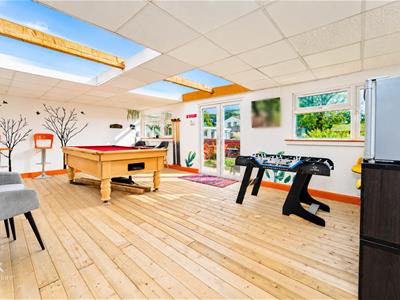
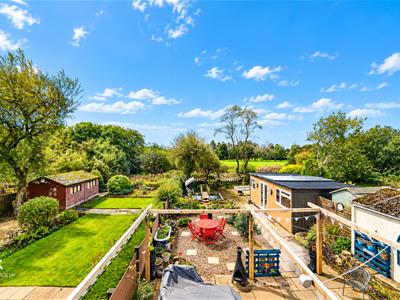
Outside, the property boasts a large garden, featuring a stunning pond that is perfect for children to play and explore. An outhouse adds versatility to the space, currently used as a games room but easily adaptable for a gym, playroom, or even an additional bedroom. The driveway accommodates multiple cars, ensuring convenience for you and your guests.
This home is ready to move into, offering a wonderful opportunity for those looking to settle in a friendly neighbourhood. With its modern amenities and charming features, this property is not to be missed.
Ground Floor
Entrance Porch
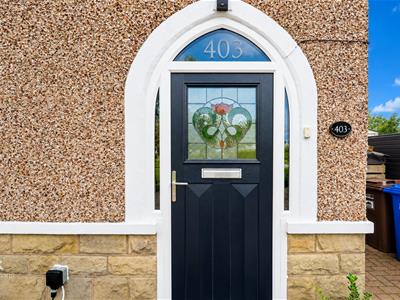
1.65m x 0.86m (5'5 x 2'10)UPVC double glazed frosted front door, tiled flooring and door to hall.
Hall
4.37m x 1.80m (14'4 x 5'11)Central heating radiator, coving, herringbone wood effect flooring, under stairs storage, doors leading to reception room two, open to kitchen and stairs to first floor.
Reception Room Two
4.98m x 3.81m (16'4 x 12'6 )Central heating radiator, coving, spotlights, herringbone wood effect flooring, double doors to reception room one and UPVC double glazed sliding door to rear.
Reception Room One
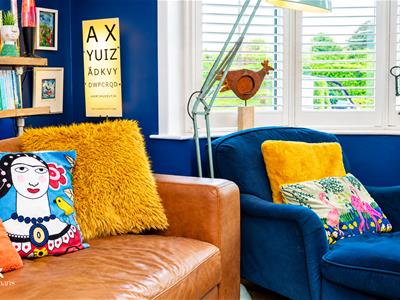
4.14m x 4.01m (13'7 x 13'2)UPVC double glazed bow window, central heating radiator, coving, television point, cast iron log burner with stone tiled hearth and wooden mantel and herringbone wood effect flooring.
Kitchen
4.01m x 2.06m (13'2 x 6'9)UPVC double glazed window, hardwood single glazed frosted window, upright central heating radiator, coving, range of panelled wall and base units with quartz effect work surfaces, ceramic butler sink with high spout spring mixer tap, integrated Hisense oven with four ring induction hob and extractor hood, integrated fridge freezer, integrated dishwasher, herringbone wood effect flooring, under stairs storage and hardwood single glazed frosted door to utility.
Utility
4.50m x 1.40m (14'9 x 4'7)UPVC double glazed frosted window, high gloss base units with laminate work surfaces, composite sink and drainer with mixer tap, plumbing for washing machine, space for wine fridge, tiled effect flooring and UPVC double glazed frosted door to rear.
First Floor
Landing
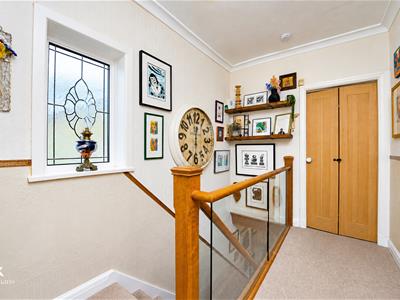
2.97m x 1.98m (9'9 x 6'6 )UPVC double glazed frosted leaded window, coving, smoke detector, doors leading to three bedrooms and shower room.
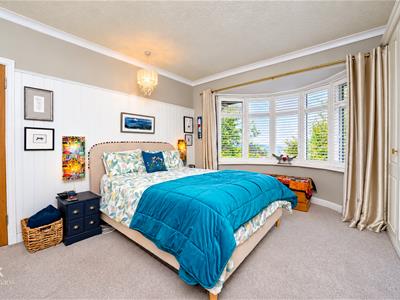
Bedroom One
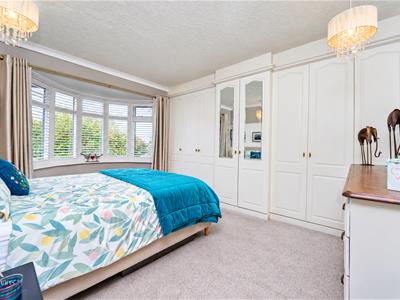
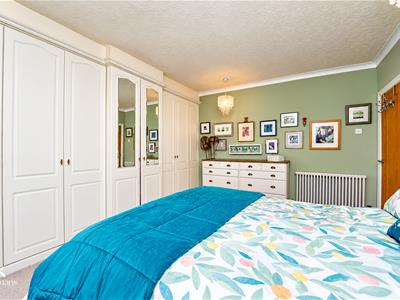
4.98m x 3.58m (16'4 x 11'9)UPVC double glazed bay window, central heating radiator, coving and fitted wardrobes.
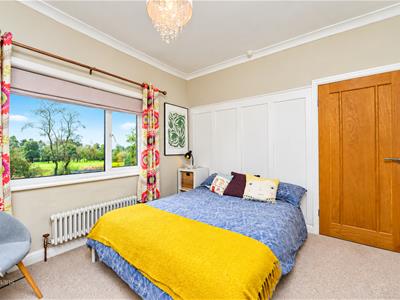
Bedroom Two
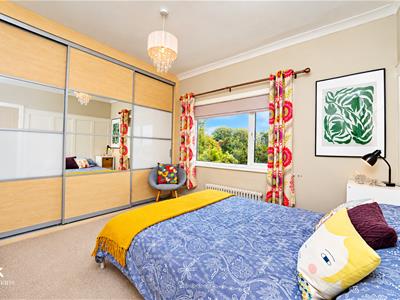
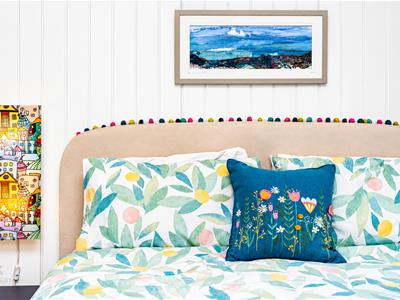
3.58m x 3.02m (11'9 x 9'11)UPVC double glazed window, central heating radiator, loft access, coving and fitted wardrobes.
Bedroom Three
2.13m x 1.98m (7'0 x 6'6 )UPVC double glazed window and central heating radiator.
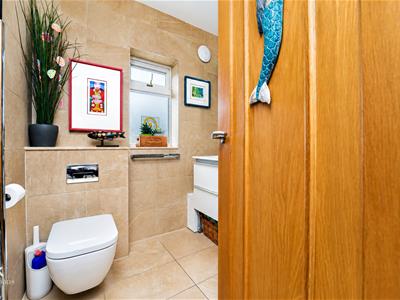
Shower Room
1.88m x 1.85m (6'2 x 6'1)UPVC double glazed frosted window, central heated towel rail, wall mounted vanity top wash basin with mixer tap, dual flush WC, direct feed shower enclosed, tiled elevations, spotlights and tiled flooring with underfloor heating.
External
Rear
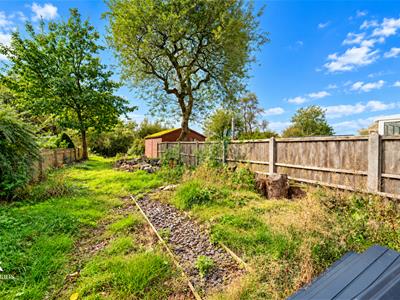
Enclosed garden with laid to lawn, paving, stone chippings, bedding areas, pond, a garden shed, potting shed and an insulated garden room which is currently being used as a games room.
Front
Stone chip garden, paving, mature shrubbery and paved driveway providing off road parking for multiple vehicles.
Garage
5.44m x 3.12m (17'10 x 10'3 )Situated on a separate strip of land providing additional off road parking space and pedestrian access to the rear of the property.
Energy Efficiency and Environmental Impact
Although these particulars are thought to be materially correct their accuracy cannot be guaranteed and they do not form part of any contract.
Property data and search facilities supplied by www.vebra.com