
2 Newbury Court, Newbury Lane
Silsoe
MK45 4ET
Lovett Green, Sharpenhoe, Bedford
Offers Over £1,300,000
6 Bedroom House - Detached
- Substantial Five-Bedroom Family Home In A Private Countryside Setting
- Almost 4,900 Sq Ft Including Versatile Ancillary Accommodation
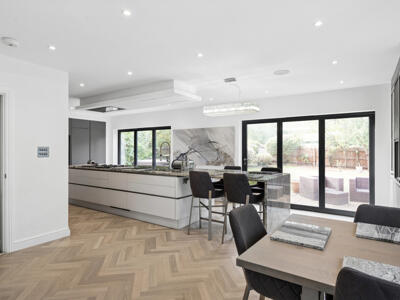
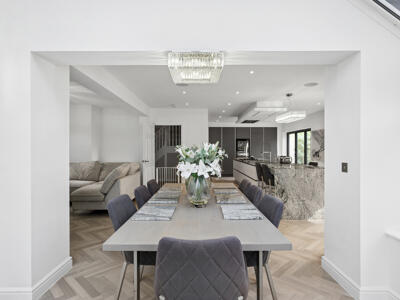
- Exceptional Open-Plan Kitchen, Dining Room & Snug
- Two Impressive First-Floor Bedroom Suites With Dressing Rooms
- Second-Floor Bedroom Suite & Dedicated Cinema Room
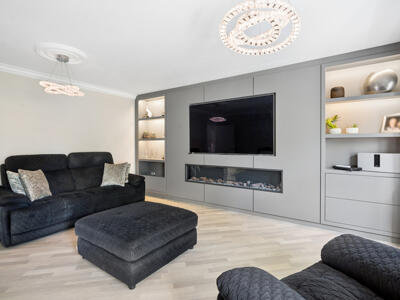
- Bespoke Sitting Room With Custom Cabinetry & Contemporary Fireplace
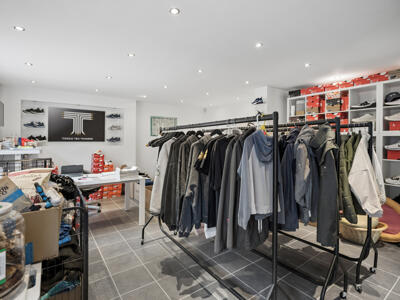
- Converted Former Double Garage Offering Flexible Work Or Living Space
- Separate Detached Studio Ideal For Home Working, Gym Or Creative Use
- Secure Electric Gated Entrance, Generous Private Driveway & Extensive Parking
- Mature Private Rear Garden With Terrace & Excellent Entertaining Space
A substantial and beautifully appointed family home occupying a wonderfully private position within Lovett Green, combining almost 4,900 sq ft of versatile accommodation and ancillary space with exceptional entertaining areas, five bedrooms, a cinema room, extensive home-working options and a mature garden framed by the surrounding Bedfordshire countryside.
The Home
Set behind a secure electric gated entrance within the attractive rural enclave of Lovett Green, this substantial and beautifully appointed home offers an exceptional combination of space, privacy and flexibility, with a layout designed as much around modern family life as it is entertaining.
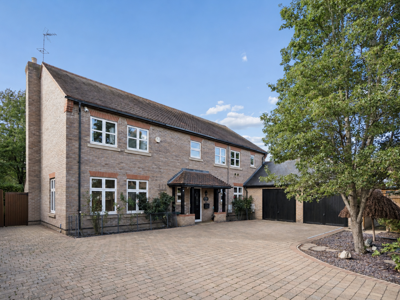
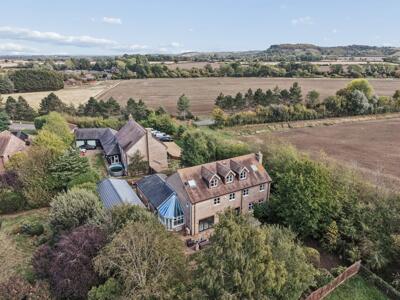
Surrounded by the open landscape and mature greenery synonymous with this part of Bedfordshire, the house enjoys a wonderfully established setting that feels distinctly removed from the everyday, yet remains part of an intimate collection of individual homes. From the moment the gates open onto the generous private driveway, there is an immediate sense of arrival.
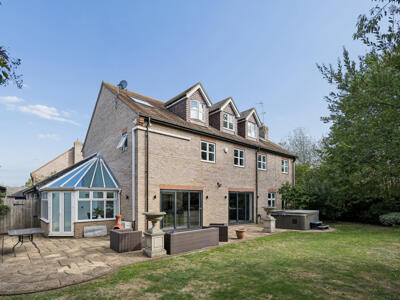
Extending to almost 4,900 sq ft when including the ancillary accommodation, the property has evolved into a remarkably versatile home. Its accommodation is arranged across three floors, complemented by a converted former double garage and a substantial detached studio, creating an unusual degree of flexibility for anyone looking to combine family life, entertaining and working from home.
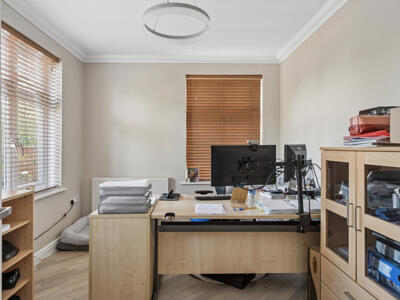
The entrance hall establishes a calm and understated introduction to the house, with a dedicated study positioned to one side. Naturally lit from two aspects, this is a proper home office rather than a borrowed corner of the living accommodation, particularly valuable given the further workspaces found elsewhere within the property.
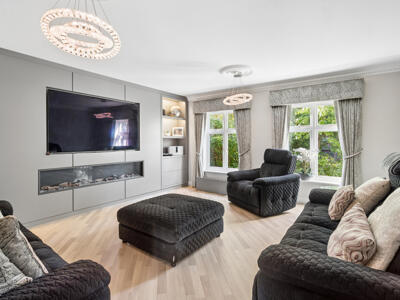
The principal sitting room has been given a much more tailored treatment. Bespoke full-width cabinetry incorporates illuminated display shelving, extensive concealed storage, a large media installation and a contemporary inset fireplace, creating a sophisticated focal wall. Generous windows, decorative cornicing and carefully considered lighting soften the room, making it equally suited to quieter evenings and more formal entertaining.
It is, however, the kitchen, dining room and snug that form the true social heart of the house.
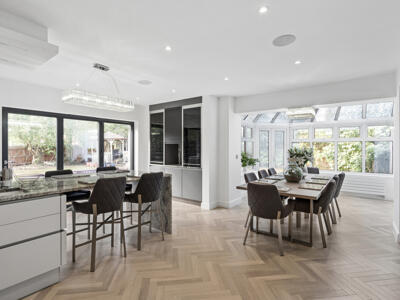
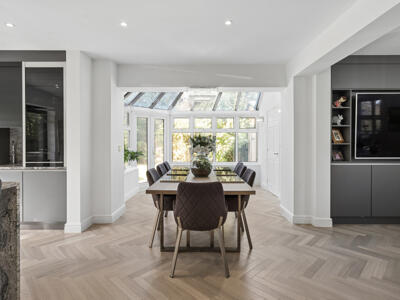
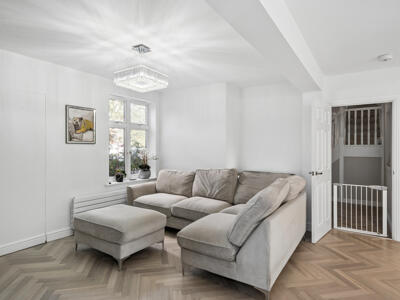
Created as one expansive yet naturally defined living environment, this is a space that immediately feels designed around gathering. Herringbone flooring runs throughout, visually linking the kitchen, dining and informal sitting areas, while extensive glazing draws the garden directly into the room.
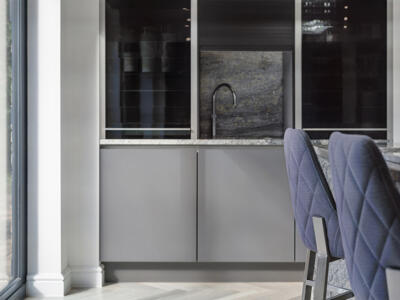
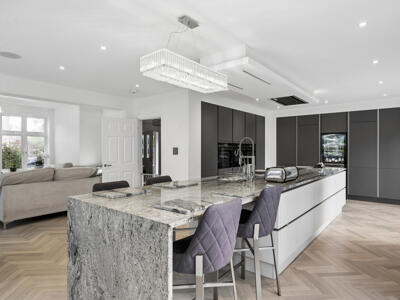
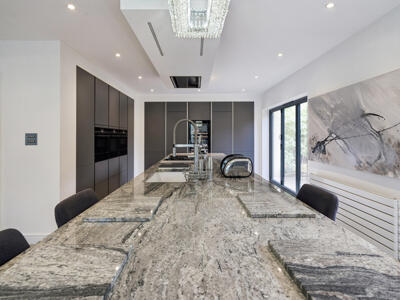
The kitchen itself has a striking contemporary character, combining sleek cabinetry with beautifully figured stone surfaces and a substantial central island. The island provides generous preparation space together with informal seating, allowing it to function just as naturally over morning coffee as it does when guests arrive.
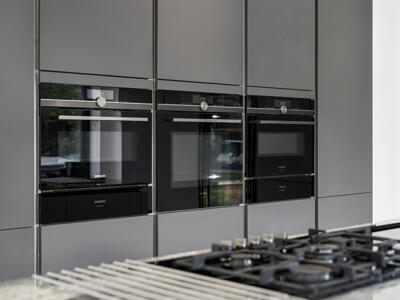
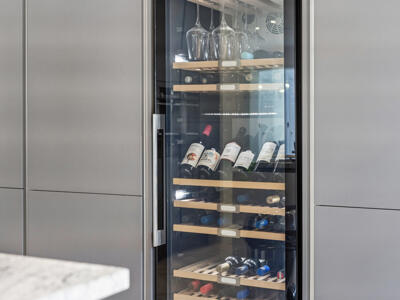
A comprehensive specification of integrated appliances includes separate fridge and freezer units, a wine fridge and Siemens cooking appliances, including ovens, hob and teppanyaki plate. These elements are integrated discreetly within the cabinetry, allowing the architectural simplicity of the kitchen to remain the focus.
The dining area extends towards a beautifully glazed section overlooking the garden, creating a natural setting for larger gatherings, while the adjoining snug introduces a softer and more relaxed element for everyday family living.
Wide glazed doors create a direct connection between the interior and terrace outside, allowing the entire rear of the house to open naturally into the garden during the warmer months.
One particularly clever detail is a concealed door within the snug, providing direct access into the former double garage.
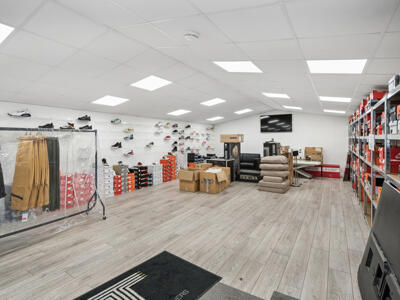
Currently converted and used by the present owners as work space, this sizeable area presents considerable flexibility. It could continue in its present form, be returned to garaging, or potentially be developed further as additional living accommodation, subject to any necessary consents. Its direct connection with the house makes it feel far more integrated than a conventional outbuilding or detached office.
A separate laundry room completes the practical ground-floor arrangement.
First Floor
The first floor has been configured to create an unusually strong collection of bedroom accommodation, including two particularly impressive suites.
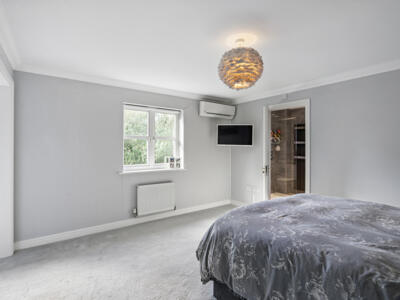
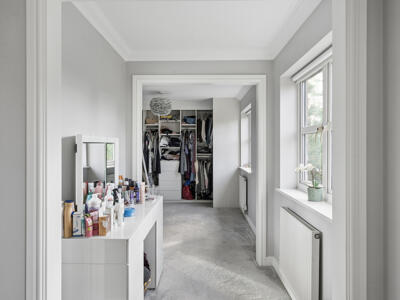
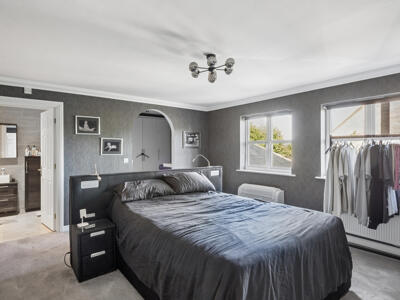
To the rear, what were originally two bedrooms have been opened together to form a substantial principal suite. The result is a considerably more luxurious arrangement, with a generous bedroom flowing through to its own dedicated dressing area and private en suite shower room.
At the front of the house is another excellent bedroom suite, again of notably generous proportions and complemented by its own dressing area and en suite shower room. Having two such substantial suites on the same floor gives the house considerable versatility for family members or guests.
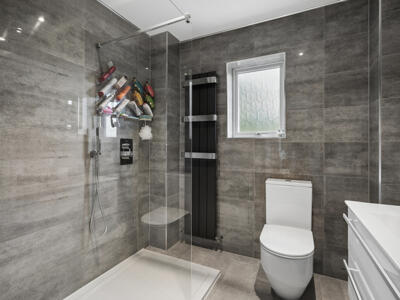
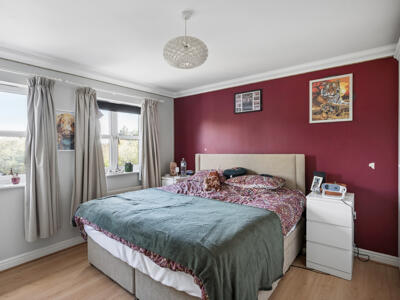
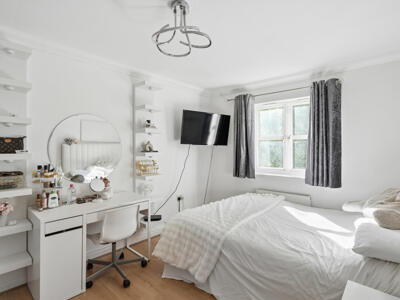
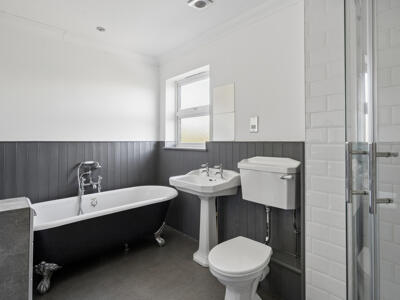
Two further double bedrooms complete this level, served by a family bathroom combining a freestanding roll-top bath with separate shower and traditional-style sanitaryware.
Rather than feeling secondary, each of these rooms retains the proportions expected of a house of this scale, making the first floor particularly well suited to larger families.
Second Floor
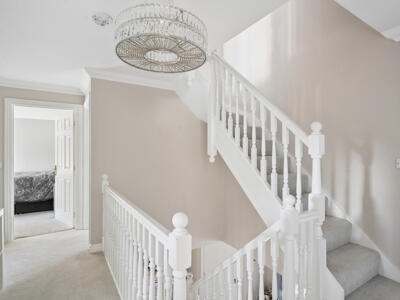
A further staircase rises naturally to the second floor, where the accommodation takes on a more private and self-contained character.
Here, an additional large bedroom benefits from its own en suite shower room, creating an ideal space for older children, guests or extended family.
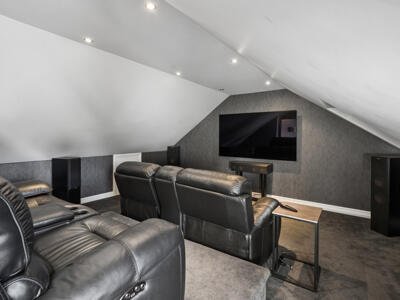
Alongside it sits a dedicated cinema room. With its sloping roofline, recessed lighting and darker decorative palette, it has a genuine screening-room atmosphere and provides a completely separate recreational space away from the principal living areas below.
The top floor therefore works particularly well as its own suite of accommodation, a private retreat within the house rather than simply additional bedrooms placed within the roof.
Outside
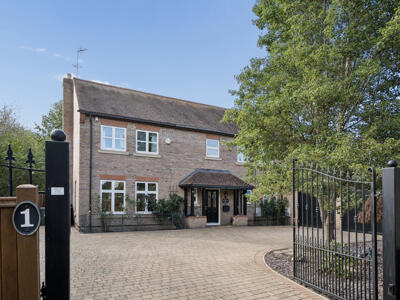
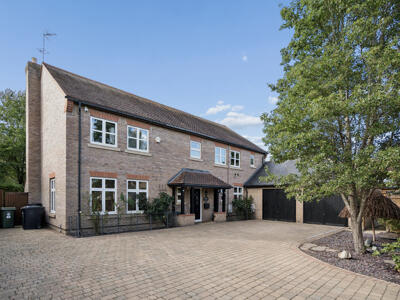
The house is approached through electrically operated gates which open onto a broad private driveway, creating both security and a pleasing sense of separation from the lane.
There is extensive parking within the frontage, while mature trees and established planting soften the approach and frame the property beautifully.
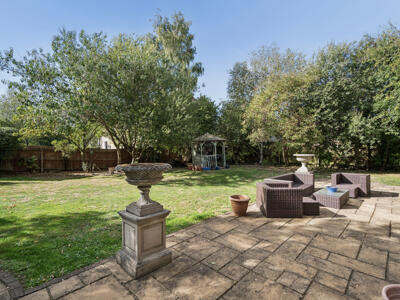
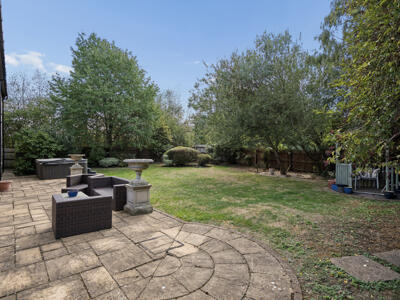
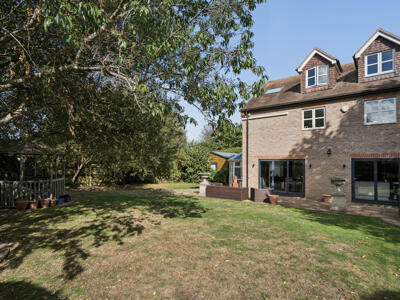
To the rear, the garden is private, mature and wonderfully enclosed. A broad paved terrace runs immediately behind the house, creating an effortless extension of the kitchen and dining accommodation and providing a natural setting for outdoor dining, entertaining and summer evenings.
Beyond the terrace, areas of lawn are surrounded by mature trees, shrubs and established boundaries, lending the garden a particularly private and settled character. A timber gazebo provides an additional sheltered seating area, while the established landscaping gives the space a feeling that has developed naturally over time.
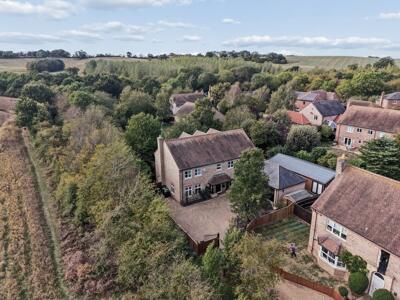
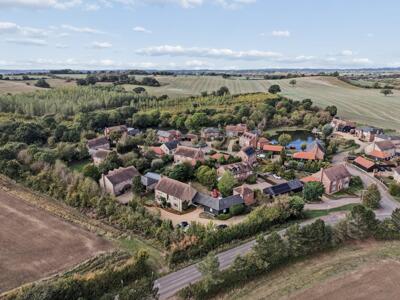
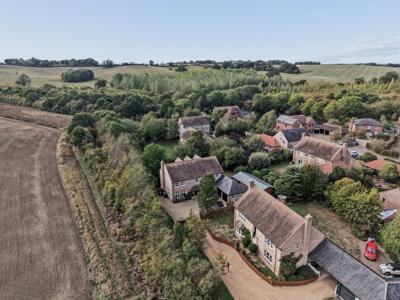
The aerial perspective is particularly impressive, revealing Lovett Green as a small cluster of individual homes surrounded by rolling farmland, mature woodland and the wider Bedfordshire countryside. It is this combination — privacy without isolation — that gives the setting much of its appeal.
Detached Studio
Separate from the house is a substantial detached studio building, currently used by the owners for work purposes.
Its scale creates numerous possibilities for future owners. It would make an excellent dedicated office, creative studio, home gym or wellness space, while keeping professional or recreational use entirely separate from the main house.
Combined with the ground-floor study and converted former garage, the property offers an exceptional level of flexibility for households where more than one person works from home.
Viewing
All viewings are strictly by appointment through Bradshaws.
Disclaimer
These particulars have been prepared in good faith and are intended as a general guide only. They do not constitute part of an offer or contract. No survey of the property has been undertaken and no responsibility is taken for the condition of the structure, fixtures, fittings or services. Any heating systems, electrical installations or appliances have not been tested. All measurements are approximate.
Although these particulars are thought to be materially correct their accuracy cannot be guaranteed and they do not form part of any contract.
Property data and search facilities supplied by www.vebra.com