
Whittaker Way, Myton Green, Warwick,
Offers Over £325,000
2 Bedroom House - End Terrace
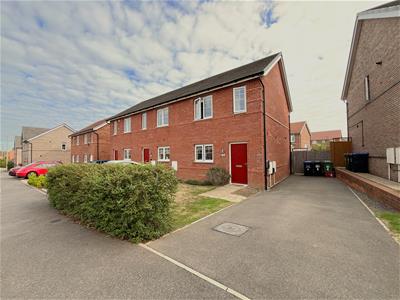
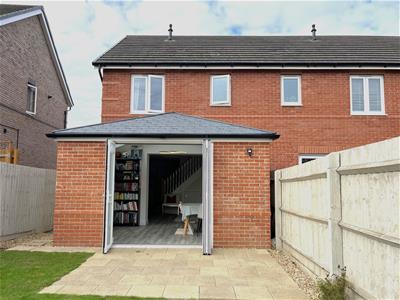
- Stylish, extended End of Terrace.
- Wider than average plot
- Beautifully presented
- Constructed in 2019
- Extremely convenient location
- Quiet cul-de-sac setting
- Handy for Leamington and Warwick
- Convenient for train station, shopping and the M40
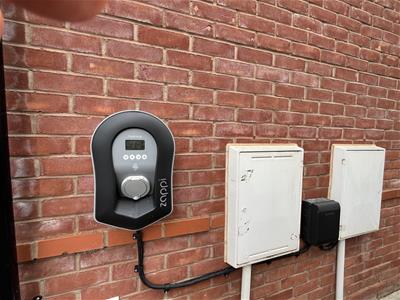
- Electric car charging point
Beautifully extended and superbly presented this charming nearly new, stylishly extended End-of-Mews, family home represents an excellent opportunity to acquire a beautiful property with stunning extension, off-road parking, gas central heating and double glazing. Viewing warmly recommended at the earliest opportunity.
Front door open opens into the:
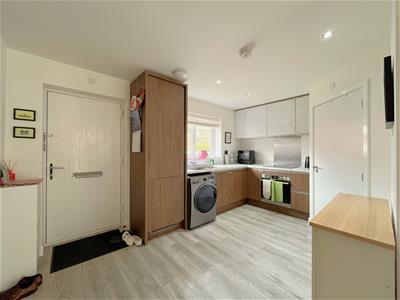
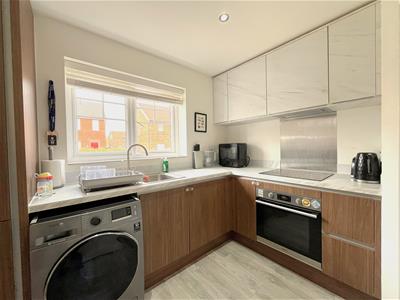
Well appointed breakfast Kitchen
4.45m maximum by 2.74m maximum (14'7" maximum by 9with smart, contemporary work surfacing and matching upstands incorporating a single drainer stainless steel sink and a four ring electric hob. Base units beneath incorporating the electric oven and leaving space and plumbing for washing machine. Tall larder cupboard incorporating the fridge and freezer. Range of wall cupboards with cooker filter, beautiful flooring and double panel radiator.
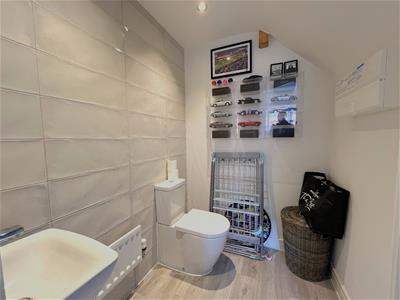
Cloakroom
enjoys a white suite with low-level WC, wash hand basin with mixer tap and radiator, large tiled areas and attractive flooring.
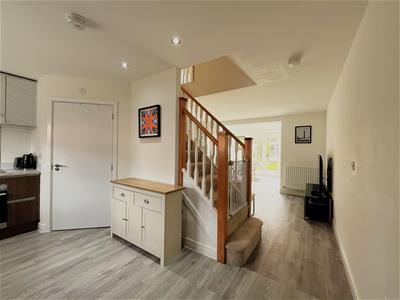
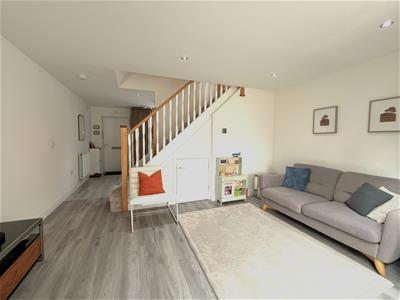
Living room
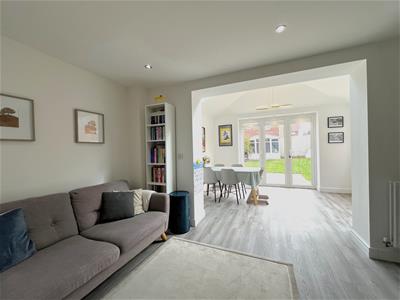
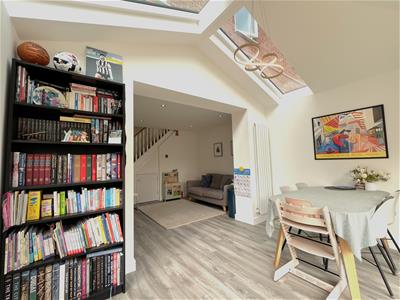
4.45m x 3.04m (14'7" x 9'11" )with beautiful flooring, downlights and door to under stair storage area. Double panel radiator, large square archway leading through to the:
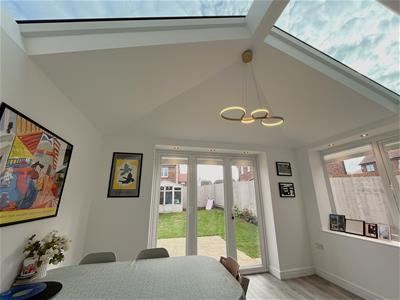
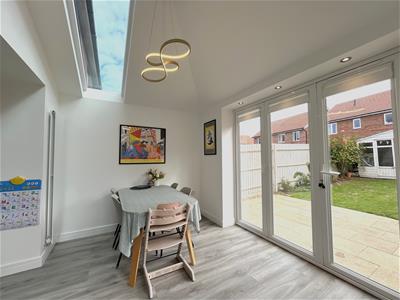
Stunning extension/conservatory
2.6m x 3.83m (8'6" x 12'6")making a fabulous edition to the ground floor accommodation enjoying two large roof lights. There is a double glazed window to the side and sliding bifold double glazed doors to the rear patio and garden. Downlights, tall contemporary radiator.
Landing
Staircase proceeds from the living room up to the first floor landing where there is access to the roof space.
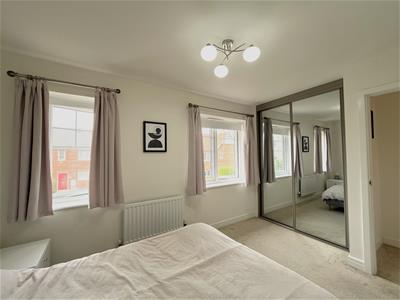
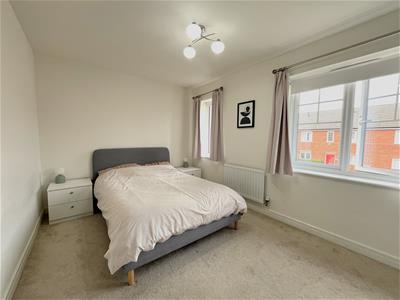
Spacious full-width master bedroom - front
4.47m max; inc' wardrobes x 2.77m max' (14'7" max;with twin double glazed windows to the front, TV aerial point and the measurements include a full height mirrored fitted range of wardrobes.
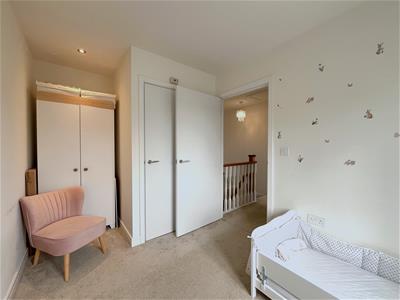
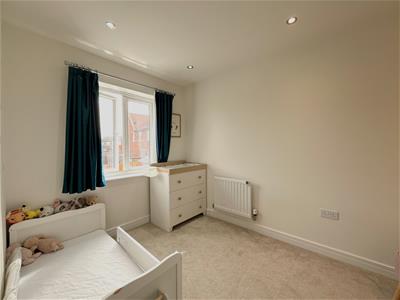
Bedrooom 2 - rear
3.97m maximum reducing to 2.86m x 2.3m (13'0" maxidownlights and double glazed rear window. Door opening to a large over stairs storage cupboard housing the wall mounted Potterton gas fired central heating boiler.
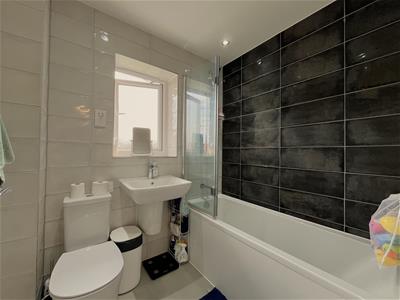
Attractive bathroom
enjoys a white suite with panelled bath having mixer tap and adjustable shower with screen over, together with low-level WC, wash hand basin with mixer tap, heated towel rail, large tiled areas, obscured double glazed window, shaver point, downlights and extractor fan.
Outside
To the front of the property there is a lawned fore garden set behind a perimeter hedge with path leading to the front door. There is also a wide driveway providing parking for a number of vehicles with electric car charging point and timber garden gate into the delightful rear garden.
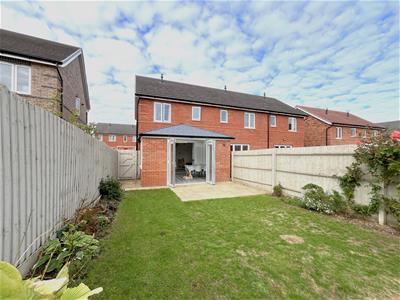
The delightful rear garden
enjoys a large paved patio, shaped lawn, and timber summer house.
General Informaton
All mains services are connected
The property is freehold

Energy Efficiency and Environmental Impact
Although these particulars are thought to be materially correct their accuracy cannot be guaranteed and they do not form part of any contract.
Property data and search facilities supplied by www.vebra.com